Built in 1979 by well-known local architect C. Michael Hager, co-founder of HagerSmith Design, whose work helped shape Raleigh's architectural landscape. This one-of-a-kind, custom contemporary home is nestled on a peaceful 1.13-acre lot in the desirable Woodgreen neighborhood, and stays true to its original design and is full of unique features you won't find anywhere else.
The home has been thoughtfully maintained, with newer windows (2017) and updated geothermal HVAC systems (2022 & 2023). Whether you're looking to renovate or build new, this is a rare opportunity to create something special on a large, private lot just blocks from some of Raleigh's most sought-after schools. The long, tree-lined driveway offers great privacy, and the wooded setting includes two outdoor sheds for extra storage. A greenway easement runs along the creek beside the yard, with a nearby trail that leads to Banbury Park. This property is packed with potential—come take a look and imagine the possibilities!
Sold for $1,300,000
$1,300,000
1705 Nottingham Rd, Raleigh, NC 27607
4beds
3,219sqft
Single Family Residence
Built in 1979
1.13 Acres Lot
$1,278,300 Zestimate®
$404/sqft
$4,096 Estimated rent
Home value
$1,278,300
$1.21M - $1.35M
$4,096/mo
Zestimate® history
Owner options
List your home for rent
$4,096/mo
Rent Zestimate®
Find your next renter with Zillow Rental Manager. Plus, with online applications, you can quickly screen prospective tenants – for free.
$4,096/mo
Rent Zestimate®
Refinance and save
$7,802/mo
Est. payment
Refinancing to a lower rate could help reduce your monthly payments and save thousands over the life of the loan.
$7,802/mo
Est. payment
Explore your selling options
Work with a Zillow partner agent
Leverage their expertise and Zillow's premium Showcase listings to get your home seen by more buyers.
Get startedList with your own agent
Get your home in front of millions of buyers by listing it on Zillow.
Learn how to do itSell it yourself
Take full control of how buyers see your home on Zillow by listing For Sale by Owner (FSBO).
List your homeWhat's special
Tree-lined drivewayWooded settingLarge private lotNewer windowsUpdated geothermal hvac systemsOutdoor sheds
Zillow last checked:
Listing updated:
Listed by:
Beth Peterson 919-438-2598,
Costello Real Estate & Investm
Bought with:
Casey Mako, 298302
Costello Real Estate & Investm
Source: Doorify MLS,MLS#: 10102376
Facts & features
Interior
Bedrooms & bathrooms
- Bedrooms: 4
- Bathrooms: 4
- Full bathrooms: 3
- 1/2 bathrooms: 1
Primary bedroom
- Level: Basement
- Area: 170.4 Square Feet
- Dimensions: 14.2 x 12
Bedroom 2
- Level: Basement
- Area: 143.88 Square Feet
- Dimensions: 13.2 x 10.9
Bedroom 3
- Level: Basement
- Area: 147.15 Square Feet
- Dimensions: 13.5 x 10.9
Bedroom 4
- Level: Second
- Area: 145.8 Square Feet
- Dimensions: 13.5 x 10.8
Primary bathroom
- Level: Basement
- Area: 42 Square Feet
- Dimensions: 7.5 x 5.6
Bonus room
- Level: Second
- Area: 413.4 Square Feet
- Dimensions: 26 x 15.9
Dining room
- Level: First
- Area: 129 Square Feet
- Dimensions: 12.9 x 10
Other
- Level: First
- Area: 35.5 Square Feet
- Dimensions: 7.1 x 5
Family room
- Level: First
- Area: 413.27 Square Feet
- Dimensions: 22.1 x 18.7
Kitchen
- Level: First
- Area: 153.6 Square Feet
- Dimensions: 12.8 x 12
Laundry
- Level: Basement
- Area: 44.64 Square Feet
- Dimensions: 7.2 x 6.2
Office
- Level: First
- Area: 207.09 Square Feet
- Dimensions: 17.7 x 11.7
Heating
- Geothermal
Cooling
- Geothermal
Appliances
- Included: Dryer, Disposal, Dishwasher, Electric Range, Ice Maker, Refrigerator, Stainless Steel Appliance(s), Washer
- Laundry: In Basement, Laundry Room
Features
- Entrance Foyer, Eat-in Kitchen, Kitchen Island, Pantry, Walk-In Closet(s), Kitchen/Dining Room Combination, Walk-In Shower, Smooth Ceilings
- Flooring: Hardwood, Marble, Parquet, Tile
- Basement: Finished
Interior area
- Total structure area: 3,219
- Total interior livable area: 3,219 sqft
- Finished area above ground: 2,363
- Finished area below ground: 856
Property
Parking
- Parking features: Concrete, Driveway
- Has uncovered spaces: Yes
Features
- Levels: Three Or More
- Stories: 3
- Patio & porch: Patio
Lot
- Size: 1.13 Acres
- Features: Many Trees, Sloped, Hardwood Trees
Details
- Additional structures: Shed(s), Storage
- Parcel number: 0795608889
- Special conditions: Standard
Construction
Type & style
- Home type: SingleFamily
- Architectural style: Contemporary
- Property subtype: Single Family Residence
Materials
- Brick
- Foundation: Brick/Mortar
- Roof: Spanish Tile
Condition
- New construction: No
- Year built: 1979
Utilities & green energy
- Sewer: Public Sewer
- Water: Public, Well
Community & HOA
Community
- Subdivision: Woodgreen
HOA
- Has HOA: No
Location
- Region: Raleigh
Financial & listing details
- Price per square foot: $404/sqft
- Tax assessed value: $1,008,666
- Annual tax amount: $8,780
- Date on market: 6/11/2025
- Listing agreement: Exclusive Agency
- Listing terms: Cash,Conventional
Price history
| Date | Event | Price |
|---|---|---|
| 7/17/2025 | Sold | $1,300,000-13.3%$404/sqft |
Source:  Doorify MLS #10102376 Report a problem Doorify MLS #10102376 Report a problem | ||
| 6/25/2025 | Pending sale | $1,500,000$466/sqft |
Source: Doorify MLS #10102376 Report a problem | ||
| 6/11/2025 | Listed for sale | $1,500,000$466/sqft |
Source: Doorify MLS #10102376 Report a problem | ||
Public tax history
| Year | Property taxes | Tax assessment |
|---|---|---|
| 2025 | $8,817 +0.4% | $1,008,666 |
| 2024 | $8,780 +19.9% | $1,008,666 +50.6% |
| 2023 | $7,321 +7.6% | $669,773 |
| 2022 | $6,801 +4% | $669,773 |
| 2021 | $6,537 +1.9% | $669,773 |
| 2020 | $6,418 -12.2% | $669,773 +6.5% |
| 2019 | $7,309 | $628,973 |
| 2018 | $7,309 +11.4% | $628,973 |
| 2017 | $6,563 +2.1% | $628,973 |
| 2016 | $6,428 +1.1% | $628,973 +2.8% |
| 2015 | $6,356 +5.5% | $611,852 |
| 2014 | $6,027 | $611,852 |
| 2013 | -- | $611,852 |
| 2012 | -- | $611,852 |
| 2011 | -- | $611,852 |
| 2010 | -- | $611,852 |
| 2009 | -- | $611,852 |
| 2008 | -- | -- |
| 2007 | -- | -- |
| 2006 | -- | -- |
| 2005 | -- | -- |
| 2004 | -- | -- |
| 2003 | -- | -- |
| 2002 | -- | -- |
| 2001 | -- | -- |
Find assessor info on the county website
Neighborhood: Glenwood
Nearby homes
- $1,259,600-- bd3 ba3.7k sqft1703 Nottingham Rd, Raleigh, NC 27607Off Market
- $1,756,3004 bd4 ba4.3k sqft1707 Nottingham Rd, Raleigh, NC 27607Off Market
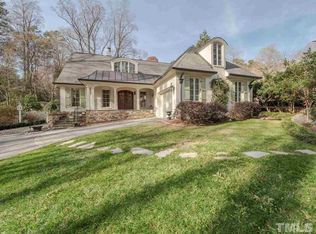
- $1,222,100-- bd3 ba3.5k sqft3009 Woodgreen Dr, Raleigh, NC 27607Off Market
- $757,500-- bd2 ba1.5k sqft3004 Devonshire Dr, Raleigh, NC 27607Off Market
- $1,350,0005 bd7 ba4.5k sqft3005 Woodgreen Dr, Raleigh, NC 27607Sold
- $1,282,200-- bd3 ba2.8k sqft1713 Nottingham Rd, Raleigh, NC 27607Off Market
- $1,147,2003 bd3 ba2.7k sqft1701 Nottingham Rd, Raleigh, NC 27607Off Market
- $758,400-- bd3 ba2.1k sqft3010 Devonshire Dr, Raleigh, NC 27607Off Market
Nearby schools
GreatSchools rating
- 8/10Lacy ElementaryGrades: PK-5Distance: 0.5 mi
- 7/10Martin MiddleGrades: 6-8Distance: 0.7 mi
- 7/10Needham Broughton HighGrades: 9-12Distance: 1.9 mi
Schools provided by the listing agent
- Elementary: Wake - Lacy Elementary
- Middle: Wake - Martin Middle
- High: Wake - Needham Broughton High
Source: Doorify MLS. This data may not be complete. We recommend contacting the local school district to confirm school assignments for this home.
Get a cash offer in 3 minutes
Find out how much your home could sell for in as little as 3 minutes with a no-obligation cash offer.
Estimated market value
$1,278,300
Get a cash offer in 3 minutes
Find out how much your home could sell for in as little as 3 minutes with a no-obligation cash offer.
Estimated market value
$1,278,300
- North Carolina
- Wake County
- Raleigh
- 27607
- Glenwood
- 1705 Nottingham Rd
