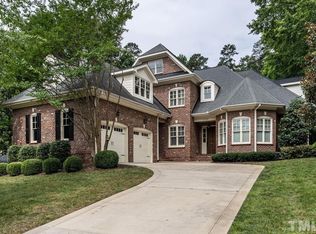
This Williamsburg style cape cod is located on a quiet cul de sac inside the beltline. The home offers tons of living and storage space. You will find spectacular wood flooring on both the first and second floors and some new carpet too! The sunken family room offers a woodburning fireplace and built-in bookcases. The spacious, well appointed kitchen gives way to a large breakfast room that overlooks the back deck and private yard. The brick floored sunroom could be used as a home office. First floor rooms include a bedroom with an en suite bath that could be used as the primary bedroom, formal living room formal dining room, laundry room and a mud room. Upstairs features a lovely, light filled primary bedroom suite with cathedral ceilings and enchanting views of the backyard. There are three other bedrooms, 3.5 baths and a grand bonus room on the second floor. Please visit and see all that this fine property has to offer!
Sold for $1,350,000
Street View
$1,350,000
3005 Woodgreen Dr, Raleigh, NC 27607
5beds
4,543sqft
Single Family Residence, Residential
Built in 1979
0.52 Acres Lot
$1,338,800 Zestimate®
$297/sqft
$5,609 Estimated rent
Home value
$1,338,800
$1.27M - $1.41M
$5,609/mo
Zestimate® history
Loading...
Owner options
List your home for rent
$5,609/mo
Rent Zestimate®
Find your next renter with Zillow Rental Manager. Plus, with online applications, you can quickly screen prospective tenants – for free.
Learn more$5,609/mo
Rent Zestimate®
Refinance and save
$7,887/mo
Est. payment
Refinancing to a lower rate could help reduce your monthly payments and save thousands over the life of the loan.
See today's rates$7,887/mo
Est. payment
Explore your selling options
Work with a Zillow partner agent
Leverage their expertise and Zillow's premium Showcase listings to get your home seen by more buyers.
Get startedList with your own agent
Get your home in front of millions of buyers by listing it on Zillow.
Learn how to do itSell it yourself
Take full control of how buyers see your home on Zillow by listing For Sale by Owner (FSBO).
List your homeWhat's special
Woodburning fireplaceGrand bonus roomBrick floored sunroomHome officeCathedral ceilingsBuilt-in bookcasesSpectacular wood flooring
Zillow last checked:
Listing updated:
Listed by:
T-Benbury Wood 252-331-5588,
ERA Live Moore
Bought with:
Mary Courtney Southwick, 318142
Haven and Hinge LLC
Source: Doorify MLS,MLS#: 10084566
Facts & features
Interior
Bedrooms & bathrooms
- Bedrooms: 5
- Bathrooms: 7
- Full bathrooms: 5
- 1/2 bathrooms: 2
Heating
- Central, Fireplace(s), Forced Air
Cooling
- Central Air
Appliances
- Included: Dryer, Electric Range, Refrigerator
- Laundry: Laundry Room, Main Level
Features
- Bookcases, Crown Molding, Kitchen Island, Kitchen/Dining Room Combination, Master Downstairs, Second Primary Bedroom, Storage, Walk-In Closet(s)
- Flooring: Carpet, Tile, Wood
- Common walls with other units/homes: No Common Walls
Interior area
- Total structure area: 4,543
- Total interior livable area: 4,543 sqft
- Finished area above ground: 4,543
- Finished area below ground: 0
Property
Parking
- Total spaces: 4
- Parking features: Garage
- Attached garage spaces: 2
- Uncovered spaces: 2
Features
- Levels: Two
- Stories: 1
- Patio & porch: Deck
- Pool features: None
- Has view: Yes
Lot
- Size: 0.52 Acres
- Features: Back Yard, Cul-De-Sac
Details
- Parcel number: 0795618153
- Zoning: R-4
- Special conditions: Standard
Construction
Type & style
- Home type: SingleFamily
- Architectural style: Cape Cod, Colonial, Traditional
- Property subtype: Single Family Residence, Residential
Materials
- Brick, Frame
- Foundation: Permanent, Pillar/Post/Pier, Raised
- Roof: Asphalt
Condition
- New construction: No
- Year built: 1979
- Major remodel year: 1979
Utilities & green energy
- Sewer: Public Sewer
- Water: Public
- Utilities for property: Electricity Connected, Sewer Connected, Water Connected
Community & neighborhood
Location
- Region: Raleigh
- Subdivision: Woodgreen
Other
Other facts
- Road surface type: Asphalt
Price history
| Date | Event | Price |
|---|---|---|
| 12/4/2025 | Sold | $1,350,000-9.4%$297/sqft |
Source:  Doorify MLS #10084566 Report a problem Doorify MLS #10084566 Report a problem | ||
| 10/2/2025 | Pending sale | $1,490,000$328/sqft |
Source: Doorify MLS #10084566 Report a problem | ||
| 8/13/2025 | Price change | $1,490,000-9.7%$328/sqft |
Source: Doorify MLS #10084566 Report a problem | ||
| 7/10/2025 | Price change | $1,650,000-1.5%$363/sqft |
Source: Doorify MLS #10084566 Report a problem | ||
| 6/20/2025 | Listed for sale | $1,675,000$369/sqft |
Source: Doorify MLS #10084566 Report a problem | ||
| 5/27/2025 | Listing removed | $1,675,000$369/sqft |
Source: Doorify MLS #10084566 Report a problem | ||
| 4/23/2025 | Price change | $1,675,000-4.3%$369/sqft |
Source: Doorify MLS #10084566 Report a problem | ||
| 4/9/2025 | Price change | $1,750,000-2.8%$385/sqft |
Source: Doorify MLS #10084566 Report a problem | ||
| 3/28/2025 | Listed for sale | $1,800,000+130.8%$396/sqft |
Source: Doorify MLS #10084566 Report a problem | ||
| 2/15/2017 | Sold | $780,000+176.1%$172/sqft |
Source: Doorify MLS #2084044 Report a problem | ||
| 8/6/2004 | Sold | $282,500$62/sqft |
Source: Public Record Report a problem | ||
Public tax history
| Year | Property taxes | Tax assessment |
|---|---|---|
| 2025 | $10,451 +0.4% | $1,196,122 |
| 2024 | $10,408 +12.3% | $1,196,122 +41% |
| 2023 | $9,268 +7.6% | $848,394 |
| 2022 | $8,610 +4% | $848,394 |
| 2021 | $8,275 +1.9% | $848,394 |
| 2020 | $8,124 +4.4% | $848,394 +26.7% |
| 2019 | $7,781 | $669,660 |
| 2018 | $7,781 +11.4% | $669,660 |
| 2017 | $6,986 +2.1% | $669,660 |
| 2016 | $6,843 -7.3% | $669,660 -5.8% |
| 2015 | $7,379 +5.5% | $710,668 |
| 2014 | $6,997 | $710,668 |
| 2013 | -- | $710,668 |
| 2012 | -- | $710,668 |
| 2011 | -- | $710,668 |
| 2010 | -- | $710,668 |
| 2009 | -- | $710,668 |
| 2008 | -- | -- |
| 2007 | -- | -- |
| 2006 | -- | -- |
| 2005 | -- | -- |
| 2004 | -- | -- |
| 2003 | -- | -- |
| 2002 | -- | -- |
| 2001 | -- | -- |
Find assessor info on the county website
Neighborhood: Glenwood
Nearby schools
GreatSchools rating
- 8/10Lacy ElementaryGrades: PK-5Distance: 0.5 mi
- 7/10Martin MiddleGrades: 6-8Distance: 0.7 mi
- 7/10Needham Broughton HighGrades: 9-12Distance: 1.9 mi
Schools provided by the listing agent
- Elementary: Wake - Lacy
- Middle: Wake - Martin
- High: Wake - Broughton
Source: Doorify MLS. This data may not be complete. We recommend contacting the local school district to confirm school assignments for this home.
Get a cash offer in 3 minutes
Find out how much your home could sell for in as little as 3 minutes with a no-obligation cash offer.
Estimated market value
$1,338,800
Get a cash offer in 3 minutes
Find out how much your home could sell for in as little as 3 minutes with a no-obligation cash offer.
Estimated market value
$1,338,800
- North Carolina
- Wake County
- Raleigh
- 27607
- Glenwood
- 3005 Woodgreen Dr
Nearby cities
Nearby neighborhoods
Nearby zip codes
Other Raleigh Topics
