Located in a peaceful setting with sweeping, unobstructed views of open space, this home truly offers a sense of tranquility. The south-facing driveway ensures an abundance of natural light, creating a warm and welcoming atmosphere throughout. As you step inside, you’ll immediately notice the spacious, open layout that feels like home. The entire house was thoughtfully upgraded in 2020/2021 with new carpeting and beautiful luxury vinyl plank flooring. Plantation shutters on every window add a touch of elegance, while the neutral color palette throughout provides a versatile backdrop for any style. The main floor offers a charming living room that flows effortlessly into a formal dining area. Just beyond that, you’ll find a cozy family room with a gas fireplace. The updated kitchen features a large island, stainless steel appliances, plenty of cabinet space, and a sunny eat-in nook for casual dining. Need a quiet spot to work or study? The main floor office, complete with double doors and a ceiling fan, is just the place. The oversized primary suite is complete with soaring ceilings and ample space to unwind. A double-sided fireplace adds warmth and ambiance, while the adjoining five-piece ensuite bathroom includes a large soaking tub next to the fireplace, perfect for ultimate relaxation. One additional bedroom has its own ensuite bathroom, and two others share a Jack-and-Jill bathroom. The unfinished basement is plumbed for a bathroom and is ready for your imagination, whether you need extra storage or plan to finish the space in the future, it offers endless possibilities. The large backyard is perfect for outdoor enjoyment, featuring a concrete patio, raised garden beds, and a dog run with artificial grass that is easily accessible from the three-car garage. If you're looking for a home that combines stunning scenery, thoughtful updates, and plenty of space, this one is an absolute must-see!
Sold for $755,000
$755,000
1705 Peridot Court, Castle Rock, CO 80108
4beds
4,639sqft
Single Family Residence
Built in 2004
9,060 Square Feet Lot
$744,500 Zestimate®
$163/sqft
$4,086 Estimated rent
Home value
$744,500
Estimated sales range
Not available
$4,086/mo
Zestimate® history
Owner options
List your home for rent
$4,086/mo
Rent Zestimate®
Find your next renter with Zillow Rental Manager. Plus, with online applications, you can quickly screen prospective tenants – for free.
$4,086/mo
Rent Zestimate®
Refinance and save
$4,587/mo
Est. payment
Refinancing to a lower rate could help reduce your monthly payments and save thousands over the life of the loan.
$4,587/mo
Est. payment
Explore your selling options
Work with a Zillow partner agent
Leverage their expertise and Zillow's premium Showcase listings to get your home seen by more buyers.
Get startedList with your own agent
Get your home in front of millions of buyers by listing it on Zillow.
Learn how to do itSell it yourself
Take full control of how buyers see your home on Zillow by listing For Sale by Owner (FSBO).
List your homeWhat's special
Gas fireplaceDouble-sided fireplaceRaised garden bedsMain floor officeNeutral color paletteCozy family roomOversized primary suite
Zillow last checked:
Listing updated:
Listed by:
Kevin Kestenbaum 720-545-7169 kevin.kestenbaum@redfin.com,
Redfin Corporation
Bought with:
Heike Suekama, 40027631
MB Metro Elite Realty Group
Source: REcolorado as distributed by MLS GRID,MLS#: 8749659
Facts & features
Interior
Bedrooms & bathrooms
- Bedrooms: 4
- Bathrooms: 4
- Full bathrooms: 3
- 1/2 bathrooms: 1
- Main level bathrooms: 1
Primary bedroom
- Description: Carpet, Ceiling Fan, Double Doors, Double Sided Fireplace, Ensuite Bathroom
- Level: Upper
- Area: 342 Square Feet
- Dimensions: 18 x 19
Bedroom
- Description: Carpet, Ceiling Fan, Walk-In Closet, Ensuite Bathroom
- Level: Upper
- Area: 182 Square Feet
- Dimensions: 14 x 13
Bedroom
- Description: Carpet, Ceiling Fan, Walk-In Closet, Adjoining Bathroom
- Level: Upper
- Area: 143 Square Feet
- Dimensions: 13 x 11
Bedroom
- Description: Carpet, Ceiling Fan, Walk-In Closet, Adjoining Bathroom
- Level: Upper
- Area: 182 Square Feet
- Dimensions: 14 x 13
Primary bathroom
- Description: Luxury Vinyl Plank Flooring, Five-Piece Bathroom, Walk-In Closet
- Level: Upper
- Area: 192 Square Feet
- Dimensions: 12 x 16
Bathroom
- Description: Luxury Vinyl Plank Flooring
- Level: Main
- Area: 30 Square Feet
- Dimensions: 6 x 5
Bathroom
- Description: Luxury Vinyl Plank Flooring, Jack And Jill Bathroom
- Level: Upper
- Area: 75 Square Feet
- Dimensions: 15 x 5
Bathroom
- Description: Luxury Vinyl Plank Flooring
- Level: Upper
- Area: 50 Square Feet
- Dimensions: 10 x 5
Family room
- Description: Luxury Vinyl Plank Flooring, Ceiling Fan, Fireplace
- Level: Main
- Area: 140 Square Feet
- Dimensions: 10 x 14
Kitchen
- Description: Luxury Vinyl Plank Flooring, Stainless Steel Appliances, Island, Eat-In Table Place
- Level: Main
- Area: 154 Square Feet
- Dimensions: 11 x 14
Laundry
- Description: Luxury Vinyl Plank Flooring, Sink, Side-By-Side Washer And Dryer
- Level: Main
- Area: 48 Square Feet
- Dimensions: 6 x 8
Living room
- Description: Luxury Vinyl Plank Flooring, Open To Formal Dining Space
- Level: Main
- Area: 494 Square Feet
- Dimensions: 26 x 19
Office
- Description: Luxury Vinyl Plank Flooring, Ceiling Fan, Double Doors
- Level: Main
- Area: 143 Square Feet
- Dimensions: 13 x 11
Heating
- Forced Air
Cooling
- Central Air
Appliances
- Included: Dishwasher, Disposal, Dryer, Gas Water Heater, Humidifier, Microwave, Oven, Refrigerator, Washer
Features
- Ceiling Fan(s), Five Piece Bath, High Ceilings, High Speed Internet, Jack & Jill Bathroom, Kitchen Island, Open Floorplan, Pantry, Smart Thermostat, Smoke Free, Walk-In Closet(s), Wired for Data
- Flooring: Carpet, Vinyl
- Windows: Window Treatments
- Basement: Bath/Stubbed,Full,Sump Pump,Unfinished
- Number of fireplaces: 2
- Fireplace features: Bedroom, Family Room, Gas
Interior area
- Total structure area: 4,639
- Total interior livable area: 4,639 sqft
- Finished area above ground: 3,211
- Finished area below ground: 0
Property
Parking
- Total spaces: 3
- Parking features: Concrete, Dry Walled, Exterior Access Door
- Attached garage spaces: 3
Features
- Levels: Two
- Stories: 2
- Patio & porch: Front Porch, Patio
- Exterior features: Dog Run, Fire Pit, Garden, Smart Irrigation
- Fencing: Partial
- Has view: Yes
- View description: Meadow
Lot
- Size: 9,060 Square Feet
- Features: Cul-De-Sac, Landscaped, Open Space, Sprinklers In Front, Sprinklers In Rear
Details
- Parcel number: R0440197
- Special conditions: Standard
Construction
Type & style
- Home type: SingleFamily
- Property subtype: Single Family Residence
Materials
- Brick, Wood Siding
- Roof: Composition
Condition
- Year built: 2004
Utilities & green energy
- Sewer: Public Sewer
- Water: Public
- Utilities for property: Cable Available, Electricity Connected, Internet Access (Wired), Natural Gas Connected, Phone Available
Green energy
- Energy efficient items: Appliances, Thermostat
Community & HOA
Community
- Security: Carbon Monoxide Detector(s), Smart Locks, Smoke Detector(s), Video Doorbell
- Subdivision: Sapphire Pointe
HOA
- Has HOA: Yes
- Amenities included: Clubhouse, Playground, Pool, Tennis Court(s), Trail(s)
- Services included: Recycling, Snow Removal, Trash
- HOA fee: $105 monthly
- HOA name: Sapphire Pointe Master Association Inc.
- HOA phone: 303-985-9623
Location
- Region: Castle Rock
Financial & listing details
- Price per square foot: $163/sqft
- Tax assessed value: $706,099
- Annual tax amount: $4,878
- Date on market: 1/2/2025
- Listing terms: Cash,Conventional,FHA,VA Loan
- Exclusions: Sellers Personal Property, Drapes In The Kitchen
- Ownership: Individual
- Electric utility on property: Yes
Price history
| Date | Event | Price |
|---|---|---|
| 3/24/2025 | Sold | $755,000-3.8%$163/sqft |
Source:  REcolorado as distributed by MLS GRID #8749659 Report a problem REcolorado as distributed by MLS GRID #8749659 Report a problem | ||
| 2/11/2025 | Pending sale | $785,000$169/sqft |
Source: REcolorado as distributed by MLS GRID #8749659 Report a problem | ||
| 2/6/2025 | Price change | $785,000-1.8%$169/sqft |
Source: REcolorado as distributed by MLS GRID #8749659 Report a problem | ||
| 1/2/2025 | Listed for sale | $799,000+110.3%$172/sqft |
Source: REcolorado as distributed by MLS GRID #8749659 Report a problem | ||
| 7/19/2005 | Sold | $380,000+9.7%$82/sqft |
Source: Public Record Report a problem | ||
| 3/2/2004 | Sold | $346,319$75/sqft |
Source: Public Record Report a problem | ||
Public tax history
| Year | Property taxes | Tax assessment |
|---|---|---|
| 2025 | $4,634 -5% | $44,130 -17% |
| 2024 | $4,878 +36% | $53,190 -0.9% |
| 2023 | $3,588 -3.7% | $53,700 +49.1% |
| 2022 | $3,727 | $36,010 -2.8% |
| 2021 | -- | $37,050 +2% |
| 2020 | $3,710 +5.4% | $36,340 |
| 2019 | $3,521 0% | $36,340 +9.6% |
| 2018 | $3,521 +6% | $33,160 |
| 2017 | $3,323 +94.4% | $33,160 +3.8% |
| 2016 | $1,709 -3.7% | $31,960 |
| 2015 | $1,775 +0.3% | $31,960 +18.7% |
| 2014 | $1,770 | $26,920 |
| 2013 | -- | $26,920 +8.6% |
| 2012 | -- | $24,790 |
| 2011 | -- | $24,790 -18.3% |
| 2010 | -- | $30,330 +3.1% |
| 2009 | -- | $29,430 |
| 2008 | -- | $29,430 +4.6% |
| 2007 | -- | $28,130 |
| 2006 | $3,225 +403.3% | $28,130 +51% |
| 2004 | $641 +57624.3% | $18,630 +186200% |
| 2003 | $1 | $10 |
Find assessor info on the county website
Neighborhood: 80108
Nearby homes
- $684,1003 bd3 ba3k sqft1691 Peridot Ct, Castle Rock, CO 80108Off Market
- $639,6003 bd2 ba2.3k sqft1723 Peridot Ct, Castle Rock, CO 80108Off Market
- $820,0004 bd4 ba4.2k sqft1737 Peridot Ct, Castle Rock, CO 80108Sold

- $694,1004 bd4 ba3.6k sqft1659 Peridot Ct, Castle Rock, CO 80108Off Market
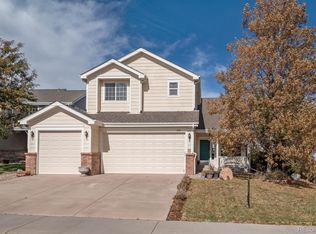
- $712,7005 bd4 ba4.1k sqft1738 Peridot Ct, Castle Rock, CO 80108Off Market
- $725,0004 bd3 ba4.3k sqft1706 Peridot Ct, Castle Rock, CO 80108Sold
- $700,3003 bd2 ba3.3k sqft7290 Halite Ct, Castle Rock, CO 80108Off Market
- $771,7005 bd4 ba4.5k sqft1668 Peridot Ct, Castle Rock, CO 80108Off Market
Nearby schools
GreatSchools rating
- 8/10Sage Canyon Elementary SchoolGrades: PK-6Distance: 3 mi
- 6/10Mesa Middle SchoolGrades: 6-8Distance: 4.6 mi
- 6/10Douglas County High SchoolGrades: 9-12Distance: 2.8 mi
Schools provided by the listing agent
- Elementary: Sage Canyon
- Middle: Mesa
- High: Douglas County
- District: Douglas RE-1
Source: REcolorado as distributed by MLS GRID. This data may not be complete. We recommend contacting the local school district to confirm school assignments for this home.
Get a cash offer in 3 minutes
Find out how much your home could sell for in as little as 3 minutes with a no-obligation cash offer.
Estimated market value
$744,500
Get a cash offer in 3 minutes
Find out how much your home could sell for in as little as 3 minutes with a no-obligation cash offer.
Estimated market value
$744,500
- Colorado
- Douglas County
- Castle Rock
- 80108
- 1705 Peridot Court
