Nestled on a quiet cul-de-sac in the highly sought after neighborhood of Sapphire Pointe, this luxurious home offers elegantly appointed living space. With high-end finishes and a thoughtful layout, this property combines style, functionality, and comfort in a magnificent setting. Upon entry, you are immediately drawn through the foyer to the 2-story great room with soaring windows framing the sweeping sunrise views. The open floor plan connects this room to the gourmet eat-in kitchen, which is a chef's dream, equipped with high-end stainless-steel appliances, granite countertops, and a large island. The main floor also includes a cozy sitting room, large formal dining room and private study boasting the same picturesque views. Upstairs, the primary suite also features the breathtaking sunrise views, a walk-in closet, and a spa-like 5-piece bathroom with a large soaking tub and separate shower. The two additional upstairs bedrooms are generously sized. The large loft overlooks the great room and accesses the 2nd story deck, the perfect spot to enjoying the sunrise views and a cup of coffee! On the lower level, you will find the game room with bar as well as a home gym with rubber impact flooring, a large bedroom and a 4th bathroom with shower, a perfect private area for houseguests. Window coverings include new plantation shutters and automatic Lutron shades. This home is situated on a beautiful lot, complete with an inviting front porch, and a spacious covered patio including retractable shades. Wiring for a hot tub is already in place. You will love the raised planting beds in the back yard and the abundant perennial garden areas in front and back. Step out your back gate to the greenbelt and path. Castle Rock is renowned for its scenic beauty and small-town charm while offering convenient access to Denver and Colorado Springs. Some art, furniture and gym equipment are negotiable with the right offer. Don’t miss your chance to own this exquisite home.
Sold for $820,000
$820,000
1737 Peridot Court, Castle Rock, CO 80108
4beds
4,222sqft
Single Family Residence
Built in 2003
8,886 Square Feet Lot
$794,100 Zestimate®
$194/sqft
$3,560 Estimated rent
Home value
$794,100
$754,000 - $834,000
$3,560/mo
Zestimate® history
Owner options
List your home for rent
$3,560/mo
Rent Zestimate®
Find your next renter with Zillow Rental Manager. Plus, with online applications, you can quickly screen prospective tenants – for free.
$3,560/mo
Rent Zestimate®
Refinance and save
$4,903/mo
Est. payment
Refinancing to a lower rate could help reduce your monthly payments and save thousands over the life of the loan.
$4,903/mo
Est. payment
Explore your selling options
Work with a Zillow partner agent
Leverage their expertise and Zillow's premium Showcase listings to get your home seen by more buyers.
Get startedList with your own agent
Get your home in front of millions of buyers by listing it on Zillow.
Learn how to do itSell it yourself
Take full control of how buyers see your home on Zillow by listing For Sale by Owner (FSBO).
List your homeWhat's special
Zillow last checked:
Listing updated:
Listed by:
Bill Turner 303-324-6775 bill@billturnerhomes.com,
Kentwood Real Estate DTC, LLC
Bought with:
Steve Novak, 100074873
LoKation Real Estate
Source: REcolorado as distributed by MLS GRID,MLS#: 3266426
Facts & features
Interior
Bedrooms & bathrooms
- Bedrooms: 4
- Bathrooms: 4
- Full bathrooms: 2
- 3/4 bathrooms: 1
- 1/2 bathrooms: 1
- Main level bathrooms: 1
Primary bedroom
- Level: Upper
Bedroom
- Level: Upper
Bedroom
- Level: Upper
Bedroom
- Level: Basement
Primary bathroom
- Level: Upper
Bathroom
- Level: Upper
Bathroom
- Level: Main
Bathroom
- Level: Basement
Dining room
- Level: Main
Family room
- Level: Basement
Great room
- Level: Main
Gym
- Level: Basement
Kitchen
- Level: Main
Laundry
- Level: Main
Living room
- Level: Main
Loft
- Level: Upper
Office
- Level: Main
Heating
- Forced Air
Cooling
- Central Air
Appliances
- Included: Dishwasher, Disposal, Gas Water Heater, Microwave, Oven, Range Hood, Refrigerator
Features
- Audio/Video Controls, Eat-in Kitchen, Five Piece Bath, Granite Counters, High Ceilings, High Speed Internet, Kitchen Island, Open Floorplan, Primary Suite, Smart Thermostat, Walk-In Closet(s)
- Flooring: Carpet, Tile, Wood
- Windows: Double Pane Windows, Window Coverings
- Basement: Full,Partial
- Has fireplace: Yes
- Fireplace features: Gas Log, Great Room
Interior area
- Total structure area: 4,222
- Total interior livable area: 4,222 sqft
- Finished area above ground: 2,796
- Finished area below ground: 1,162
Property
Parking
- Total spaces: 3
- Parking features: Garage - Attached
- Attached garage spaces: 3
Features
- Levels: Two
- Stories: 2
- Patio & porch: Covered, Deck, Front Porch, Patio
- Exterior features: Garden
- Fencing: Full
- Has view: Yes
- View description: Plains, Valley
Lot
- Size: 8,886 Square Feet
- Features: Cul-De-Sac
Details
- Parcel number: R0440195
- Special conditions: Standard
Construction
Type & style
- Home type: SingleFamily
- Architectural style: Traditional
- Property subtype: Single Family Residence
Materials
- Frame, Wood Siding
- Roof: Composition
Condition
- Year built: 2003
Utilities & green energy
- Sewer: Public Sewer
- Water: Public
Community & HOA
Community
- Security: Carbon Monoxide Detector(s), Video Doorbell
- Subdivision: Sapphire Pointe
HOA
- Has HOA: Yes
- Amenities included: Clubhouse, Pool, Tennis Court(s)
- Services included: Recycling, Trash
- HOA fee: $100 monthly
- HOA name: Sapphire Pointe/BDC
- HOA phone: 303-985-9623
Location
- Region: Castle Rock
Financial & listing details
- Price per square foot: $194/sqft
- Tax assessed value: $724,423
- Annual tax amount: $4,911
- Date on market: 5/9/2024
- Listing terms: Cash,Conventional,FHA,VA Loan
- Exclusions: Washer, Dryer, Peloton, Wine Refrigerator, Seller`s Personal Property
- Ownership: Individual
Price history
| Date | Event | Price |
|---|---|---|
| 6/18/2024 | Sold | $820,000-0.6%$194/sqft |
Source:  REcolorado as distributed by MLS GRID #3266426 Report a problem REcolorado as distributed by MLS GRID #3266426 Report a problem | ||
| 5/20/2024 | Pending sale | $824,900$195/sqft |
Source: REcolorado as distributed by MLS GRID #3266426 Report a problem | ||
| 5/9/2024 | Listed for sale | $824,900+49.4%$195/sqft |
Source: REcolorado as distributed by MLS GRID #3266426 Report a problem | ||
| 4/16/2019 | Sold | $552,000+0.5%$131/sqft |
Source: Public Record Report a problem | ||
| 2/24/2019 | Pending sale | $549,500$130/sqft |
Source: LIV Sotheby's International Realty #8744512 Report a problem | ||
| 2/13/2019 | Listed for sale | $549,500+4.7%$130/sqft |
Source: LIV Sotheby's International Realty #8744512 Report a problem | ||
| 9/18/2017 | Sold | $525,000+0%$124/sqft |
Source: Public Record Report a problem | ||
| 7/27/2017 | Listed for sale | $524,900+62.8%$124/sqft |
Source: Keller Williams DTC #8901470 Report a problem | ||
| 3/17/2004 | Sold | $322,500-3.8%$76/sqft |
Source: Public Record Report a problem | ||
| 12/1/2003 | Sold | $335,386$79/sqft |
Source: Public Record Report a problem | ||
Public tax history
| Year | Property taxes | Tax assessment |
|---|---|---|
| 2025 | $4,665 -5% | $45,270 -15.4% |
| 2024 | $4,911 +35.9% | $53,520 -1% |
| 2023 | $3,613 -3.7% | $54,040 +49% |
| 2022 | $3,753 | $36,260 -2.8% |
| 2021 | -- | $37,310 +2.6% |
| 2020 | $3,712 +6.5% | $36,360 |
| 2019 | $3,486 | $36,360 +10.8% |
| 2018 | $3,486 +6% | $32,830 |
| 2017 | $3,290 +96.6% | $32,830 +4.9% |
| 2016 | $1,674 -51.9% | $31,300 |
| 2015 | $3,477 -0.5% | $31,300 +17.8% |
| 2014 | $3,494 | $26,560 |
| 2013 | -- | $26,560 +5.1% |
| 2012 | -- | $25,280 |
| 2011 | -- | $25,280 -17.5% |
| 2010 | -- | $30,630 +15.3% |
| 2009 | $1,573 | $26,570 |
| 2008 | -- | $26,570 +4.9% |
| 2007 | -- | $25,330 |
| 2006 | $2,894 +289.1% | $25,330 -9.6% |
| 2004 | $744 +66907.2% | $28,010 +280000% |
| 2003 | $1 | $10 |
Find assessor info on the county website
Neighborhood: 80108
Nearby homes
- $639,0003 bd2 ba2.3k sqft1723 Peridot Ct, Castle Rock, CO 80108Off Market
- $703,5003 bd3 ba3.2k sqft1745 Peridot Ct, Castle Rock, CO 80108Off Market
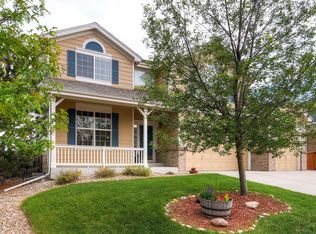
- $755,0004 bd4 ba4.6k sqft1705 Peridot Ct, Castle Rock, CO 80108Sold

- $714,0005 bd4 ba4.1k sqft1738 Peridot Ct, Castle Rock, CO 80108Off Market
- $678,6003 bd3 ba2.6k sqft1763 Peridot Ct, Castle Rock, CO 80108Off Market
- $682,5003 bd3 ba3k sqft1691 Peridot Ct, Castle Rock, CO 80108Off Market
- $763,1005 bd4 ba4.6k sqft1756 Peridot Ct, Castle Rock, CO 80108Off Market
- $761,9004 bd4 ba3.2k sqft1787 Peridot Ln, Castle Rock, CO 80108Off Market
Nearby schools
GreatSchools rating
- 6/10Sage Canyon Elementary SchoolGrades: PK-6Distance: 3 mi
- 5/10Mesa Middle SchoolGrades: 6-8Distance: 4.6 mi
- 7/10Douglas County High SchoolGrades: 9-12Distance: 2.8 mi
Schools provided by the listing agent
- Elementary: Sage Canyon
- Middle: Mesa
- High: Douglas County
- District: Douglas RE-1
Source: REcolorado as distributed by MLS GRID. This data may not be complete. We recommend contacting the local school district to confirm school assignments for this home.
Get a cash offer in 3 minutes
Find out how much your home could sell for in as little as 3 minutes with a no-obligation cash offer.
Estimated market value
$794,100
Get a cash offer in 3 minutes
Find out how much your home could sell for in as little as 3 minutes with a no-obligation cash offer.
Estimated market value
$794,100
- Colorado
- Douglas County
- Castle Rock
- 80108
- 1737 Peridot Court
Nearby cities
Nearby neighborhoods
Nearby zip codes
Other Castle Rock Topics
