Skip main navigation
Sold for $740,000
  • $740,000

    1705 S Downing Street, Denver, CO 80210

    3beds
    1,430sqft
    Single Family Residence
    Built in 1941
    4,490 Square Feet Lot
    $736,200 Zestimate®
    $517/sqft
    $3,501 Estimated rent

    Home value

    $736,200

    $699,000 - $780,000

    $3,501/mo

    Zestimate® history
    Loading
    Loading...

    Owner options

    List your home for rent

    $3,501/mo

    Rent Zestimate®

    Find your next renter with Zillow Rental Manager. Plus, with online applications, you can quickly screen prospective tenants – for free.

    Learn more

    $3,501/mo

    Rent Zestimate®

    Refinance and save

    $3,431/mo

    Est. payment

    Refinancing to a lower rate could help reduce your monthly payments and save thousands over the life of the loan.

    See today's rates

    $3,431/mo

    Est. payment

    Explore your selling options

    Work with a Zillow partner agent

    Leverage their expertise and Zillow's premium Showcase listings to get your home seen by more buyers.

    Get started

    List with your own agent

    Get your home in front of millions of buyers by listing it on Zillow.

    Learn how to do it

    Sell it yourself

    Take full control of how buyers see your home on Zillow by listing For Sale by Owner (FSBO).

    List your home

    What's special

    European-style cabinetryPrivate backyard retreatDedicated storage closetStainless steel appliancesQuartz countertopsBuilt-in shelvingAdditional bathroom
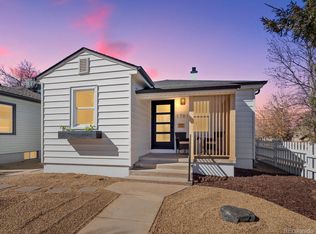
    This beautifully updated bungalow is located in the highly sought-after Platt Park neighborhood and offers a thoughtful blend of classic charm and modern design. Originally built in 1941, the three-bedroom, two-bath residence has been carefully refreshed to support both everyday living and entertaining. Original hardwood floors span the open main level, complemented by curated lighting fixtures that add visual interest and character. The living and dining areas flow seamlessly into the kitchen, creating an inviting layout ideal for hosting and daily life. A cozy dining nook provides a welcoming space for meals and casual gatherings. The kitchen serves as a focal point of the home, featuring quartz countertops, European-style cabinetry, stainless steel appliances, and open shelving that balances style and function. The main-floor bathroom includes a vessel sink, statement lighting, built-in shelving, and hexagon tile flooring for a clean, modern aesthetic. The fully finished basement expands the living space with a versatile flex area, guest bedroom accented by wood-plank ceiling details, an additional bathroom, a laundry room, and a dedicated storage closet. Outdoors, the private backyard retreat offers a charming paver patio and a peaceful setting for relaxation or entertaining. Ideally situated less than a mile from neighborhood favorites including Steam Espresso Bar, Uno Mas Taqueria, Izakaya, Kaos Pizzeria, and Sweat Den, this home offers convenient access to some of Platt Park’s most beloved amenities.

    Zillow last checked:

    Listing updated:

    Listed by:

    Molly Weiss 303-229-0652 mweiss@livsothebysrealty.com,

    LIV Sotheby's International Realty

    Bought with:

    Jim Garcia, 100014550

    RE/MAX Professionals

    Source: REcolorado as distributed by MLS GRID,MLS#: 6741374MLS Logo

    Facts & features

    Interior

    Bedrooms & bathrooms
    • Bedrooms: 3
    • Bathrooms: 2
    • Full bathrooms: 1
    • 3/4 bathrooms: 1
    • Main level bathrooms: 1
    • Main level bedrooms: 2
    Bedroom
    • Features: Primary Suite
    • Level: Main
    Bedroom
    • Level: Main
    Bedroom
    • Level: Basement
    Bathroom
    • Level: Main
    Bathroom
    • Level: Basement
    Family room
    • Level: Basement
    Kitchen
    • Level: Main
    Laundry
    • Level: Basement
    Living room
    • Level: Main
    Heating
    • Forced Air
    Cooling
    • Central Air
    Features
    • Quartz Counters, Radon Mitigation System
    • Flooring: Carpet, Tile, Wood
    • Basement: Full
    Interior area
    • Total structure area: 1,430
    • Total interior livable area: 1,430 sqft
    • Finished area above ground: 715
    • Finished area below ground: 675

    Property

    Parking
    • Total spaces: 2
    • Parking features: Garage
    • Garage spaces: 1
    • Details: Off Street Spaces: 1
    Features
    • Levels: One
    • Stories: 1
    • Patio & porch: Front Porch, Patio
    • Exterior features: Private Yard
    • Fencing: Full
    Lot
    • Size: 4,490 sqft
    • Features: Irrigated, Landscaped, Level, Near Public Transit
    Details
    • Parcel number: 523319023
    • Zoning: U-SU-C
    • Special conditions: Standard

    Construction

    Type & style
    • Home type: SingleFamily
    • Property subtype: Single Family Residence
    Materials
    • Frame, Other
    • Roof: Composition,Other
    Condition
    • Updated/Remodeled
    • Year built: 1941

    Utilities & green energy

    • Sewer: Public Sewer
    • Water: Public
    • Utilities for property: Cable Available, Electricity Connected

    Community & neighborhood

    Security
    • Security features: Carbon Monoxide Detector(s), Smoke Detector(s)
    Location
    • Region: Denver
    • Subdivision: Platt Park

    Other

    Other facts
    • Listing terms: Cash,Conventional,FHA,VA Loan
    • Ownership: Individual
    • Road surface type: Paved

    Price history

    DateEventPrice
    3/2/2026Sold$740,000-1.3%$517/sqft
    Source: REcolorado as distributed by MLS GRID #6741374 Report a problem
    2/10/2026Pending sale$750,000$524/sqft
    Source: REcolorado as distributed by MLS GRID #6741374 Report a problem
    1/9/2026Listed for sale$750,000+4.9%$524/sqft
    Source: REcolorado as distributed by MLS GRID #6741374 Report a problem
    10/17/2022Sold$715,000+50.5%$500/sqft
    Source: Public Record Report a problem
    4/2/2020Sold$475,000$332/sqft
    Source: Public Record Report a problem
    2/24/2020Pending sale$475,000$332/sqft
    Source: RE/MAX Masters Millennium #8385806 Report a problem
    2/7/2020Listed for sale$475,000+86.3%$332/sqft
    Source: RE/MAX Masters Millennium #8385806 Report a problem
    9/8/2005Sold$255,000+24.4%$178/sqft
    Source: Public Record Report a problem
    6/4/2001Sold$205,000+51.9%$143/sqft
    Source: Public Record Report a problem
    6/9/1998Sold$135,000+37.1%$94/sqft
    Source: Public Record Report a problem
    6/21/1994Sold$98,500$69/sqft
    Source: Public Record Report a problem

    Public tax history

    YearProperty taxesTax assessment
    2024$3,206 +33.7%$41,380 -7%
    2023$2,398 +3.6%$44,480 +47.5%
    2022$2,315 +0.1%$30,160 -2.8%
    2021$2,314 +2.9%$31,030 -0.5%
    2020$2,249 +0.6%$31,188 -0.7%
    2019$2,235 $31,407 +8.7%
    2018$2,235 +0.3%$28,890
    2017$2,228 +6.5%$28,890 +7.8%
    2016$2,093 +12%$26,790
    2015$1,870 0%$26,790 +19%
    2014$1,870 +36.6%$22,510 +10%
    2008$1,369 +22.1%$20,470
    2007$1,121 +1.1%$20,470 +22.2%
    2006$1,109 +3.2%$16,750
    2005$1,074 +12.5%$16,750 -2.3%
    2003$955 +10%$17,140 +7.4%
    2002$869 $15,960 +34.2%
    2001-- $11,890

    Find assessor info on the county website

    Neighborhood: Platt Park

    Nearby schools

    GreatSchools rating
    Schools provided by the listing agent
    • Elementary: Asbury
    • Middle: Grant
    • High: South
    • District: Denver 1

    Source: REcolorado as distributed by MLS GRID. This data may not be complete. We recommend contacting the local school district to confirm school assignments for this home.

    Get a cash offer in 3 minutes
    Find out how much your home could sell for in as little as 3 minutes with a no-obligation cash offer.
    Estimated market value
    $736,200
    Get a cash offer in 3 minutes
    Find out how much your home could sell for in as little as 3 minutes with a no-obligation cash offer.
    Estimated market value
    $736,200