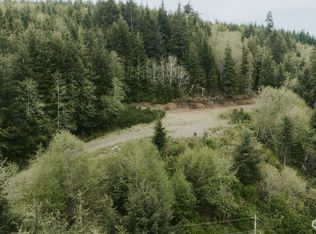
PRIVATE but close to town! Best of both worlds. Come see this newly renovated home that is surrounded by trees and nature while also allowing the sun to shine. This manufactured home boasts newly updated bathrooms, kitchen, flooring, roof, exterior paint, and more! With two living room areas and nice open layout you can really make this space yours! The covered porch on the front and the covered patio in the back allows for year-round relaxation. The adorable back yard includes a hot tub, green house, chicken coop, space for raised beds or full garden, and even a natural spring! The hill side full of trees, including fir and cedar trees, creates a space for quiet and private serenity. Home is on city water. Scheduling a showing here is a must! Please do not drive up the hill without scheduling a showing, thank you!
Active
Listed by: Forks Avenue Real Estate • Amy Dilley
Price cut: $19.1K (9/10)
$399,900
1705 Hwy 101, Forks, WA 98331
3beds
1,782sqft
Manufactured Home, Manufactured On Land
Built in 1994
9.9 Acres Lot
$391,000 Zestimate®
$224/sqft
$-- HOA
What's special
Chicken coopGreen houseNewly updated bathroomsNatural springHot tubNice open layout
- --
- on Zillow
- 1,372
- views
- 148
- saves
Zillow last checked:
Listing updated:
Listed by:
Amy Dilley,
Forks Avenue Real Estate
Source: NWMLS as distributed by MLS GRID,MLS#: 2556922
Facts & features
Interior
Bedrooms & bathrooms
- Bedrooms: 3
- Bathrooms: 2
- Full bathrooms: 1
- 1/2 bathrooms: 1
- Main level bathrooms: 2
- Main level bedrooms: 3
Primary bedroom
- Level: Main
Bedroom
- Level: Main
Bedroom
- Level: Main
Bathroom full
- Level: Main
Other
- Level: Main
Family room
- Level: Main
Kitchen with eating space
- Level: Main
Living room
- Level: Main
Heating
- Fireplace, Forced Air, Electric
Cooling
- None
Appliances
- Included: Dishwasher, Microwave, Refrigerator, Stove(s)/Range(s), Dishwasher(s), Microwave(s), Refrigerator(s)
Features
- Bath Off Primary
- Flooring: Engineered Hardwood, Vinyl Plank
- Basement: None
- Number of fireplaces: 1
- Fireplace features: Pellet Stove, Main Level: 1, Fireplace
Interior area
- Total structure area: 1,782
- Total interior livable area: 1,782 sqft
Property
Parking
- Total spaces: 1
- Parking features: Detached Carport, Driveway
- Has carport: Yes
- Covered spaces: 1
Features
- Levels: One
- Stories: 1
- Patio & porch: Bath Off Primary, Fireplace, Vaulted Ceiling(s), Walk-In Closet(s)
- Has spa: Yes
- Has view: Yes
- View description: Territorial
Lot
- Size: 9.9 Acres
- Features: Dead End Street, Deck, Hot Tub/Spa, Outbuildings, Patio
- Topography: Level,Partial Slope
- Residential vegetation: Garden Space, Wooded
Details
- Parcel number: 1328171401250000
- Zoning description: Jurisdiction: City
- Special conditions: Standard
Construction
Type & style
- Home type: MobileManufactured
- Architectural style: Manuf-Double Wide
- Property subtype: Manufactured Home, Manufactured On Land
Materials
- Wood Siding
- Roof: Metal
Condition
- Year built: 1994
Utilities & green energy
- Electric: Company: Forks PUD
- Sewer: Septic Tank
- Water: Public, Company: City of Forks
- Utilities for property: Century Link
Community & HOA
Community
- Subdivision: Forks
Location
- Region: Forks
Financial & listing details
- Price per square foot: $224/sqft
- Tax assessed value: $161,673
- Annual tax amount: $2,066
- Date on market: 7/23/2026
- Listing terms: Conventional,Lease Purchase,VA Loan
- Inclusions: Dishwasher(s), Microwave(s), Refrigerator(s), Stove(s)/Range(s)
- Road surface type: Dirt
- Body type: Double Wide
Estimated market value
$391,000
$371,000 - $411,000
Not available
Price history
| Date | Event | Price |
|---|---|---|
| 9/10/2026 | Price change | $399,900-4.6%$224/sqft |
Source:  NWMLS as distributed by MLS GRID #2556922 Report a problem NWMLS as distributed by MLS GRID #2556922 Report a problem | ||
| 8/12/2026 | Price change | $419,000-4.6%$235/sqft |
Source: NWMLS as distributed by MLS GRID #2556922 Report a problem | ||
| 7/23/2026 | Listed for sale | $439,000$246/sqft |
Source: NWMLS as distributed by MLS GRID #2556922 Report a problem | ||
Public tax history
| Year | Property taxes | Tax assessment |
|---|---|---|
| 2025 | $2,115 +5.7% | $161,673 -29.2% |
| 2024 | $2,001 +22.6% | $228,280 +15.3% |
| 2023 | $1,632 +0.8% | $198,058 +7.5% |
| 2022 | $1,618 -4.1% | $184,242 +21.5% |
| 2021 | $1,688 -2% | $151,647 +3.2% |
| 2020 | $1,721 | $146,883 +20.3% |
| 2019 | -- | $122,128 +9.2% |
| 2018 | $1,432 +66.4% | $111,873 -9.6% |
| 2017 | $860 -42.2% | $123,803 -1.7% |
| 2016 | $1,487 | $126,008 +1.2% |
| 2015 | $1,487 | $124,552 -6.3% |
| 2013 | $1,487 | $132,877 +6.8% |
| 2012 | $1,487 | $124,435 |
Find assessor info on the county website
Monthly payment
Climate risks
Neighborhood: 98331
Nearby schools
Schools provided by the listing agent
- Elementary: Forks Elem
- Middle: Forks Mid
- High: Forks High
Source: NWMLS as distributed by MLS GRID. This data may not be complete. We recommend contacting the local school district to confirm school assignments for this home.
Similar homes
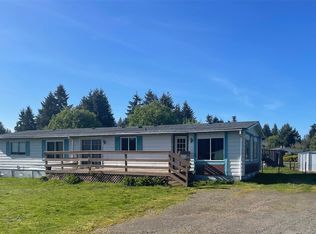
- $325,0003 bd2 ba1k sqft1186 E Wiley Street, Forks, WA 98331Active
 MLS ID #2581976, Sergei Holmquist. NWMLS as distributed by MLS GRID
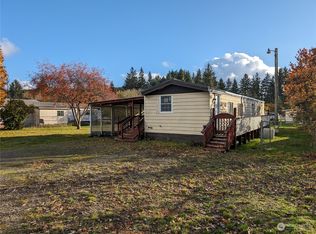
 - $390,0003 bd2 ba1.3k sqft291 Little John Lane, Forks, WA 98331Active
 MLS ID #2563604, Kerstin Hampton. NWMLS as distributed by MLS GRID
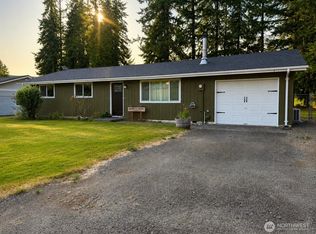
 - $399,0003 bd1 ba1k sqft930 Robin Hood Loop, Forks, WA 98331Active
 MLS ID #2567750, Anastasia Kaminskis. NWMLS as distributed by MLS GRID
 - $420,0003 bd2 ba1.3k sqftMansfield 2nd Addition, Forks, WA 98331Active
 MLS ID #2481460, Anastasia Kaminskis. NWMLS as distributed by MLS GRID
