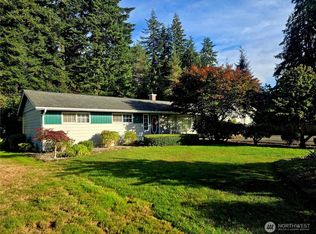
Welcome to this spacious and beautifully maintained 3 bedroom, 2¾ bath home offering 2,265 square feet of comfortable living space on a generous lot with room to grow. The bright, updated kitchen is the heart of the home, featuring abundant natural light, modern finishes, and plenty of space for cooking and gathering.The inviting main living room centers around a stunning river rock fireplace, creating a warm and welcoming atmosphere. Enjoy peace of mind with a newly installed furnace and heat pump (2025) providing year-round comfort and energy efficiency. Downstairs, you’ll find exceptional versatility with a large pantry, dedicated laundry room, expansive family room with a second fireplace, a spacious recreation area, and an additional bonus room that’s perfect for a home office, gym, hobby room, or guest space. Outside, the oversized lot offers endless possibilities. Already equipped with water and power and sewer hookups for an additional dwelling, it’s an excellent opportunity for a future ADU, guest house, or income-producing rental (buyer to verify intended use). With generous living spaces, thoughtful updates, and incredible potential inside and out, this property is ready to welcome you home!
Active
Listed by: Forks Avenue Real Estate • Anastasia Kaminskis
Price cut: $14.6K (9/11)
$499,950
361 Second Avenue, Forks, WA 98331
3beds
2,265sqft
Single Family Residence
Built in 1955
0.57 Acres Lot
$489,600 Zestimate®
$221/sqft
$-- HOA
What's special
Bright updated kitchenStunning river rock fireplaceModern finishesAbundant natural lightThoughtful updatesOversized lotSpacious recreation area
- --
- on Zillow
- 1,066
- views
- 124
- saves
Zillow last checked:
Listing updated:
Listed by:
Anastasia Kaminskis,
Forks Avenue Real Estate
Source: NWMLS as distributed by MLS GRID,MLS#: 2563773
Facts & features
Interior
Bedrooms & bathrooms
- Bedrooms: 3
- Bathrooms: 3
- Full bathrooms: 2
- 3/4 bathrooms: 1
- Main level bathrooms: 2
- Main level bedrooms: 3
Primary bedroom
- Level: Main
Bedroom
- Level: Main
Bedroom
- Level: Main
Bathroom full
- Level: Main
Bathroom full
- Level: Main
Bathroom three quarter
- Level: Lower
Bonus room
- Level: Lower
Den office
- Level: Lower
Entry hall
- Level: Main
Family room
- Level: Lower
Kitchen with eating space
- Level: Main
Living room
- Level: Main
Rec room
- Level: Lower
Utility room
- Level: Lower
Heating
- Fireplace, 90%+ High Efficiency, Ductless, Heat Pump, Electric
Cooling
- 90%+ High Efficiency, Ductless, Heat Pump
Appliances
- Included: Dishwasher, Dryer, Refrigerator, Stove(s)/Range(s), Washer, Dishwasher(s), Dryer(s), Refrigerator(s), Washer(s)
Features
- Bath Off Primary, Ceiling Fan(s), Pantry
- Flooring: Concrete, Hardwood, Vinyl, Vinyl Plank, Carpet
- Basement: Finished,Partially Finished
- Number of fireplaces: 2
- Fireplace features: Wood Burning, Lower Level: 1, Main Level: 1, Fireplace
Interior area
- Total structure area: 2,265
- Total interior livable area: 2,265 sqft
Video & virtual tour
Property
Parking
- Total spaces: 7
- Parking features: Detached Carport, Driveway, Detached Garage, RV Parking
- Has garage: Yes
- Has carport: Yes
- Covered spaces: 2
- Uncovered spaces: 5
Features
- Levels: One
- Stories: 1
- Entry location: Main
- Patio & porch: Bath Off Primary, Ceiling Fan(s), Fireplace, Pantry, Walk-In Closet(s)
- Has view: Yes
- View description: Territorial
Lot
- Size: 0.57 Acres
- Features: Paved, Deck, Fenced-Fully, Outbuildings, RV Parking
- Topography: Level
Details
- Parcel number: 1328092490300000
- Special conditions: See Remarks
Construction
Type & style
- Home type: SingleFamily
- Architectural style: 1 Story w/Bsmnt.
- Property subtype: Single Family Residence
Materials
- Wood Siding, Wood Products
- Foundation: Poured Concrete
- Roof: Composition
Condition
- Year built: 1955
Utilities & green energy
- Electric: Company: PUD
- Sewer: Sewer Connected
- Water: Public, Company: City of Forks
Community & HOA
Community
- Subdivision: Forks
Location
- Region: Forks
Financial & listing details
- Price per square foot: $221/sqft
- Tax assessed value: $350,542
- Annual tax amount: $3,663
- Date on market: 8/4/2026
- Listing terms: Conventional,FHA,VA Loan
- Inclusions: Dishwasher(s), Dryer(s), Refrigerator(s), Stove(s)/Range(s), Washer(s)
Estimated market value
$489,600
$465,000 - $514,000
$2,857/mo
Price history
| Date | Event | Price |
|---|---|---|
| 9/11/2026 | Price change | $499,950-2.8%$221/sqft |
Source:  NWMLS as distributed by MLS GRID #2563773 Report a problem NWMLS as distributed by MLS GRID #2563773 Report a problem | ||
| 8/4/2026 | Listed for sale | $514,500+14.3%$227/sqft |
Source: NWMLS as distributed by MLS GRID #2563773 Report a problem | ||
| 6/11/2024 | Sold | $450,000$199/sqft |
Source: NWMLS as distributed by MLS GRID #2216321 Report a problem | ||
| 4/20/2024 | Pending sale | $450,000$199/sqft |
Source: NWMLS as distributed by MLS GRID #2216321 Report a problem | ||
| 4/17/2024 | Listed for sale | $450,000+192.2%$199/sqft |
Source: NWMLS as distributed by MLS GRID #2216321 Report a problem | ||
| 2/15/2005 | Sold | $154,000$68/sqft |
Source: Public Record Report a problem | ||
Public tax history
| Year | Property taxes | Tax assessment |
|---|---|---|
| 2025 | $3,663 +15.6% | $350,542 -5% |
| 2024 | $3,168 -2.4% | $368,930 -8.7% |
| 2023 | $3,245 -0.3% | $404,238 +6.5% |
| 2022 | $3,256 -8.3% | $379,684 +17.2% |
| 2021 | $3,549 +4.1% | $323,867 +10% |
| 2020 | $3,410 | $294,425 +13.8% |
| 2019 | -- | $258,788 +9.2% |
| 2018 | $2,990 +95.7% | $236,917 +7.7% |
| 2017 | $1,528 -32.5% | $219,971 -1.2% |
| 2016 | $2,262 | $222,649 +8.6% |
| 2015 | $2,262 | $205,040 +8.6% |
| 2013 | $2,262 | $188,794 -1.6% |
| 2012 | $2,262 | $191,794 |
Find assessor info on the county website
Monthly payment
Est. payment
Payment breakdown
Explore the cost of this home by adjusting the details. Changes won't be saved.Climate risks
Neighborhood: 98331
Nearby schools
Schools provided by the listing agent
- Elementary: Forks Elem
- Middle: Forks Mid
- High: Forks High
Source: NWMLS as distributed by MLS GRID. This data may not be complete. We recommend contacting the local school district to confirm school assignments for this home.
Similar homes
- $451,0003 bd2 ba2k sqft371 Evergreen Loop, Forks, WA 98331Active
 MLS ID #2558283, Kerstin Hampton. NWMLS as distributed by MLS GRID
 - $420,0003 bd2 ba1.3k sqftMansfield 2nd Addition, Forks, WA 98331Active
 MLS ID #2481460, Anastasia Kaminskis. NWMLS as distributed by MLS GRID
 - $390,0003 bd2 ba1.3k sqft291 Little John Lane, Forks, WA 98331Active
 MLS ID #2563604, Kerstin Hampton. NWMLS as distributed by MLS GRID
 - $399,9003 bd2 ba1.7k sqft1705 Hwy 101, Forks, WA 98331Active
 MLS ID #2556922, Amy Dilley. NWMLS as distributed by MLS GRID
