Skip main navigation
Sold
  • Listed by: Redfin • Deborah Campbell
    Bought with: ZNonMember-Office-MLS
    $340,000

    1705 SE 111th Court, Vancouver, WA 98664

    2beds
    1,513sqft
    Condominium
    Built in 2002
    -- sqft lot
    $341,900 Zestimate®
    $225/sqft
    $2,193 Estimated rent

    Home value

    $341,900

    $321,000 - $362,000

    $2,193/mo

    Zestimate® history
    Loading
    Loading...

    Owner options

    List your home for rent

    $2,193/mo

    Rent Zestimate®

    Find your next renter with Zillow Rental Manager. Plus, with online applications, you can quickly screen prospective tenants – for free.

    Learn more

    $2,193/mo

    Rent Zestimate®

    Refinance and save

    $2,572/mo

    Est. payment

    Refinancing to a lower rate could help reduce your monthly payments and save thousands over the life of the loan.

    See today's rates

    $2,572/mo

    Est. payment

    Explore your selling options

    Work with a Zillow partner agent

    Leverage their expertise and Zillow's premium Showcase listings to get your home seen by more buyers.

    Get started

    List with your own agent

    Get your home in front of millions of buyers by listing it on Zillow.

    Learn how to do it

    Sell it yourself

    Take full control of how buyers see your home on Zillow by listing For Sale by Owner (FSBO).

    List your home

    What's special

    Seasonal outdoor poolBeautiful hardwood floorsGreat park viewsBuilt-in sprinkler systemLush well-maintained landscapeHot tubVaulted ceilings
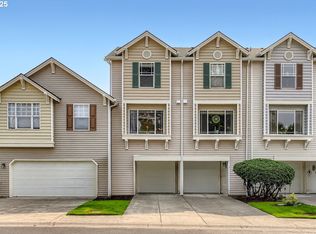
    Back on market, no fault of seller! Nestled in a desirable gated community in Vancouver, this 2-bedroom, 2.5-bathroom plus bonus room condo offers great park views and an abundance of natural light. The open-concept layout boasts vaulted ceilings, expansive windows, and beautiful hardwood floors, creating a bright and inviting atmosphere. The kitchen and bathrooms feature ceramic tile countertops, adding a touch of sophistication. Enjoy resort-style living with a seasonal outdoor pool, hot tub, clubhouse & workout rm. Guest parking for entertaining. Built-in sprinkler system ensures a lush, well-maintained landscape year-round. Don’t miss this opportunity to own a home in a secure, serene setting with amenities! Schedule your tour today!

    Zillow last checked:

    Listing updated:

    Listed by:

    Deborah Campbell,

    Redfin

    Bought with:

    Non Member ZDefault

    ZNonMember-Office-MLS

    Source: NWMLS as distributed by MLS GRID,MLS#: 2338557MLS Logo

    Facts & features

    Interior

    Bedrooms & bathrooms
    • Bedrooms: 2
    • Bathrooms: 3
    • Full bathrooms: 2
    • 1/2 bathrooms: 1
    • Main level bathrooms: 1
    Other
    • Level: Main
    Dining room
    • Level: Main
    Entry hall
    • Level: Main
    Kitchen with eating space
    • Level: Main
    Living room
    • Level: Main
    Utility room
    • Level: Main
    Heating
    • Fireplace, Forced Air, Heat Pump, Electric, Natural Gas
    Cooling
    • Heat Pump
    Appliances
    • Included: Dishwasher(s), Disposal, Microwave(s), Refrigerator(s), Stove(s)/Range(s), Garbage Disposal, Cooking - Electric Hookup, Cooking-Electric, Dryer-Electric, Ice Maker, Washer
    • Laundry: Electric Dryer Hookup, Washer Hookup
    Features
    • Flooring: Ceramic Tile, Hardwood, Vinyl, Carpet
    • Number of fireplaces: 1
    • Fireplace features: Gas, Main Level: 1, Fireplace
    Interior area
    • Total structure area: 1,513
    • Total interior livable area: 1,513 sqft

    Property

    Parking
    • Total spaces: 2
    • Parking features: Individual Garage, Off Street
    • Garage spaces: 2
    Features
    • Levels: Multi/Split
    • Entry location: Main
    • Patio & porch: Cooking-Electric, Dryer-Electric, Fireplace, Ice Maker, Primary Bathroom, Sprinkler System, Vaulted Ceiling(s), Washer
    • Spa features: Community
    • Has view: Yes
    • View description: See Remarks, Territorial
    Lot
    • Features: Cul-De-Sac, Curbs, Dead End Street, Paved
    Details
    • Parcel number: 112881166
    • Special conditions: Standard

    Construction

    Type & style
    • Home type: Condo
    • Architectural style: Craftsman
    • Property subtype: Condominium
    Materials
    • Metal/Vinyl
    • Roof: Composition
    Condition
    • Year built: 2002
    • Major remodel year: 2002

    Utilities & green energy

    • Electric: Company: Clark County PUD

    Community & HOA

    Community
    • Features: Clubhouse, Fitness Center, Gated, Pool
    • Subdivision: Ellsworth
    HOA
    • Services included: Common Area Maintenance, Maintenance Grounds, Road Maintenance, See Remarks
    • HOA fee: $522 monthly
    Location
    • Region: Vancouver

    Financial & listing details

    • Price per square foot: $225/sqft
    • Tax assessed value: $387,879
    • Annual tax amount: $3,841
    • Date on market: 6/22/2025
    • Cumulative days on market: 279 days
    • Listing terms: Conventional,FHA,VA Loan
    • Inclusions: Dishwasher(s), Garbage Disposal, Microwave(s), Refrigerator(s), Stove(s)/Range(s)

    Price history

    DateEventPrice
    10/29/2025Sold$340,000-7.1%$225/sqft
    Source: NWMLS as distributed by MLS GRID #2338557 Report a problem
    10/6/2025Pending sale$365,900$242/sqft
    Source: NWMLS as distributed by MLS GRID #2338557 Report a problem
    10/6/2025Listed for sale$365,900-5%$242/sqft
    Source: NWMLS as distributed by MLS GRID #2338557 Report a problem
    12/1/2021Sold$385,000-1%$254/sqft
    Source: RMLS (OR) #21552283 Report a problem
    10/31/2021Pending sale$389,000$257/sqft
    Source: RMLS (OR) #21552283 Report a problem
    10/21/2021Listed for sale$389,000+29.7%$257/sqft
    Source: RMLS (OR) #21552283 Report a problem
    7/11/2016Sold$299,900+68%$198/sqft
    Source: RMLS (OR) #16299457 Report a problem
    7/18/2001Sold$178,556$118/sqft
    Source: Public Record Report a problem

    Public tax history

    YearProperty taxesTax assessment
    2024$3,841 +13.5%$387,879 +9.3%
    2023$3,385 +4.3%$354,890 -3.3%
    2022$3,247 -5.6%$366,913 +15.1%
    2021$3,440 0%$318,761 +0.1%
    2020$3,440 $318,524 -1%
    2019$3,440 +10.5%$321,631 +2.6%
    2018$3,113 -1.7%$313,414 +22.3%
    2017$3,168 +5%$256,310 +1.4%
    2016$3,016 +16.9%$252,681 +22.1%
    2015$2,580 -7.3%$206,989 -3.1%
    2014$2,784 $213,509 +1.8%
    2013$2,784 +0.1%$209,693 +15%
    2012$2,781 +8%$182,347 -9.8%
    2011$2,575 +9.2%$202,171 +4.4%
    2010$2,357 -5.7%$193,691 -4.7%
    2009$2,500 $203,321 -17.5%
    2008-- $246,500
    2007-- $246,500 +38.7%
    2005-- $177,700
    2004-- $177,700 -0.9%
    2001-- $179,300
    Find assessor info on the county website

    Neighborhood: Ellsworth Springs

    Nearby schools

    GreatSchools rating
    Schools provided by the listing agent
    • Elementary: Ellsworth Elem
    • Middle: Wyeast Mid
    • High: Mtn View High

    Source: NWMLS as distributed by MLS GRID. This data may not be complete. We recommend contacting the local school district to confirm school assignments for this home.

    Get a cash offer in 3 minutes
    Find out how much your home could sell for in as little as 3 minutes with a no-obligation cash offer.
    Estimated market value
    $341,900
    Get a cash offer in 3 minutes
    Find out how much your home could sell for in as little as 3 minutes with a no-obligation cash offer.
    Estimated market value
    $341,900