Welcome to this 4-bedroom, 2-bathroom ranch-style home. This well-maintained residence offers an ideal combination of comfort and functionality. As you step inside, you'll be greeted by a warm and inviting atmosphere. Natural light floods the interior, illuminating the tasteful finishes and creating a bright and airy ambiance throughout. The heart of the home is the living room, where you can gather with loved ones to relax or host gatherings. The adjoining dining area is well-suited and features enough space for a large dining table and comfortable seating. The kitchen is a chef's dream, boasting modern appliances, ample counter space, and plenty of cabinet storage space. The bedrooms provide versatility, easily accommodating guests, or a home office. Step outside to the backyard oasis, a haven for outdoor enjoyment and relaxation. The generous patio area is perfect for barbecues, while the lush green lawn provides a great space for play and recreation. The mature trees and landscaping offer both shade and privacy to the setting. Additional features of this lovely ranch-style home include a one-car attached garage, providing ample space for parking and storage. The central heating and cooling system ensure year-round comfort, and the laundry room to add convenience to daily chores. Don’t miss the chance to make this beautiful home yours!
Sold for $265,000
$265,000
1705 Shady Lane, Beavercreek, OH 45432
4beds
1,620sqft
Single Family Residence
Built in 1954
0.5 Acres Lot
$301,200 Zestimate®
$164/sqft
$2,070 Estimated rent
Home value
$301,200
$286,000 - $316,000
$2,070/mo
Zestimate® history
Owner options
List your home for rent
$2,070/mo
Rent Zestimate®
Find your next renter with Zillow Rental Manager. Plus, with online applications, you can quickly screen prospective tenants – for free.
$2,070/mo
Rent Zestimate®
Refinance and save
$1,764/mo
Est. payment
Refinancing to a lower rate could help reduce your monthly payments and save thousands over the life of the loan.
$1,764/mo
Est. payment
Explore your selling options
Work with a Zillow partner agent
Leverage their expertise and Zillow's premium Showcase listings to get your home seen by more buyers.
Get startedList with your own agent
Get your home in front of millions of buyers by listing it on Zillow.
Learn how to do itSell it yourself
Take full control of how buyers see your home on Zillow by listing For Sale by Owner (FSBO).
List your homeWhat's special
Zillow last checked:
Listing updated:
Listed by:
Christina Gentry,
eXp Realty
Bought with:
John Dayspring
Redfin Corporation
Source: eXp Realty,MLS#: 890293Originating MLS: Dayton Area Board Of Realtors
Facts & features
Interior
Bedrooms & bathrooms
- Bedrooms: 4
- Bathrooms: 2
- Full bathrooms: 2
- Main level bathrooms: 2
Heating
- Electric, Forced Air, Heat Pump
Cooling
- Central Air
Appliances
- Included: Dryer, Microwave, Range, Refrigerator, Washer
Features
- Laminate Counters
- Basement: Crawl Space
- Number of fireplaces: 1
- Fireplace features: One, Stove, Wood Burning
Interior area
- Total structure area: 1,620
- Total interior livable area: 1,620 sqft
Property
Parking
- Total spaces: 2
- Parking features: Attached, Garage, Two Car Garage
- Attached garage spaces: 2
Features
- Levels: One
- Stories: 1
- Patio & porch: Patio
- Exterior features: Patio, Storage
Lot
- Size: 0.5 Acres
- Dimensions: 117 x 185 x 117 x 185
Details
- Additional structures: Shed(s)
- Parcel number: B42000200110010900
- Zoning: Residential
- Zoning description: Residential
Construction
Type & style
- Home type: SingleFamily
- Property subtype: Single Family Residence
Materials
- Brick
Condition
- Year built: 1954
Utilities & green energy
- Water: Public
- Utilities for property: Natural Gas Available, Sewer Available, Water Available
Community & HOA
Community
- Subdivision: Knollwood Estates
HOA
- Has HOA: No
Location
- Region: Dayton
Financial & listing details
- Price per square foot: $164/sqft
- Date on market: 8/3/2023
- Listing agreement: Exclusive Right To Sell
- Listing terms: Conventional,FHA
Price history
| Date | Event | Price |
|---|---|---|
| 9/8/2023 | Sold | $265,000$164/sqft |
Source: eXp Realty #189146657 Report a problem | ||
Public tax history
Tax history is unavailable.
Neighborhood: 45432
Nearby homes
- $301,5003 bd2 ba1.6k sqft1705 Shady Lane Dr, Dayton, OH 45432Sold
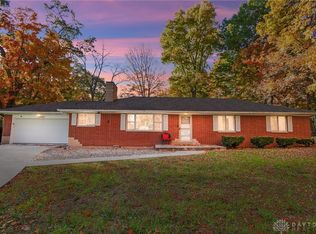
- $289,4004 bd2 ba2k sqft1693 Shady Ln, Dayton, OH 45432Off Market
- $174,1002 bd1 ba1.1k sqft1714 Shady Ln, Dayton, OH 45432Off Market
- $221,0003 bd2 ba1.2k sqft1704 Shady Ln, Dayton, OH 45432Sold
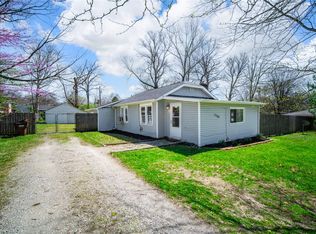
- $355,7004 bd4 ba2.3k sqft1715 Shady Lane Dr, Dayton, OH 45432Off Market
- $240,0003 bd1 ba1.4k sqft1692 Shady Ln, Dayton, OH 45432Sold
- $274,2003 bd1 ba2.6k sqft1726 Shady Ln, Dayton, OH 45432Off Market
- $287,0503 bd3 ba3.3k sqft1683 Shady Ln, Dayton, OH 45432Sold
Nearby schools
GreatSchools rating
- 8/10Parkwood Elementary SchoolGrades: PK-5Distance: 1.4 mi
- 7/10Herman K Ankeney Middle SchoolGrades: 6-8Distance: 2.2 mi
- 10/10Ferguson Hall Freshman SchoolGrades: 9Distance: 2.5 mi
Schools provided by the listing agent
- District: Beavercreek
Source: eXp Realty. This data may not be complete. We recommend contacting the local school district to confirm school assignments for this home.
Get a cash offer in 3 minutes
Find out how much your home could sell for in as little as 3 minutes with a no-obligation cash offer.
Estimated market value
$301,200
Get a cash offer in 3 minutes
Find out how much your home could sell for in as little as 3 minutes with a no-obligation cash offer.
Estimated market value
$301,200
- Ohio
- Greene County
- Beavercreek
- 45432
- 1705 Shady Lane
Nearby cities
Nearby zip codes
Other Beavercreek Topics
