Warm, inviting, and thoughtfully designed, this custom 2-story home offers 4,692 square feet of beautifully finished living space on a private .26-acre lot backing to a lightly used greenway in the desirable Starwood Subdivision. Despite its generous size, the home has a cozy, comfortable feel-perfect for both everyday living and entertaining. The main level features rich hardwood floors, a dedicated study, formal dining, and a gourmet eat-in kitchen with granite countertops and top-of-the-line Viking appliances, including a professional range, refrigerator, and microwave. Two gas fireplaces and soaring ceilings add warmth and architectural interest throughout. The interior has been recently painted, and new carpeting provides a fresh, move-in-ready feel. Upstairs, the spacious primary suite serves as a true retreat, featuring a luxurious five-piece bath and a large walk-in closet offering excellent storage and organization. Each additional bedroom has its own attached bath and walk-in closet, providing exceptional privacy and convenience for family and guests. The fully finished basement adds wonderful flexibility with a large family room, wet bar, exercise room, and a guest bedroom with a nearby bathroom-ideal for visitors who appreciate having their own space while maintaining separation from the main living areas. Recent improvements include a new roof, a new upstairs furnace and A/C unit, and a newer furnace serving the main floor and basement. Step outside to a serene and secluded backyard that backs to a greenway, creating a peaceful extension of the home and a perfect space for children or pets to play. Located within the Fox Hill Golf Course community, the Starwood community is known for its welcoming spirit and hosts engaging social events year-round. Additionally, Union Reservoir is less than a mile from the home, offering non-motorized water sports and a beach.
Sold for $1,225,000
Street View
$1,225,000
1705 Stardance Cir, Longmont, CO 80504
5beds
4,903sqft
Single Family Residence
Built in 2005
0.26 Acres Lot
$1,217,700 Zestimate®
$250/sqft
$5,383 Estimated rent
Home value
$1,217,700
Estimated sales range
Not available
$5,383/mo
Zestimate® history
Owner options
List your home for rent
$5,383/mo
Rent Zestimate®
Find your next renter with Zillow Rental Manager. Plus, with online applications, you can quickly screen prospective tenants – for free.
$5,383/mo
Rent Zestimate®
Refinance and save
$7,535/mo
Est. payment
Refinancing to a lower rate could help reduce your monthly payments and save thousands over the life of the loan.
$7,535/mo
Est. payment
Explore your selling options
Work with a Zillow partner agent
Leverage their expertise and Zillow's premium Showcase listings to get your home seen by more buyers.
Get startedList with your own agent
Get your home in front of millions of buyers by listing it on Zillow.
Learn how to do itSell it yourself
Take full control of how buyers see your home on Zillow by listing For Sale by Owner (FSBO).
List your homeWhat's special
Two gas fireplacesFormal diningLuxurious five-piece bathNew roofDedicated studyTop-of-the-line viking appliancesSoaring ceilings
Zillow last checked:
Listing updated:
Listed by:
Christine Cavalier 303-827-9170,
Compass - Boulder
Bought with:
Amy Neb, 100074468
Dwellings Colorado Real Estate
Source: IRES as distributed by MLS GRID,MLS#: 1052346
Facts & features
Interior
Bedrooms & bathrooms
- Bedrooms: 5
- Bathrooms: 6
- Full bathrooms: 4
- 3/4 bathrooms: 1
- 1/2 bathrooms: 1
- Main level bathrooms: 1
Primary bedroom
- Description: Carpet
- Features: Luxury Features Primary Bath
- Level: Upper
- Area: 260 Square Feet
- Dimensions: 20 x 13
Bedroom 2
- Description: Carpet
- Level: Upper
- Area: 169 Square Feet
- Dimensions: 13 x 13
Bedroom 3
- Description: Carpet
- Level: Upper
- Area: 144 Square Feet
- Dimensions: 12 x 12
Bedroom 4
- Description: Carpet
- Level: Upper
- Area: 144 Square Feet
- Dimensions: 12 x 12
Bedroom 5
- Description: Carpet
- Level: Basement
- Area: 117 Square Feet
- Dimensions: 13 x 9
Dining room
- Description: Wood
- Level: Main
- Area: 156 Square Feet
- Dimensions: 12 x 13
Family room
- Description: Wood
- Level: Main
- Area: 140 Square Feet
- Dimensions: 14 x 10
Kitchen
- Description: Wood
- Level: Main
- Area: 182 Square Feet
- Dimensions: 14 x 13
Laundry
- Description: Tile
- Level: Upper
- Area: 48 Square Feet
- Dimensions: 6 x 8
Living room
- Description: Wood
- Level: Main
- Area: 306 Square Feet
- Dimensions: 18 x 17
Recreation room
- Description: Carpet
- Level: Main
- Area: 546 Square Feet
- Dimensions: 14 x 39
Study
- Description: Carpet
- Level: Main
- Area: 144 Square Feet
- Dimensions: 12 x 12
Heating
- Forced Air
Cooling
- Central Air
Appliances
- Included: Gas Range, Self Cleaning Oven, Double Oven, Dishwasher, Refrigerator, Microwave
- Laundry: Washer/Dryer Hookup
Features
- Eat-in Kitchen, Separate Dining Room, Cathedral Ceiling(s), Open Floorplan, Pantry, Walk-In Closet(s), Wet Bar, High Ceilings, Crown Molding
- Flooring: Wood
- Windows: Window Coverings
- Basement: Full,Partially Finished
- Has fireplace: Yes
- Fireplace features: Two or More, Gas, Gas Log, Family Room
Interior area
- Total structure area: 3,276
- Total interior livable area: 4,903 sqft
- Finished area above ground: 3,276
Property
Parking
- Total spaces: 3
- Parking features: Attached
- Attached garage spaces: 3
- Details: Attached
Accessibility
- Accessibility features: Level Lot, Level Drive
Features
- Levels: Two
- Stories: 2
- Patio & porch: Patio
- Exterior features: Sprinkler System
- Fencing: Fenced
Lot
- Size: 0.26 Acres
- Features: Evergreen Trees, Deciduous Trees, Level, Paved, Curbs, Gutters, Sidewalks, Street Light, Fire Hydrant within 500 Feet
Details
- Parcel number: R0505917
- Zoning: RES
- Special conditions: Private Owner
Construction
Type & style
- Home type: SingleFamily
- Property subtype: Single Family Residence
Materials
- Frame, Stone
- Roof: Composition
Condition
- New construction: No
- Year built: 2005
Utilities & green energy
- Electric: City of Longmont
- Gas: Xcel
- Sewer: Public Sewer
- Water: City
- Utilities for property: Natural Gas Available, Electricity Available, Cable Available, Satellite Avail, High Speed Avail, Underground Utilities
Green energy
- Energy efficient items: Windows, High Efficiency Furnace, Thermostat
Community & HOA
Community
- Subdivision: Fox Meadow Flg 3
HOA
- Has HOA: Yes
- Services included: Common Amenities, Management
- HOA fee: $45 monthly
- HOA name: Fox Meadow
- HOA phone: 303-682-0098
- Second HOA fee: $125 quarterly
- Second HOA name: Starwood
- Second HOA phone: 303-682-0098
Location
- Region: Longmont
Financial & listing details
- Price per square foot: $250/sqft
- Tax assessed value: $1,025,600
- Annual tax amount: $6,729
- Date on market: 2/25/2026
- Listing terms: Cash,Conventional,VA Loan
- Exclusions: Sellers personal property, clothes washer and clothes dryer
- Electric utility on property: Yes
- Road surface type: Asphalt
Price history
| Date | Event | Price |
|---|---|---|
| 4/3/2026 | Sold | $1,225,000-2%$250/sqft |
Source:  IRES as distributed by MLS GRID #1052346 Report a problem IRES as distributed by MLS GRID #1052346 Report a problem | ||
| 3/4/2026 | Pending sale | $1,250,000$255/sqft |
Source:  REcolorado as distributed by MLS GRID #IR1052346 Report a problem REcolorado as distributed by MLS GRID #IR1052346 Report a problem | ||
| 2/25/2026 | Listed for sale | $1,250,000+94.1%$255/sqft |
Source: REcolorado as distributed by MLS GRID #IR1052346 Report a problem | ||
| 5/2/2016 | Sold | $643,900-2.4%$131/sqft |
Source: Public Record Report a problem | ||
| 4/15/2016 | Pending sale | $659,900$135/sqft |
Source: Home Savings Realty #783715 Report a problem | ||
| 2/18/2016 | Price change | $659,900-2.5%$135/sqft |
Source: Home Savings Realty #783715 Report a problem | ||
| 1/7/2016 | Listed for sale | $676,700$138/sqft |
Source: Owner Report a problem | ||
| 12/5/2015 | Listing removed | $676,700$138/sqft |
Source: Owner Report a problem | ||
| 12/2/2015 | Listed for sale | $676,700+34%$138/sqft |
Source: Owner Report a problem | ||
| 5/2/2008 | Sold | $505,010-38%$103/sqft |
Source: Public Record Report a problem | ||
| 9/21/2006 | Sold | $815,000+596.6%$166/sqft |
Source: Public Record Report a problem | ||
| 2/3/2005 | Sold | $117,000$24/sqft |
Source: Public Record Report a problem | ||
Public tax history
| Year | Property taxes | Tax assessment |
|---|---|---|
| 2025 | $6,722 +1.4% | $64,100 -13.3% |
| 2024 | $6,630 +15.7% | $73,955 -1% |
| 2023 | $5,729 -1.3% | $74,672 +29% |
| 2022 | $5,803 +24.3% | $57,894 -2.8% |
| 2021 | $4,670 | $59,560 +23.9% |
| 2020 | $4,670 -4.1% | $48,077 |
| 2019 | $4,868 | $48,077 -6.2% |
| 2018 | $4,868 | $51,250 -9.5% |
| 2017 | $4,868 +23.9% | $56,659 +37.8% |
| 2016 | $3,929 +4.9% | $41,106 +19.5% |
| 2015 | $3,744 +16.5% | $34,395 |
| 2014 | $3,213 -19.4% | $34,395 |
| 2013 | $3,987 +6.8% | $34,395 -20% |
| 2012 | $3,734 -2.7% | $42,984 |
| 2011 | $3,838 +1.8% | -- |
| 2010 | $3,769 -19.3% | $44,580 -7.7% |
| 2009 | $4,668 +12% | $48,280 -24.4% |
| 2008 | $4,166 +23.6% | $63,890 |
| 2007 | $3,372 | $63,890 |
Find assessor info on the county website
Neighborhood: 80501
Nearby homes
- $956,7004 bd3 ba3.9k sqft508 Stardance Way, Longmont, CO 80504Off Market
- $774,30010,419 Square Feet1704 Stardance Cir, Longmont, CO 80504Off Market
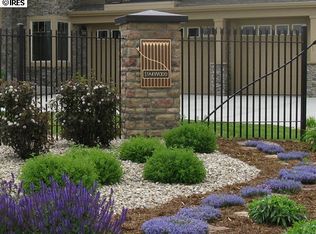
- $1,007,4002 bd1 ba1.7k sqft502 Stardance Way, Longmont, CO 80501Off Market

- $420,0009,820 Square Feet1719 Stardance Cir, Longmont, CO 80504Lot/Land

- $600,0003 bd3 ba2.8k sqft518 Peregrine Cir, Longmont, CO 80501Sold
- $647,8003 bd4 ba3.6k sqft522 Peregrine Cir, Longmont, CO 80504Off Market
- $666,3005 bd3 ba2.3k sqft526 Peregrine Cir, Longmont, CO 80504Off Market
- $1,500,3008 bd-- ba7.9k sqft1681 Stardance Cir, Longmont, CO 80504Off Market
Nearby schools
GreatSchools rating
- 5/10Rocky Mountain Elementary SchoolGrades: PK-5Distance: 0.9 mi
- 4/10Trail Ridge Middle SchoolGrades: 6-8Distance: 0.6 mi
- 3/10Skyline High SchoolGrades: 9-12Distance: 1.5 mi
Schools provided by the listing agent
- Elementary: Fall River,Flagstaff Academy
- Middle: Trail Ridge
- High: Skyline
Source: IRES as distributed by MLS GRID. This data may not be complete. We recommend contacting the local school district to confirm school assignments for this home.
Get a cash offer in 3 minutes
Find out how much your home could sell for in as little as 3 minutes with a no-obligation cash offer.
Estimated market value
$1,217,700
Get a cash offer in 3 minutes
Find out how much your home could sell for in as little as 3 minutes with a no-obligation cash offer.
Estimated market value
$1,217,700
- Colorado
- Boulder County
- Longmont
- 80501
- 1705 Stardance Cir
Nearby cities
Nearby neighborhoods
Nearby zip codes
Other Longmont Topics
