Skip main navigation
For sale
  • Price cut: $9.1K (7/8)
    $199,900

    1705 Tuxedo Jct, Effingham, SC 29541

    3beds
    1,250sqft
    : 
    Loading
    Get pre-qualified
    Townhouse
    Built in 2024
    3,484 Square Feet Lot
    $199,800 Zestimate®
    $160/sqft
    $175/mo HOA

    What's special

    Modern finishesStainless steel appliancesFlexible floor planQuartz countertopsPlenty of storageSeparate laundry roomLed lighting
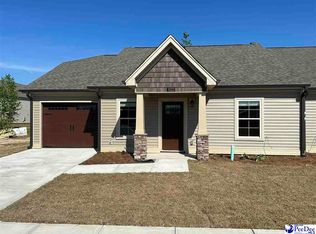
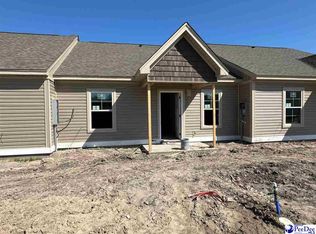
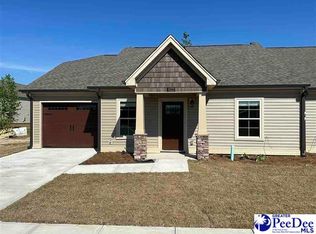
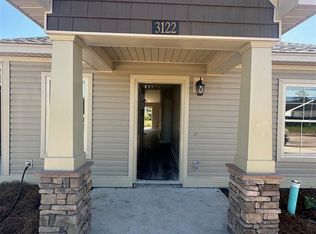
    Built in 2024 and designed for low-maintenance living, 1705 Tuxedo Junction offers the perfect blend of modern style, functionality, and flexibility in the Pleasant Valley subdivision of Effingham. Inside, you'll find an open, thoughtfully designed floor plan featuring luxury vinyl plank flooring throughout, quartz countertops, stainless steel appliances, LED lighting, and a Nest thermostat for added comfort and energy efficiency. One of the home's standout features is its versatile flex room, giving you the option of a third bedroom, home office, sunroom, workout space, or cozy den—allowing the home to adapt to your lifestyle. Step outside to a private, fenced backyard that's just the right size for relaxing, entertaining, or enjoying time with pets, while the separate laundry room and ample storage add everyday convenience. Whether you're searching for your next home or expanding your investment portfolio, this property offers exceptional flexibility with approval for long-term rentals. Plus, the HOA takes care of front and side lawn maintenance, water, and trash service, giving you more time to enjoy life and less time worrying about upkeep.
    60 days
    |
    207
    |
    9
    |

    Zillow last checked:

    Listing updated:

    Listed by:

    Olivia N Grimsley 843-992-1655,

    Exp Realty Greyfeather Group

    Source: Pee Dee Realtor Association,MLS#: 2601920MLS Logo

    Loading...

      Facts & features

      Interior

      Bedrooms & bathrooms
      • Bedrooms: 3
      • Bathrooms: 2
      • Full bathrooms: 2
      Heating
      • Heat Pump
      Cooling
      • Central Air
      Appliances
      • Included: Disposal, Dishwasher, Microwave, Range
      • Laundry: Wash/Dry Cnctn.
      Features
      • Ceiling Fan(s), Attic
      • Flooring: Vinyl
      • Windows: Insulated Windows
      • Has fireplace: No
      • Fireplace features: None
      Interior area
      • Total structure area: 1,250
      • Total interior livable area: 1,250 sqft

      Property

      Parking
      • Total spaces: 1
      • Parking features: Attached
      • Attached garage spaces: 1
      Features
      • Levels: One
      • Stories: 1
      • Patio & porch: Patio
      • Exterior features: Storage
      • Fencing: Fenced
      Lot
      • Size: 3,484 Square Feet
      Details
      • Parcel number: 1261101422

      Construction

      Type & style
      • Home type: Townhouse
      • Property subtype: Townhouse
      Materials
      • Vinyl Siding
      • Foundation: Slab
      • Roof: Shingle
      Condition
      • Year built: 2024

      Utilities & green energy

      • Sewer: Public Sewer
      • Water: Public

      Community & HOA

      Community
      • Subdivision: Pleasant Valley
      HOA
      • Has HOA: Yes
      • HOA fee: $175 monthly
      Location
      • Region: Effingham

      Financial & listing details

      • Price per square foot: $160/sqft
      • Annual tax amount: $865
      • Date on market: 5/11/2026

        Estimated market value

        $199,800

        $190,000 - $210,000

        $1,667/mo

        Price history

        DateEventPrice
        7/8/2026Price change$199,900-4.4%$160/sqft
        Source: Pee Dee Realtor Association #2601920 Report a problem
        6/25/2026Price change$209,000-2.8%$167/sqft
        Source: eXp Realty #2601920 Report a problem
        5/28/2026Price change$215,000-1.1%$172/sqft
        Source: Pee Dee Realtor Association #2601920 Report a problem
        5/11/2026Listed for sale$217,500+2.4%$174/sqft
        Source: Pee Dee Realtor Association #2601920 Report a problem
        6/26/2025Sold$212,500$170/sqft
        Source: Pee Dee Realtor Association #20250058 Report a problem
        1/6/2025Listed for sale$212,500$170/sqft
        Source: Pee Dee Realtor Association #20250058 Report a problem
        11/13/2024Listing removed$212,500$170/sqft
        Source: Pee Dee Realtor Association #20243084 Report a problem
        11/5/2024Listed for sale$212,500$170/sqft
        Source: Pee Dee Realtor Association #20243084 Report a problem
        8/21/2024Listing removed$212,500$170/sqft
        Source: Pee Dee Realtor Association #20243084 Report a problem
        8/16/2024Listed for sale$212,500$170/sqft
        Source: Pee Dee Realtor Association #20243084 Report a problem

        Public tax history

        Tax history is unavailable.

        Monthly payment

        Est. payment

        Payment breakdown

        Explore the cost of this home by adjusting the details. Changes won't be saved.
        All calculations are estimates and provided by Zillow, Inc. for informational purposes only. Actual amounts may vary.
        HOA fees may include property taxes on listings classified as Co-Ops. Contact the listing agent and/or owner for fee details.
        Mortgage interest rates are dependent on a number of factors, including credit score, down payment, and repayment length. Interest rate data provided by Zillow Group Marketplace, Inc. as of 1/1/1970 from various mortgage lenders with which we have lead or other similar arrangements; the Estimated Payment is an average of those rates.
        See how much you could borrow to make a competitive offer.

        Climate risks

        Neighborhood: 29541

        Getting around

        10 / 100
        Car-Dependent
        28 / 100
        Somewhat Bikeable

        Nearby schools

        GreatSchools rating
        Schools provided by the listing agent
        • Elementary: Savannah Grove
        • Middle: Sneed
        • High: South Florence

        Source: Pee Dee Realtor Association. This data may not be complete. We recommend contacting the local school district to confirm school assignments for this home.

        A local agent can set up tours, give advice and negotiate with sellers.

        A local lender can help you make sure your offer is ready when you are.

        Browse local experts

        Similar homes