THIS IS A MUST SEE DEAL! Gorgeous, spacious home featuring a fantastic floor plan designed for comfortable living and entertaining with endless better than a new build updates such aws updated hvac and roof replaced in 2024! Ideally located near a scenic neighborhood park and trail, this home offers both convenience and charm. Step inside to find a formal dining room and an open-concept kitchen with an abundance of cabinet space, a large walk-in pantry, and seamless flow into the generously sized family room centered around a cozy electric fireplace. The kitchen is perfect for gatherings, offering plenty of room for cooking and conversation. Large primary bedroom on the first floor is ready for your private escape! Upstairs, enjoy a large game room and separate media room—ideal for movie nights, playtime, or entertaining guests. Three additional bedrooms are located upstairs, each offering ample closet space and natural light. With thoughtful design throughout and access to neighborhood amenities, this home is a perfect fit for families seeking space, style, and functionality.
Sold
Price Unknown
1705 Twin Hills Way, Princeton, TX 75407
4beds
2,438sqft
Single Family Residence
Built in 2009
5,662 Square Feet Lot
$323,500 Zestimate®
$--/sqft
$2,528 Estimated rent
Home value
$323,500
$304,000 - $346,000
$2,528/mo
Zestimate® history
Owner options
List your home for rent
$2,528/mo
Rent Zestimate®
Find your next renter with Zillow Rental Manager. Plus, with online applications, you can quickly screen prospective tenants – for free.
$2,528/mo
Rent Zestimate®
Refinance and save
Refinancing to a lower rate could help reduce your monthly payments and save thousands over the life of the loan.
Explore your selling options
Work with a Zillow partner agent
Leverage their expertise and Zillow's premium Showcase listings to get your home seen by more buyers.
Get startedList with your own agent
Get your home in front of millions of buyers by listing it on Zillow.
Learn how to do itSell it yourself
Take full control of how buyers see your home on Zillow by listing For Sale by Owner (FSBO).
List your homeWhat's special
Cozy electric fireplaceGenerously sized family roomNatural lightSeparate media roomLarge game roomOpen-concept kitchenAmple closet space
Zillow last checked:
Listing updated:
Listed by:
Elyse Guthrie 0658284 512-217-1412,
Keller Williams Realty Allen 972-747-5100
Bought with:
Jessica Moyers
Vivo Realty
Source: NTREIS,MLS#: 20956849
Facts & features
Interior
Bedrooms & bathrooms
- Bedrooms: 4
- Bathrooms: 3
- Full bathrooms: 2
- 1/2 bathrooms: 1
Primary bedroom
- Level: First
- Dimensions: 14 x 14
Bedroom
- Level: Second
- Dimensions: 14 x 14
Bedroom
- Level: Second
- Dimensions: 11 x 14
Bedroom
- Level: Second
- Dimensions: 11 x 14
Breakfast room nook
- Level: First
- Dimensions: 9 x 10
Dining room
- Level: First
- Dimensions: 11 x 11
Game room
- Level: Second
- Dimensions: 17 x 17
Half bath
- Level: First
- Dimensions: 3 x 7
Kitchen
- Level: First
- Dimensions: 11 x 17
Laundry
- Level: First
- Dimensions: 7 x 6
Living room
- Level: First
- Dimensions: 15 x 19
Heating
- Central, Electric, Fireplace(s)
Cooling
- Central Air, Ceiling Fan(s), Electric
Appliances
- Included: Dishwasher, Electric Oven, Electric Water Heater, Disposal, Microwave
- Laundry: Washer Hookup
Features
- Cathedral Ceiling(s), Decorative/Designer Lighting Fixtures, Eat-in Kitchen, High Speed Internet, Open Floorplan, Pantry, Walk-In Closet(s)
- Flooring: Carpet, Ceramic Tile, Laminate
- Windows: Window Coverings
- Has basement: No
- Number of fireplaces: 1
- Fireplace features: Electric, Family Room, Living Room
Interior area
- Total interior livable area: 2,438 sqft
Property
Parking
- Total spaces: 2
- Parking features: Garage Faces Front, Garage, Garage Door Opener
- Attached garage spaces: 2
Features
- Levels: Two
- Stories: 2
- Patio & porch: Rear Porch, Covered
- Exterior features: Storage
- Pool features: None
- Fencing: Back Yard,Wood
Lot
- Size: 5,662 Square Feet
- Features: Back Yard, Interior Lot, Lawn, Landscaped
Details
- Parcel number: R875300701301
Construction
Type & style
- Home type: SingleFamily
- Architectural style: Traditional,Detached
- Property subtype: Single Family Residence
- Attached to another structure: Yes
Materials
- Brick
- Foundation: Slab
- Roof: Composition
Condition
- Year built: 2009
Utilities & green energy
- Sewer: Public Sewer
- Water: Public
- Utilities for property: Electricity Available, Sewer Available, Water Available
Community & HOA
Community
- Features: Sidewalks
- Security: Carbon Monoxide Detector(s), Fire Alarm
- Subdivision: Park Trails - Ph 1
HOA
- Has HOA: No
Location
- Region: Princeton
Financial & listing details
- Tax assessed value: $336,434
- Annual tax amount: $6,746
- Date on market: 6/6/2025
- Cumulative days on market: 35 days
- Exclusions: None
- Electric utility on property: Yes
Price history
| Date | Event | Price |
|---|---|---|
| 8/5/2025 | Sold | -- |
Source: NTREIS #20956849 Report a problem | ||
| 7/15/2025 | Contingent | $315,000$129/sqft |
Source: NTREIS #20956849 Report a problem | ||
| 7/8/2025 | Price change | $315,000-3.1%$129/sqft |
Source: NTREIS #20956849 Report a problem | ||
| 6/6/2025 | Listed for sale | $325,000-9.7%$133/sqft |
Source: NTREIS #20956849 Report a problem | ||
| 4/11/2025 | Listing removed | $360,000$148/sqft |
Source: NTREIS #20750527 Report a problem | ||
| 12/3/2024 | Price change | $360,000-5.3%$148/sqft |
Source: NTREIS #20750527 Report a problem | ||
| 10/10/2024 | Listed for sale | $380,000+137.6%$156/sqft |
Source: NTREIS #20750527 Report a problem | ||
| 12/4/2009 | Sold | -- |
Source: Agent Provided Report a problem | ||
| 9/5/2009 | Listed for sale | $159,900$66/sqft |
Source: Keller Williams Realty Plano #11266873 Report a problem | ||
Public tax history
| Year | Property taxes | Tax assessment |
|---|---|---|
| 2025 | -- | $336,434 -4% |
| 2024 | -- | $350,282 -2.2% |
| 2023 | $6,906 -6.1% | $358,153 +7.7% |
| 2022 | $7,356 +23.6% | $332,665 +29.3% |
| 2021 | $5,950 0% | $257,354 +2.7% |
| 2020 | $5,951 -5.9% | $250,577 -0.9% |
| 2019 | $6,322 +5.9% | $252,780 +8.8% |
| 2018 | $5,970 +18.6% | $232,235 +7.2% |
| 2017 | $5,032 | $216,730 +12% |
| 2016 | $5,032 +23.9% | $193,576 +10.7% |
| 2015 | $4,062 | $174,858 +14.5% |
| 2014 | $4,062 | $152,761 +4.2% |
| 2013 | -- | $146,596 +11.8% |
| 2012 | -- | $131,130 +0.1% |
| 2011 | -- | $130,959 -12.8% |
| 2010 | -- | $150,190 +734.4% |
| 2009 | -- | $18,000 -21.1% |
| 2008 | -- | $22,800 -2.6% |
| 2007 | -- | $23,400 -2.5% |
| 2006 | -- | $24,000 |
Find assessor info on the county website
Neighborhood: 75407
Nearby homes
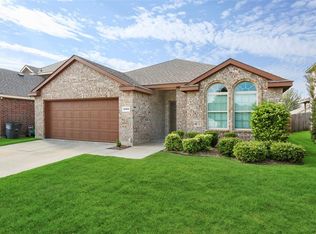
- $261,9003 bd2 ba1.7k sqft1703 Twin Hills Way, Princeton, TX 75407Off Market
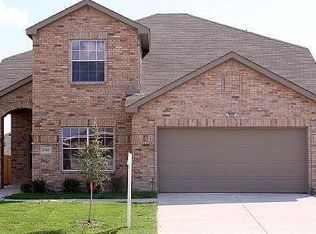
- $345,5005 bd3 ba3.1k sqft1707 Twin Hills Way, Princeton, TX 75407Off Market
- $247,8003 bd2 ba1.5k sqft1709 Twin Hills Way, Princeton, TX 75407Off Market
- $2,7004 bd3 ba2.3k sqft1701 Twin Hills Way, Princeton, TX 75407For Rent

- $223,9003 bd2 ba1.4k sqft1704 Park Trails Blvd, Princeton, TX 75407Off Market
- $236,7003 bd2 ba1.5k sqft1702 Park Trails Blvd, Princeton, TX 75407Off Market
- $--3 bd2 ba1.9k sqft1706 Park Trails Blvd, Princeton, TX 75407Sold
- $277,8004 bd2 ba1.9k sqft1700 Park Trails Blvd, Princeton, TX 75407Off Market
Nearby schools
GreatSchools rating
- 6/10Leta Horn Smith Elementary SchoolGrades: PK-5Distance: 0.8 mi
- 7/10Southard MiddleGrades: 6-8Distance: 1.5 mi
- 5/10Princeton High SchoolGrades: 9-12Distance: 3.2 mi
Schools provided by the listing agent
- Elementary: Godwin
- Middle: Southard
- District: Princeton ISD
Source: NTREIS. This data may not be complete. We recommend contacting the local school district to confirm school assignments for this home.
Get a cash offer in 3 minutes
Find out how much your home could sell for in as little as 3 minutes with a no-obligation cash offer.
Estimated market value
$323,500
Get a cash offer in 3 minutes
Find out how much your home could sell for in as little as 3 minutes with a no-obligation cash offer.
Estimated market value
$323,500
- Texas
- Collin County
- Princeton
- 75407
- 1705 Twin Hills Way
