Welcome home to an amazing neighborhood where the charming, classic brick exterior hints at the care found within 1706 Park Trails Boulevard. Potential investment opportunity, perfectly framed by a gorgeous shade tree and professional landscaping, this home offers an inviting introduction to a comfortable lifestyle. Every corner of this beautiful single-story home reflects the homeowner's unwavering dedication to quality. Bathed in sunlight and designed for the modern lifestyle, this home's spacious, the flowing layout creates a sense of effortless living. High ceilings add an airy, bright feel, while adaptable spaces offer endless possibilities for relaxation, work, and entertaining. The kitchen serves as the perfect hub for both casual family dinners and lively gatherings with friends. Rich dark cabinetry, with tons of counter space and opens to both living and dining areas. Primary BR is spacious, ensuite with dual sinks, walk in shower and deep soaking tub. Two additional BR, another full bath and a flex space currently serving as a dedicated home office. This space could also be converted to a great 4th bedroom. The covered patio invites the party outside, or sit, relax and enjoy the view of the well maintained yard. A nice wood fence frames the property. Home is equipped with a security system that will convey. The Park Trails community is family and pet friendly, with walking trails, playground, covered pavilion and basketball court. Fantastic location, convenient to shopping, restaurants and Princeton schools. This home is a gem, meticulously maintained, a true treasure in exceptional location, it is a must see! HOA leasing policies apply; buyer to confirm eligibility and requirements.
Sold
Price Unknown
1706 Park Trails Blvd, Princeton, TX 75407
3beds
1,955sqft
Single Family Residence
Built in 2006
6,969 Square Feet Lot
$261,600 Zestimate®
$--/sqft
$2,123 Estimated rent
Home value
$261,600
$246,000 - $277,000
$2,123/mo
Zestimate® history
Owner options
List your home for rent
$2,123/mo
Rent Zestimate®
Find your next renter with Zillow Rental Manager. Plus, with online applications, you can quickly screen prospective tenants – for free.
$2,123/mo
Rent Zestimate®
Refinance and save
$292/mo
Est. payment
Refinancing to a lower rate could help reduce your monthly payments and save thousands over the life of the loan.
$292/mo
Est. payment
Explore your selling options
Work with a Zillow partner agent
Leverage their expertise and Zillow's premium Showcase listings to get your home seen by more buyers.
Get startedList with your own agent
Get your home in front of millions of buyers by listing it on Zillow.
Learn how to do itSell it yourself
Take full control of how buyers see your home on Zillow by listing For Sale by Owner (FSBO).
List your homeWhat's special
Bathed in sunlightWell maintained yardCharming classic brick exteriorDeep soaking tubProfessional landscapingTons of counter spaceGorgeous shade tree
Zillow last checked:
Listing updated:
Listed by:
Alicia Purser 0723081 903-422-3006,
Keller Williams Realty DPR 972-732-6000
Bought with:
Christie Cannon, 0456906
Keller Williams Frisco Stars
Source: NTREIS,MLS#: 21071472
Facts & features
Interior
Bedrooms & bathrooms
- Bedrooms: 3
- Bathrooms: 2
- Full bathrooms: 2
Primary bedroom
- Features: Ceiling Fan(s), En Suite Bathroom, Walk-In Closet(s)
- Level: First
- Dimensions: 17 x 13
Bedroom
- Features: Ceiling Fan(s)
- Level: First
- Dimensions: 13 x 11
Bedroom
- Level: First
- Dimensions: 11 x 11
Primary bathroom
- Features: Dual Sinks, En Suite Bathroom, Garden Tub/Roman Tub, Separate Shower
- Level: First
- Dimensions: 0 x 0
Breakfast room nook
- Level: First
- Dimensions: 9 x 9
Dining room
- Level: First
- Dimensions: 16 x 15
Other
- Level: First
- Dimensions: 0 x 0
Kitchen
- Features: Eat-in Kitchen, Walk-In Pantry
- Level: First
- Dimensions: 12 x 9
Living room
- Features: Ceiling Fan(s)
- Level: First
- Dimensions: 22 x 11
Office
- Level: First
- Dimensions: 12 x 11
Heating
- Central, Electric
Cooling
- Central Air, Ceiling Fan(s), Electric
Appliances
- Included: Dishwasher, Electric Cooktop, Electric Oven, Electric Range, Electric Water Heater, Disposal, Microwave, Vented Exhaust Fan
- Laundry: Washer Hookup, Electric Dryer Hookup, Laundry in Utility Room
Features
- Decorative/Designer Lighting Fixtures, Eat-in Kitchen, Granite Counters, High Speed Internet, Open Floorplan, Pantry, Vaulted Ceiling(s), Walk-In Closet(s)
- Flooring: Carpet, Ceramic Tile, Vinyl
- Windows: Window Coverings
- Has basement: No
- Has fireplace: No
- Fireplace features: None
Interior area
- Total interior livable area: 1,955 sqft
Property
Parking
- Total spaces: 2
- Parking features: Driveway, Garage, Garage Door Opener
- Attached garage spaces: 2
Features
- Levels: One
- Stories: 1
- Patio & porch: Front Porch, Patio, Covered
- Exterior features: Lighting, Private Yard
- Pool features: None
- Fencing: Back Yard,Wood
Lot
- Size: 6,969 Square Feet
- Features: Back Yard, Lawn, Landscaped, Sprinkler System
Details
- Parcel number: R875300701901
Construction
Type & style
- Home type: SingleFamily
- Architectural style: Traditional,Detached
- Property subtype: Single Family Residence
Materials
- Brick
- Foundation: Slab
- Roof: Composition
Condition
- Year built: 2006
Utilities & green energy
- Sewer: Public Sewer
- Water: Public
- Utilities for property: Sewer Available, Water Available
Green energy
- Energy efficient items: HVAC, Windows
Community & HOA
Community
- Features: Sidewalks
- Security: Security System Owned, Security System, Smoke Detector(s)
- Subdivision: Park Trails - Ph 1
HOA
- Has HOA: Yes
- Services included: Association Management
- HOA fee: $292 annually
- HOA name: Park Trails Hoa - /Haven Community Management
- HOA phone: 972-359-1548
Location
- Region: Princeton
Financial & listing details
- Tax assessed value: $313,544
- Annual tax amount: $5,863
- Date on market: 9/30/2025
- Cumulative days on market: 84 days
- Listing terms: Cash,Conventional,FHA,VA Loan
- Exclusions: Located in Gym Room: Jump Rope Holder, All three Anchor Gym Hooks & Band Rack, Shelving in Living Room
Price history
| Date | Event | Price |
|---|---|---|
| 1/9/2026 | Sold | -- |
Source: NTREIS #21071472 Report a problem | ||
| 12/31/2025 | Pending sale | $289,000$148/sqft |
Source: NTREIS #21071472 Report a problem | ||
| 12/26/2025 | Contingent | $289,000$148/sqft |
Source: NTREIS #21071472 Report a problem | ||
| 11/10/2025 | Price change | $289,000-3.6%$148/sqft |
Source: NTREIS #21071472 Report a problem | ||
| 9/30/2025 | Listed for sale | $299,900+139.9%$153/sqft |
Source: NTREIS #21071472 Report a problem | ||
| 8/10/2009 | Sold | -- |
Source: Agent Provided Report a problem | ||
| 2/7/2009 | Listed for sale | $125,000$64/sqft |
Source: Coldwell Banker Apex, Realtors #11139343 Report a problem | ||
Public tax history
| Year | Property taxes | Tax assessment |
|---|---|---|
| 2025 | $4,124 -9% | $313,544 +3% |
| 2024 | $4,530 +13.3% | $304,414 +10% |
| 2023 | $3,999 -19.3% | $276,740 +10% |
| 2022 | $4,958 +1.2% | $251,582 +10% |
| 2021 | $4,900 +0.9% | $228,711 +3.5% |
| 2020 | $4,857 -5.3% | $220,971 -0.4% |
| 2019 | $5,131 +7.9% | $221,779 +10% |
| 2018 | $4,756 +21.7% | $201,617 +7.2% |
| 2017 | $3,909 | $188,012 +12.7% |
| 2016 | $3,909 +14.8% | $166,801 +10.1% |
| 2015 | $3,404 | $151,477 +5.2% |
| 2014 | $3,404 | $144,015 +13.2% |
| 2013 | -- | $127,209 +11.7% |
| 2012 | -- | $113,887 +0.1% |
| 2011 | -- | $113,763 -12.3% |
| 2010 | -- | $129,740 +3.2% |
| 2009 | -- | $125,710 -5.3% |
| 2008 | -- | $132,792 +1% |
| 2007 | -- | $131,418 +338.1% |
| 2006 | -- | $30,000 |
Find assessor info on the county website
Neighborhood: 75407
Nearby homes
- $223,9003 bd2 ba1.4k sqft1704 Park Trails Blvd, Princeton, TX 75407Off Market
- $306,1004 bd2 ba2k sqft1708 Park Trails Blvd, Princeton, TX 75407Off Market
- $264,9003 bd2 ba1.4k sqft1710 Park Trails Blvd, Princeton, TX 75407Off Market
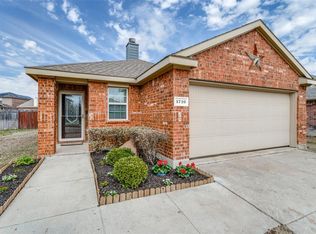
- $236,7003 bd2 ba1.5k sqft1702 Park Trails Blvd, Princeton, TX 75407Off Market
- $345,5005 bd3 ba3.1k sqft1707 Twin Hills Way, Princeton, TX 75407Off Market
- $247,8003 bd2 ba1.5k sqft1709 Twin Hills Way, Princeton, TX 75407Off Market
- $--4 bd3 ba2.4k sqft1705 Twin Hills Way, Princeton, TX 75407Sold
- $300,6004 bd3 ba2.4k sqft1711 Twin Hills Way, Princeton, TX 75407Off Market
Nearby schools
GreatSchools rating
- 6/10Leta Horn Smith Elementary SchoolGrades: PK-5Distance: 0.8 mi
- 7/10Southard MiddleGrades: 6-8Distance: 1.5 mi
- 5/10Princeton High SchoolGrades: 9-12Distance: 3.2 mi
Schools provided by the listing agent
- Elementary: Smith
- Middle: Southard
- High: Lovelady
- District: Princeton ISD
Source: NTREIS. This data may not be complete. We recommend contacting the local school district to confirm school assignments for this home.
Get a cash offer in 3 minutes
Find out how much your home could sell for in as little as 3 minutes with a no-obligation cash offer.
Estimated market value
$261,600
Get a cash offer in 3 minutes
Find out how much your home could sell for in as little as 3 minutes with a no-obligation cash offer.
Estimated market value
$261,600
- Texas
- Collin County
- Princeton
- 75407
- 1706 Park Trails Blvd
