Updated 3-bedroom, 1.5-bath home featuring central heat and air and a carport. Spacious living and dining areas offer flexible use, with an additional dining space off the kitchen. New carpet in the living room, dining room, and bedrooms, plus new vinyl plank flooring in the kitchen. Convenient Plainview location
Foreclosed
$65,000
1705 W 16th St, Plainview, TX 79072
3beds
1,476sqft
Single Family Residence, Residential
Built in 1965
5,662 Square Feet Lot
$65,000 Zestimate®
$44/sqft
$-- HOA
What's special
Central heat and air
- 260 days
- 37
- 0
Zillow last checked:
Listing updated:
Listed by:
Ruben Young TREC #0596228 806-786-1134,
Exit Realty of Lubbock
Source: LBMLS,MLS#: 202601874
Facts & features
Interior
Bedrooms & bathrooms
- Bedrooms: 3
- Bathrooms: 2
- Full bathrooms: 1
- 1/2 bathrooms: 1
Heating
- Central
Cooling
- Ceiling Fan(s), Central Air
Appliances
- Included: None
- Laundry: Electric Dryer Hookup, Washer Hookup
Features
- Ceiling Fan(s), Wood Counters
- Flooring: Carpet
- Windows: Wood Frames
- Has basement: No
- Has fireplace: No
Interior area
- Total structure area: 1,476
- Total interior livable area: 1,476 sqft
- Finished area above ground: 1,476
Property
Parking
- Total spaces: 1
- Parking features: Attached Carport, Carport
- Carport spaces: 1
Features
- Exterior features: None
- Fencing: Back Yard
Lot
- Size: 5,662 Square Feet
- Features: Back Yard, Corner Lot
Details
- Additional structures: Shed(s)
- Parcel number: 10501
- Zoning description: Single Family
- Special conditions: Real Estate Owned,Standard
- Other equipment: None
Construction
Type & style
- Home type: SingleFamily
- Architectural style: Traditional
- Property subtype: Single Family Residence, Residential
Materials
- Wood Siding
- Foundation: Slab
- Roof: Composition
Condition
- Fixer
- New construction: No
- Year built: 1965
Utilities & green energy
- Sewer: Public Sewer
- Water: Public
- Utilities for property: Cable Available, Electricity Available, Electricity Connected, Natural Gas Available, Natural Gas Connected, Sewer Available, Sewer Connected, Water Available, Water Connected
Community & HOA
Community
- Features: None
- Security: None
HOA
- Has HOA: No
Location
- Region: Plainview
Financial & listing details
- Price per square foot: $44/sqft
- Tax assessed value: $82,375
- Annual tax amount: $1,185
- Date on market: 6/24/2026
- Cumulative days on market: 195 days
- Listing terms: Cash,Conventional,FHA,USDA Loan
- Electric utility on property: Yes
- Road surface type: Paved
Foreclosure details
Estimated market value
$65,000
Estimated sales range
Not available
$1,439/mo
Price history
| Date | Event | Price |
|---|---|---|
| 9/28/2026 | Sold | -- |
Source:  LBMLS #202601874 Report a problem LBMLS #202601874 Report a problem | ||
| 8/28/2026 | Pending sale | $75,000$51/sqft |
Source: EXIT Realty broker feed #202601874 Report a problem | ||
| 6/24/2026 | Listed for sale | $75,000$51/sqft |
Source: EXIT Realty broker feed #202601874 Report a problem | ||
| 6/22/2026 | Pending sale | $75,000$51/sqft |
Source: EXIT Realty broker feed #202601874 Report a problem | ||
| 6/17/2026 | Price change | $75,000-9.6%$51/sqft |
Source: EXIT Realty broker feed #202601874 Report a problem | ||
| 3/11/2026 | Price change | $83,000-6.7%$56/sqft |
Source: EXIT Realty broker feed #202601874 Report a problem | ||
| 2/17/2026 | Listed for sale | $89,000+11.4%$60/sqft |
Source: EXIT Realty broker feed #202601874 Report a problem | ||
| 1/23/2026 | Sold | -- |
Source: Public Record Report a problem | ||
| 11/30/2021 | Price change | $79,900-2.6%$54/sqft |
Source:  Plainview AOR #21-121 Report a problem Plainview AOR #21-121 Report a problem | ||
| 9/27/2021 | Price change | $82,000-5.7%$56/sqft |
Source: Plainview AOR #21-121 Report a problem | ||
| 5/26/2021 | Listed for sale | $87,000$59/sqft |
Source: Plainview AOR #21-121 Report a problem | ||
Public tax history
| Year | Property taxes | Tax assessment |
|---|---|---|
| 2025 | $1,185 -48.5% | $82,375 |
| 2024 | $2,300 +10.9% | $82,375 +7.3% |
| 2023 | $2,074 +34.1% | $76,738 +39.5% |
| 2022 | $1,546 +19.7% | $55,010 +21.6% |
| 2021 | $1,291 +0.7% | $45,240 |
| 2020 | $1,283 +11.9% | $45,240 |
| 2019 | $1,147 | $45,240 +5.9% |
| 2018 | -- | $42,734 +1% |
| 2017 | -- | $42,306 +0.1% |
| 2016 | -- | $42,284 +5.1% |
| 2015 | -- | $40,227 +1.6% |
| 2014 | -- | $39,592 |
| 2012 | -- | $39,592 |
| 2011 | -- | $39,592 +0.6% |
| 2010 | -- | $39,369 +1% |
| 2009 | -- | $38,986 +1.5% |
| 2008 | -- | $38,403 |
| 2007 | -- | $38,403 |
Find assessor info on the county website
Monthly payment
Climate risks
Neighborhood: 79072
Nearby schools
Schools provided by the listing agent
- Elementary: Plainview Central Elementary
- Middle: Plainview Intermediate
- High: Plainview
Source: LBMLS. This data may not be complete. We recommend contacting the local school district to confirm school assignments for this home.
Similar homes
- $68,0002 bd1 ba974 sqft1309 W 23rd St, Plainview, TX 79072For Sale
 MLS ID #202613141, Dylan Flores, Keller Williams Realty. LBMLS
 - $65,7002 bd1 ba1k sqft1909 Kokomo St, Plainview, TX 79072For Sale
 MLS ID #38026006, Chet Polniazek, 1st Texas Realty Services. HAR
 - $70,0003 bd1 ba1k sqft711 W 28th St, Plainview, TX 79072For Sale
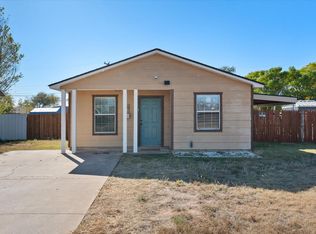 MLS ID #26-246, Katalina M. Finley, Street Real Estate. Plainview AOR
 - $56,9993 bd1 ba1.5k sqft807 Lexington St, Plainview, TX 79072For Sale
 MLS ID #61157235, Chet Polniazek, 1st Texas Realty Services. HAR
 - $75,0003 bd1 ba1.2k sqft2408 Galveston St, Plainview, TX 79072For Sale
 MLS ID #26-6360, Elva Yanez, Our Texas Real Estate. AMMLS
