Unbeatable location near shopping, parks, trails, the Berthoud Recreation Center, TPC golf course, dining, and schools-with quick access to US 287 and I-25! This beautifully maintained home blends comfort and style throughout. Step through the inviting foyer onto newer LVP flooring, where an open-concept living room welcomes you with warmth and elegance. The chef-inspired kitchen features expansive granite counters, a large island bar, and generous prep space-perfect for entertaining. All appliances are newer for added convenience. A private main-floor office provides an ideal workspace for remote professionals. Upstairs, enjoy a well-designed layout with a convenient laundry room, three spacious bedrooms, and a luxurious primary suite offering a cozy sitting area and striking multi-faceted fireplace. The spa-like primary bath includes an oversized soaking tub and a roomy walk-in closet. The finished basement is built for entertaining, complete with a stylish bar area and space for a beverage cooler, plus an additional guest bedroom ideal for visitors. Outside, unwind or host BBQs on the beautifully landscaped patio within the fully fenced yard-perfect for kids, pets, or a friendly game of horseshoes. The impressive four-car tandem garage provides ample room for vehicles, storage, or hobbies. With a brand-new roof and no metro tax, this exceptional home truly has it all.
Sold for $615,000
$615,000
1705 Wales Dr, Berthoud, CO 80513
5beds
3,662sqft
Single Family Residence
Built in 2013
9,786 Square Feet Lot
$610,900 Zestimate®
$168/sqft
$3,544 Estimated rent
Home value
$610,900
$580,000 - $641,000
$3,544/mo
Zestimate® history
Owner options
List your home for rent
$3,544/mo
Rent Zestimate®
Find your next renter with Zillow Rental Manager. Plus, with online applications, you can quickly screen prospective tenants – for free.
$3,544/mo
Rent Zestimate®
Refinance and save
$3,684/mo
Est. payment
Refinancing to a lower rate could help reduce your monthly payments and save thousands over the life of the loan.
$3,684/mo
Est. payment
Explore your selling options
Work with a Zillow partner agent
Leverage their expertise and Zillow's premium Showcase listings to get your home seen by more buyers.
Get startedList with your own agent
Get your home in front of millions of buyers by listing it on Zillow.
Learn how to do itSell it yourself
Take full control of how buyers see your home on Zillow by listing For Sale by Owner (FSBO).
List your homeWhat's special
Zillow last checked:
Listing updated:
Listed by:
Stefanie Erion 970-300-1985,
Kentwood RE Northern Prop Llc
Bought with:
Sean Gilliam, 100054798
LoKation Real Estate-Longmont
Source: IRES as distributed by MLS GRID,MLS#: 1047061
Facts & features
Interior
Bedrooms & bathrooms
- Bedrooms: 5
- Bathrooms: 4
- Full bathrooms: 3
- 1/2 bathrooms: 1
- Main level bathrooms: 1
Primary bedroom
- Description: Luxury Vinyl
- Features: Full Primary Bath, Tub+Shower Primary, 5 Piece Primary Bath
- Level: Upper
- Area: 270 Square Feet
- Dimensions: 15 x 18
Bedroom 2
- Description: Carpet
- Level: Upper
- Area: 144 Square Feet
- Dimensions: 12 x 12
Bedroom 3
- Description: Carpet
- Level: Upper
- Area: 132 Square Feet
- Dimensions: 11 x 12
Bedroom 4
- Description: Carpet
- Level: Upper
- Area: 110 Square Feet
- Dimensions: 10 x 11
Bedroom 5
- Description: Carpet
- Level: Lower
- Area: 120 Square Feet
- Dimensions: 10 x 12
Dining room
- Description: Luxury Vinyl
- Level: Main
- Area: 143 Square Feet
- Dimensions: 11 x 13
Family room
- Description: Carpet
- Level: Basement
- Area: 255 Square Feet
- Dimensions: 15 x 17
Kitchen
- Description: Luxury Vinyl
- Level: Main
- Area: 140 Square Feet
- Dimensions: 10 x 14
Laundry
- Description: Tile
- Level: Upper
- Area: 64 Square Feet
- Dimensions: 8 x 8
Living room
- Description: Luxury Vinyl
- Level: Main
- Area: 288 Square Feet
- Dimensions: 16 x 18
Study
- Description: Luxury Vinyl
- Level: Main
- Area: 143 Square Feet
- Dimensions: 11 x 13
Heating
- Forced Air, Humidity Control
Cooling
- Central Air, Ceiling Fan(s)
Appliances
- Included: Electric Range, Dishwasher, Refrigerator, Microwave, Disposal
- Laundry: Washer/Dryer Hookup
Features
- Eat-in Kitchen, Cathedral Ceiling(s), Open Floorplan, Pantry, Walk-In Closet(s), Kitchen Island, High Ceilings
- Windows: Window Coverings
- Basement: Full,Partially Finished,Radon Test Available
- Has fireplace: Yes
- Fireplace features: Insert, Gas, Gas Log, Multi-Sided, Bedroom
Interior area
- Total structure area: 2,603
- Total interior livable area: 3,662 sqft
- Finished area above ground: 2,603
Property
Parking
- Total spaces: 4
- Parking features: Garage Door Opener, Oversized, Tandem
- Attached garage spaces: 4
- Details: Attached
Features
- Levels: Two
- Stories: 2
- Patio & porch: Patio, Deck
- Exterior features: Sprinkler System
- Fencing: Fenced,Vinyl
Lot
- Size: 9,786 Square Feet
- Features: Deciduous Trees, Level, City Limits, Paved, Curbs, Sidewalks, Fire Hydrant within 500 Feet
Details
- Parcel number: R1624487
- Zoning: RES
- Special conditions: Private Owner
- Other equipment: Satellite Dish
Construction
Type & style
- Home type: SingleFamily
- Architectural style: Legal Conforming
- Property subtype: Single Family Residence
Materials
- Frame, Stone, Composition
- Foundation: Slab
- Roof: Composition
Condition
- New construction: No
- Year built: 2013
Utilities & green energy
- Electric: PV REA
- Gas: Xcel
- Sewer: Public Sewer
- Water: City
- Utilities for property: Natural Gas Available, Electricity Available, Cable Available, Satellite Avail, High Speed Avail
Green energy
- Energy efficient items: Windows, High Efficiency Furnace, Energy Rated
Community & HOA
Community
- Features: Park
- Security: Security System
- Subdivision: Village At Matthews Farm The 20030061830
HOA
- Has HOA: Yes
- Services included: Common Amenities
- HOA fee: $100 monthly
- HOA name: Village At Matthew Farm
- HOA phone: 970-484-0101
Location
- Region: Berthoud
Financial & listing details
- Price per square foot: $168/sqft
- Tax assessed value: $688,600
- Annual tax amount: $4,124
- Date on market: 11/7/2025
- Listing terms: Cash,Conventional,FHA,VA Loan
- Exclusions: Ring doorbell, Clothes Washer, Clothes Dryer, Lower-level beverage bar refrigerator, utility freezer and Sellers Personal Property.
- Electric utility on property: Yes
- Road surface type: Asphalt
Price history
| Date | Event | Price |
|---|---|---|
| 12/29/2025 | Sold | $615,000-5.4%$168/sqft |
Source:  IRES as distributed by MLS GRID #1047061 Report a problem IRES as distributed by MLS GRID #1047061 Report a problem | ||
| 12/9/2025 | Pending sale | $650,000$177/sqft |
Source:  REcolorado as distributed by MLS GRID #IR1047061 Report a problem REcolorado as distributed by MLS GRID #IR1047061 Report a problem | ||
| 11/7/2025 | Listed for sale | $650,000-7.1%$177/sqft |
Source: IRES as distributed by MLS GRID #1047061 Report a problem | ||
| 11/5/2025 | Listing removed | $699,999$191/sqft |
Source: IRES as distributed by MLS GRID #1038598 Report a problem | ||
| 8/8/2025 | Price change | $699,999-1.4%$191/sqft |
Source: IRES as distributed by MLS GRID #1038598 Report a problem | ||
| 7/14/2025 | Price change | $710,078-2.1%$194/sqft |
Source: IRES as distributed by MLS GRID #1038598 Report a problem | ||
| 7/8/2025 | Listed for sale | $725,000$198/sqft |
Source: IRES as distributed by MLS GRID #1038598 Report a problem | ||
| 7/7/2025 | Listing removed | $725,000$198/sqft |
Source: IRES as distributed by MLS GRID #1034063 Report a problem | ||
| 5/29/2025 | Price change | $725,000-2.7%$198/sqft |
Source: IRES as distributed by MLS GRID #1034063 Report a problem | ||
| 5/15/2025 | Listed for sale | $744,999+2.8%$203/sqft |
Source: IRES as distributed by MLS GRID #1034063 Report a problem | ||
| 6/17/2024 | Listing removed | -- |
Source: IRES as distributed by MLS GRID #1011676 Report a problem | ||
| 6/10/2024 | Listed for sale | $725,000$198/sqft |
Source: IRES as distributed by MLS GRID #1011676 Report a problem | ||
| 6/10/2024 | Listing removed | -- |
Source: IRES as distributed by MLS GRID #1011233 Report a problem | ||
| 6/7/2024 | Listed for sale | $725,000+11.5%$198/sqft |
Source: IRES as distributed by MLS GRID #1011233 Report a problem | ||
| 8/30/2021 | Sold | $650,000$177/sqft |
Source: IRES as distributed by MLS GRID #942667 Report a problem | ||
| 8/5/2021 | Pending sale | $650,000$177/sqft |
Source: IRES as distributed by MLS GRID #942667 Report a problem | ||
| 7/29/2021 | Price change | $650,000-3.7%$177/sqft |
Source: IRES as distributed by MLS GRID #942667 Report a problem | ||
| 7/14/2021 | Price change | $675,000-3.6%$184/sqft |
Source: IRES as distributed by MLS GRID #942667 Report a problem | ||
| 6/22/2021 | Price change | $700,000-4.8%$191/sqft |
Source: IRES as distributed by MLS GRID #942667 Report a problem | ||
| 6/16/2021 | Listed for sale | $735,000-2%$201/sqft |
Source: IRES as distributed by MLS GRID #942667 Report a problem | ||
| 5/25/2021 | Listing removed | -- |
Source: Owner Report a problem | ||
| 5/23/2021 | Listed for sale | $750,000+178.3%$205/sqft |
Source: Owner Report a problem | ||
| 5/7/2013 | Sold | $269,537$74/sqft |
Source: Public Record Report a problem | ||
Public tax history
| Year | Property taxes | Tax assessment |
|---|---|---|
| 2025 | $4,355 +5.6% | $43,038 -7.6% |
| 2024 | $4,124 +22% | $46,578 -1% |
| 2023 | $3,381 +4.1% | $47,030 +33.4% |
| 2022 | $3,248 +1.8% | $35,251 +4% |
| 2021 | $3,190 +2.9% | $33,891 +1.9% |
| 2020 | $3,099 +11.7% | $33,269 -0.7% |
| 2019 | $2,774 | $33,502 +18.7% |
| 2018 | $2,774 | $28,224 |
| 2017 | $2,774 +13.4% | $28,224 +10.2% |
| 2016 | $2,446 +7.4% | $25,607 +0% |
| 2015 | $2,278 +15.3% | $25,600 +20.6% |
| 2014 | $1,975 | $21,230 +311.4% |
| 2013 | -- | $5,160 -3.9% |
| 2012 | -- | $5,370 +4.7% |
| 2011 | -- | $5,130 -34.5% |
| 2010 | -- | $7,830 |
| 2009 | -- | $7,830 -54.6% |
| 2008 | -- | $17,230 |
| 2007 | -- | $17,230 -3.4% |
| 2006 | -- | $17,840 |
| 2005 | -- | $17,840 -2.8% |
| 2004 | -- | $18,360 |
Find assessor info on the county website
Neighborhood: 80513
Nearby homes
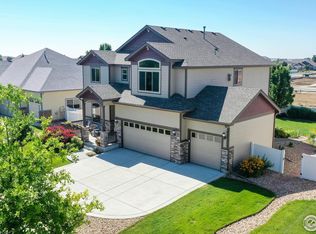
- $691,7003 bd3 ba3.8k sqft1707 Wales Dr, Berthoud, CO 80513Off Market
- $649,9004 bd4 ba3.5k sqft1703 Wales Dr, Berthoud, CO 80513Sold
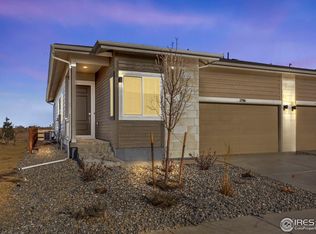
- $579,9003 bd3 ba2.7k sqft1796 Mount Meeker Ave, Berthoud, CO 80513Sold
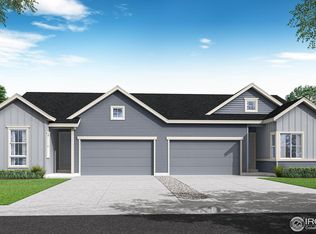
- $544,9003 bd3 ba2.6k sqft1730 Mount Meeker Ave, Berthoud, CO 80513Sold
- $679,9003 bd3 ba1.3k sqft1736 Mount Meeker Ave, Berthoud, CO 80513Sold
- $648,2003 bd3 ba3.7k sqft901 Wilshire Dr, Berthoud, CO 80513Off Market
- $524,9003 bd3 ba2.7k sqft1742 Mount Meeker Ave, Berthoud, CO 80513Sold
- $416,5003 bd3 ba1.4k sqft1724 Mount Meeker Ave, Berthoud, CO 80513Off Market
Nearby schools
GreatSchools rating
- 7/10Berthoud Elementary SchoolGrades: PK-5Distance: 1.2 mi
- 5/10Turner Middle SchoolGrades: 6-8Distance: 0.9 mi
- 7/10Berthoud High SchoolGrades: 9-12Distance: 1.1 mi
Schools provided by the listing agent
- Elementary: Berthoud
- Middle: Turner
- High: Berthoud
Source: IRES as distributed by MLS GRID. This data may not be complete. We recommend contacting the local school district to confirm school assignments for this home.
Get a cash offer in 3 minutes
Find out how much your home could sell for in as little as 3 minutes with a no-obligation cash offer.
Estimated market value
$610,900
Get a cash offer in 3 minutes
Find out how much your home could sell for in as little as 3 minutes with a no-obligation cash offer.
Estimated market value
$610,900
- Colorado
- Larimer County
- Berthoud
- 80513
- 1705 Wales Dr
Nearby cities
Nearby zip codes
Other Berthoud Topics
