WOW
4 Bed/3 Bath Home in The Farm- Cherry Creek School District
AVAILABLE September 19, 2026
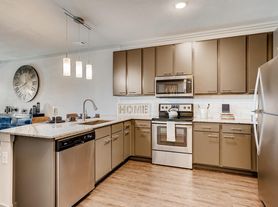
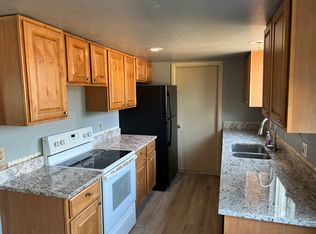
Don't miss out on this beautiful 4 Bedroom/2.5 Bath home with a 2 Car Garage is located at the Farm at Arapahoe and is in the Cherry Creek School District. The floor plan is open with the kitchen opening up to the living room/family area. The first level also includes a dining area, additional living room area, one bedroom and a half bath! The upstairs includes the master bedroom with 5 piece master bath and 2 additional bedrooms and bath. This home has approximately 2,318 finished square feet and an unfinished basement.
HIGHLIGHTS:
- Appliances included: Refrigerator, Dishwasher, Microwave, Stove, Washer, Dryer
- Open Floor Plan
- Fireplace
- Ceiling Fans
- Master Bedroom with Master Bath
- Walk-In Closet in Master
- Hardwood Floors
- Window Coverings
- Deck
-Central AC
Cherry Creek School District
*Fox Hollow - Elementary
*Liberty - Middle
*Grandview - High
COMMON AREA AMENITIES:
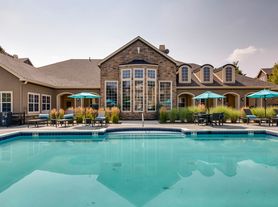
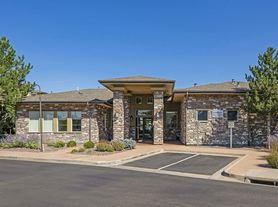
- Lots of Trails, Open Space, and Parks Within the Neighborhood!
**Will Consider small dog with $300 pet deposit and $35 monthly pet fee.
Tenant responsible for the following utilities:
Gas, Electric, Water, Sewer, Trash Phone, Internet and Cable.
Great location close to: Southlands Shopping Center, DIA, Open Spaces, Trails, E-470, Aurora Reservoir, Buckley AFB, DTC, Cornerstar Shopping Center, Arapahoe Crossing Shopping Center, Downtown and Cherry Creek State Park.
All adults over the age of 18 must be screened and named on the lease. $45 application fee/applicant.
COST & FEES SUMMARY
Application Fee: $45 per person over age of 18
Base Monthly Rental Rate: (Mandatory) $3,100.00 Monthly charge for occupancy of the unit
Security Deposit: (Mandatory) Amount Variable, One-Time refundable Security Deposit is equal to one month's monthly base rent and is due at signing lease. A higher deposit may be required up to 2X's the base monthly rental rate depending on the application scoring outcome.
Move in Fee Lease Admin Fee: $90.00 (Mandatory) One Time Charge due at Move In Administrative fee based on internal fees incurred by New Age Real Estate Company
Renewal or Move out Fee: $90.00 (Mandatory) One Time Charge due at Renewal or Move Out Administrative fee based on internal fees incurred by New Age Real Estate Company
Group Renter's Insurance: $16.95(Optional - If Opted Into)
Monthly Pet Fee: (Varies) Recurring monthly amount. 1.5% of Monthly Rent, Max $35 Per Month
Pet Security Deposit Refundable: (Varies) Max $300 Per Pet
Utility Charge: (Mandatory) Amount Variable, recurring monthly amount Utility charges billed/paid directly to the utility company
House for rent
$3,100/moFees may apply
17051 E Aberdeen Dr, Aurora, CO 80016
4beds
2,318sqft
Price may not include required fees and charges. Learn more|
Single family residence
Available Fri Sep 18 2026
Dogs OK
Air conditioner, central air
In unit laundry
2 Attached garage spaces parking
Central, fireplace
What's special
Walk-in closet in masterDining areaCentral acOpen floor planHardwood floorsWindow coverings
- 17 days |
- -- |
- -- |
Zillow last checked:
Listing updated:
Travel times

Let’s turn your rent into credit progress
Build credit history with every on-time payment and get credit for the payment you’re already making.
Facts & features
Interior
Bedrooms & bathrooms
- Bedrooms: 4
- Bathrooms: 3
- Full bathrooms: 2
- 1/2 bathrooms: 1
Heating
- Central, Fireplace
Cooling
- Air Conditioner, Central Air
Appliances
- Included: Dishwasher, Microwave Oven, Range Oven, Refrigerator, Washer, dryer
- Laundry: In Unit
Features
- Walk In Closet
- Has fireplace: Yes
Interior area
- Total interior livable area: 2,318 sqft
Property
Parking
- Total spaces: 2
- Parking features: Attached, Garage
- Has attached garage: Yes
- Details: Contact manager
Details
- Additional structures: Garage(s)
- Parcel number: 207321203026
Construction
Type & style
- Home type: SingleFamily
- Property subtype: Single Family Residence
Condition
- Year built: 2003
Community & HOA
Community
- Features: Smoke Free
Location
- Region: Aurora
Financial & listing details
- Lease term: Lease: 11 month Deposit: Security Deposit: (Mandatory) Amount Variable, One-Time refundable Security Deposit is equal to one month's monthly base rent and is due at signing lease. A higher deposit may be required up to 2X's the base monthly rental rate depending on the application scoring outcome.
Price history
| Date | Event | Price |
|---|---|---|
| 7/25/2026 | Listed for rent | $3,100+26.5%$1/sqft |
Source: Zillow Rentals Report a problem | ||
| 10/19/2019 | Listing removed | $2,450$1/sqft |
Source: ERA New Age Real Estate Report a problem | ||
| 9/10/2019 | Listed for rent | $2,450+4.3%$1/sqft |
Source: ERA New Age Real Estate Report a problem | ||
| 10/30/2018 | Listing removed | $2,350$1/sqft |
Source: ERA New Age Real Estate Report a problem | ||
| 10/16/2018 | Price change | $2,350-6%$1/sqft |
Source: ERA New Age Real Estate Report a problem | ||
| 10/2/2018 | Listed for rent | $2,500$1/sqft |
Source: ERA New Age Real Estate Report a problem | ||
| 10/20/2010 | Sold | $282,000-3.9%$122/sqft |
Source: Public Record Report a problem | ||
| 8/4/2010 | Price change | $293,500-1.7%$127/sqft |
Source: LEO & Associates #920472 Report a problem | ||
| 7/24/2010 | Listed for sale | $298,500+4.5%$129/sqft |
Source: LEO & Associates #920472 Report a problem | ||
| 1/2/2004 | Sold | $285,530$123/sqft |
Source: Public Record Report a problem | ||
Neighborhood: 80016
Nearby schools
GreatSchools rating
- 8/10Fox Hollow Elementary SchoolGrades: PK-5Distance: 0.6 mi
- 6/10Liberty Middle SchoolGrades: 6-8Distance: 3.5 mi
- 9/10Grandview High SchoolGrades: 9-12Distance: 2.6 mi