Skip main navigation
Closed
  • $280,000

    17056 Eastwood Ave Unit 90, Farmington, MN 55024

    3beds
    1,520sqft
    Townhouse Side x Side
    Built in 2003
    -- sqft lot
    $274,200 Zestimate®
    $184/sqft
    $2,118 Estimated rent

    Home value

    $274,200

    $260,000 - $288,000

    $2,118/mo

    Zestimate® history
    Loading
    Loading...

    Owner options

    List your home for rent

    $2,118/mo

    Rent Zestimate®

    Find your next renter with Zillow Rental Manager. Plus, with online applications, you can quickly screen prospective tenants – for free.

    Learn more

    $2,118/mo

    Rent Zestimate®

    Refinance and save

    $1,700/mo

    Est. payment

    Refinancing to a lower rate could help reduce your monthly payments and save thousands over the life of the loan.

    See today's rates

    $1,700/mo

    Est. payment

    Explore your selling options

    Work with a Zillow partner agent

    Leverage their expertise and Zillow's premium Showcase listings to get your home seen by more buyers.

    Get started

    List with your own agent

    Get your home in front of millions of buyers by listing it on Zillow.

    Learn how to do it

    Sell it yourself

    Take full control of how buyers see your home on Zillow by listing For Sale by Owner (FSBO).

    List your home

    What's special

    Big yardClose to guest parkingCreative chalkboard wallLarge walk-in closetLow maintenance flooringSeparate soaking tubWalk-through bathroom
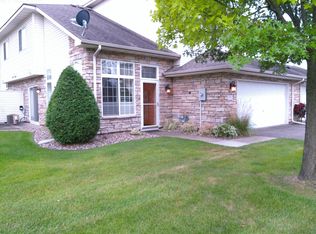
    Best of both worlds= Big yard and 3 bedrooms, end unit townhome! Neutral decor and low maintenance flooring on main level. Cheery and sun-filled living spaces. Dining and breakfast bar adds more room for hosting. Step outside on the patio to grill or simply enjoy the massive green space. Creative chalkboard wall in kitchen allows you to add to your grocery list or have a running chalkboard game. Large laundry room with storage cabinets. Upstairs you'll find a generous Primary bedroom featuring a large walk-in closet and walk-through bathroom with separate soaking tub and shower. Dual sinks are great for busy lifestyles. Keep loved ones close with two additional bedrooms on same level. Super location within neighborhood. Close to guest parking and abundance of greenspace, walking paths. A must see!

    Zillow last checked:

    Listing updated:

    Listed by:

    eXp Realty

    Bought with:

    Leonid Merman

    Bridge Realty, LLC

    Source: NorthstarMLS as distributed by MLS GRID,MLS#: 6392890MLS Logo

    Facts & features

    Interior

    Bedrooms & bathrooms
    • Bedrooms: 3
    • Bathrooms: 2
    • Full bathrooms: 1
    • 1/2 bathrooms: 1
    Bedroom
    • Level: Upper
    • Area: 192 Square Feet
    • Dimensions: 16 X 12
    Bedroom 2
    • Level: Upper
    • Area: 195 Square Feet
    • Dimensions: 15 X 13
    Bedroom 3
    • Level: Upper
    • Area: 140 Square Feet
    • Dimensions: 14 X 10
    Bathroom
    • Level: Upper
    Dining room
    • Level: Main
    • Area: 140 Square Feet
    • Dimensions: 14 X 10
    Kitchen
    • Level: Main
    • Area: 126 Square Feet
    • Dimensions: 14 X 9
    Laundry
    • Level: Main
    Living room
    • Level: Main
    • Area: 182 Square Feet
    • Dimensions: 14 X 13
    Heating
    • Forced Air
    Cooling
    • Central Air
    Appliances
    • Included: Dishwasher, Dryer, Microwave, Range, Refrigerator, Washer, Water Softener Owned
    • Laundry: Main Level
    Features
    • Has basement: No
    • Has fireplace: No
    Interior area
    • Total structure area: 1,520
    • Total interior livable area: 1,520 sqft
    • Finished area above ground: 1,520
    • Finished area below ground: 0

    Property

    Parking
    • Total spaces: 2
    • Parking features: Attached, Guest
    • Attached garage spaces: 2
    Accessibility
    • Accessibility features: None
    Features
    • Levels: Two
    • Stories: 2
    Lot
    • Features: Tree Coverage - Medium
    Details
    • Foundation area: 1065
    • Parcel number: 224407615090
    • Zoning description: Residential-Single Family

    Construction

    Type & style
    • Home type: Townhouse
    • Property subtype: Townhouse Side x Side
    • Attached to another structure: Yes
    Materials
    • Foundation: Slab
    Condition
    • New construction: No
    • Year built: 2003

    Utilities & green energy

    • Gas: Natural Gas
    • Sewer: City Sewer/Connected
    • Water: City Water/Connected

    Community & HOA

    Community
    • Subdivision: Lake Place 2nd Add
    HOA
    • Has HOA: Yes
    • Services included: Maintenance Grounds, Professional Mgmt, Sanitation, Snow Removal
    • HOA fee: $285 monthly
    • HOA name: Network Management Company
    • HOA phone: 952-432-8979
    Location
    • Region: Farmington

    Financial & listing details

    • Price per square foot: $184/sqft
    • Annual tax amount: $2,484
    • Date on market: 6/28/2023
    • Cumulative days on market: 13 days

    Price history

    DateEventPrice
    9/15/2023Sold$280,000$184/sqft
    Source: NorthstarMLS as distributed by MLS GRID #6392890 Report a problem
    7/13/2023Pending sale$280,000$184/sqft
    Source: NorthstarMLS as distributed by MLS GRID #6392890 Report a problem
    6/29/2023Listed for sale$280,000$184/sqft
    Source: NorthstarMLS as distributed by MLS GRID #6392890 Report a problem

    Public tax history

    Tax history is unavailable.

    Neighborhood: 55024

    Nearby schools

    GreatSchools rating
    Get a cash offer in 3 minutes
    Find out how much your home could sell for in as little as 3 minutes with a no-obligation cash offer.
    Estimated market value
    $274,200
    Get a cash offer in 3 minutes
    Find out how much your home could sell for in as little as 3 minutes with a no-obligation cash offer.
    Estimated market value
    $274,200