OPPORTUNITY STRIKES! Don't miss this incredible chance to own a home in the
prestigious gated Meadows Community of Lake Sherwood, where luxury, comfort and natural beauty converge. This exceptional 4-bedroom, 3-bathroom corner lot home spans 3,139 square feet and offers an unparalleled living experience.
Step inside to discover real wood flooring throughout the main level, paired with fresh, light, and bright paint that enhances the home's open and inviting ambiance. A downstairs bedroom, currently used as a study/music room, provides flexibility for any lifestyle. The spacious living area features a stunning built-in including a wonderful bar with enhanced lighting features, sound surround and tranquil views of the meticulously landscaped yard. The adjacent eat-in kitchen nook flows seamlessly into the kitchen, which is equipped with a charming wood-top center island, double ovens, recessed lighting, a great pantry and plenty of cabinet storage. From the kitchen, you'll enjoy lush landscaping views that add to the tranquility of the home.
Perfect for entertaining, the formal dining room is just off the kitchen and boasts convenient access to the backyard, ideal for al fresco dining. A downstairs laundry room and an attached 3-car garage complete the lower level.
Upstairs, the grand primary suite awaits, showcasing breathtaking mountain views. This expansive retreat offers an oversized walk-in closet and a spa-inspired en-suite bath with a soaking tub and stall shower, dual vanities, and a two-way fireplace that adds warmth and ambiance to both the bedroom and bathroom. The generous bedroom space easily accommodates a lounge area, perfect for relaxation.
Two additional upstairs bedrooms are generously sized, with one even larger than the other, offering potential use as a bonus room, art or exercise room. The Jack-and-Jill bathroom is convenient to both rooms
The backyard is a true highlight, featuring drought-tolerant plants, a shaded overhang, built-in BBQ, and strategically designed hardscape with thoughtful backyard lighting, creating a stunning outdoor oasis.
All of this is set within the highly sought-after, gated community of Lake Sherwood, offering unparalleled privacy, security, and proximity to the area's finest dining, shopping, and recreational amenities.
This home blends elegance, functionality, and tranquility—a rare opportunity to live in one of Southern California's most coveted neighborhoods.
Sold for $1,849,000
$1,849,000
1706 Abbotsbury St, Westlake Village, CA 91361
4beds
3,139sqft
Single Family Residence
Built in 1999
7,840 Square Feet Lot
$1,842,800 Zestimate®
$589/sqft
$7,240 Estimated rent
Home value
$1,842,800
$1.68M - $2.03M
$7,240/mo
Zestimate® history
Owner options
List your home for rent
$7,240/mo
Rent Zestimate®
Find your next renter with Zillow Rental Manager. Plus, with online applications, you can quickly screen prospective tenants – for free.
$7,240/mo
Rent Zestimate®
Refinance and save
$12,391/mo
Est. payment
Refinancing to a lower rate could help reduce your monthly payments and save thousands over the life of the loan.
$12,391/mo
Est. payment
Explore your selling options
Work with a Zillow partner agent
Leverage their expertise and Zillow's premium Showcase listings to get your home seen by more buyers.
Get startedList with your own agent
Get your home in front of millions of buyers by listing it on Zillow.
Learn how to do itSell it yourself
Take full control of how buyers see your home on Zillow by listing For Sale by Owner (FSBO).
List your homeWhat's special
Two-way fireplaceDrought-tolerant plantsStunning built-inSound surroundArt or exercise roomSpa-inspired en-suite bathGreat pantry
Zillow last checked:
Listing updated:
Listed by:
Cathy Gerrard DRE #01383898 818-268-4397,
Coldwell Banker Realty,
Michelle Gerrard DRE #02031238 818-267-7833,
Coldwell Banker Realty
Bought with:
Kaitlin Yazdanyar, DRE #01969859
Shane Homes
Source: CSMAOR,MLS#: 225003927
Facts & features
Interior
Bedrooms & bathrooms
- Bedrooms: 4
- Bathrooms: 3
- Full bathrooms: 3
Heating
- Central Furnace, Natural Gas
Cooling
- Central Air
Appliances
- Included: Dishwasher, Dryer, Disposal, Refrigerator
- Laundry: Laundry Room, Inside
Features
- Recessed Lighting, Granite Counters, Pantry, Formal Dining Room
- Flooring: Carpet, Hardwood
- Has fireplace: Yes
- Fireplace features: Double Sided, Other, Family Room, Gas
Interior area
- Total structure area: 3,139
- Total interior livable area: 3,139 sqft
Property
Parking
- Total spaces: 3
- Parking features: Garage Attached
- Attached garage spaces: 3
Features
- Levels: Two
- Stories: 2
- Entry location: Ground Level - No Steps
- Fencing: Full
- Has view: Yes
Lot
- Size: 7,840 Square Feet
- Features: Landscaped, Corner Lot
Details
- Parcel number: 6640120355
- Special conditions: Standard
Construction
Type & style
- Home type: SingleFamily
- Property subtype: Single Family Residence
Materials
- Roof: Tile
Condition
- Updated/Remodeled
- New construction: No
- Year built: 1999
Utilities & green energy
- Sewer: Public Sewer
- Water: District/Public
Community & HOA
Community
- Security: Carbon Monoxide Detector(s), Gated Community, Smoke Detector(s)
- Subdivision: Meadows/Sherwood-796
HOA
- Has HOA: Yes
- Amenities included: Gated, Other
- HOA fee: $760 quarterly
- HOA name: Association Name: The Meadows at Sherwood;
- Second HOA fee: $746 quarterly
Location
- Region: Westlake Village
Financial & listing details
- Price per square foot: $589/sqft
- Date on market: 8/1/2025
- Cumulative days on market: 43 days
- Listing terms: Conventional,Cash to New Loan,Cash
Price history
| Date | Event | Price |
|---|---|---|
| 10/14/2025 | Sold | $1,849,000-5.1%$589/sqft |
Source:  CSMAOR #225003927 Report a problem CSMAOR #225003927 Report a problem | ||
| 9/14/2025 | Pending sale | $1,949,000$621/sqft |
Source: CSMAOR #225003927 Report a problem | ||
| 9/5/2025 | Contingent | $1,949,000$621/sqft |
Source: CSMAOR #225003927 Report a problem | ||
| 8/1/2025 | Listed for sale | $1,949,000$621/sqft |
Source: CSMAOR #225003927 Report a problem | ||
Public tax history
Tax history is unavailable.
Neighborhood: 91361
Nearby homes
- $---- bd-- ba-- sqft1718 Abbotsbury St, Westlake Village, CA 91361Off Market
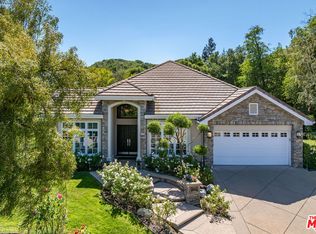
- $2,300,0003 bd3 ba2.7k sqft1711 Yarnton Ct, Westlake Village, CA 91361Sold
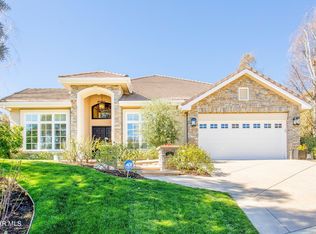
- $2,090,0003 bd3 ba2.7k sqft1711 Yarnton St, Westlake Village, CA 91361Sold
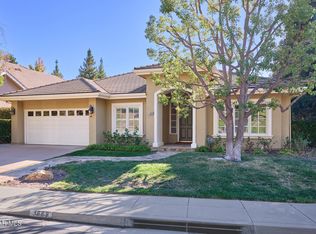
- $2,000,0004 bd3 ba2.5k sqft1668 Abbotsbury St, Westlake Village, CA 91361Sold
- $---- bd-- ba-- sqft1730 Abbotsbury St, Westlake Village, CA 91361Off Market
- $---- bd-- ba-- sqft1704 Yarnton St, Westlake Village, CA 91361Off Market
- $---- bd-- ba-- sqft1652 Abbotsbury St, Westlake Village, CA 91361Off Market
- $1,658,9003 bd3 ba2.2k sqft1716 Yarnton St, Lake Sherwood, CA 91361Off Market
Nearby schools
GreatSchools rating
- 10/10Westlake Elementary SchoolGrades: K-5Distance: 1.2 mi
- 6/10Colina Middle SchoolGrades: 6-8Distance: 2.8 mi
- 10/10Westlake High SchoolGrades: 9-12Distance: 3.4 mi
Get a cash offer in 3 minutes
Find out how much your home could sell for in as little as 3 minutes with a no-obligation cash offer.
Estimated market value
$1,842,800
Get a cash offer in 3 minutes
Find out how much your home could sell for in as little as 3 minutes with a no-obligation cash offer.
Estimated market value
$1,842,800
- California
- Ventura County
- Westlake Village
- 91361
- 1706 Abbotsbury St
Nearby cities
Nearby zip codes
Other Westlake Village Topics
- Apartments for Rent in 91361
- Houses for Sale in 91361
- Houses for Rent in 91361
- 91361 Real Estate
- Westlake Village Condos
- Houses for Sale in Westlake Village
- Newest Listings in Westlake Village
- Westlake Village Home Values
- Westlake Village Real Estate Agents
- Westlake Village Refinance
- Westlake Village Mortgage Rates
