Skip main navigation
Sold for $2,300,000
  • $2,300,000

    1711 Yarnton Ct, Westlake Village, CA 91361

    3beds
    2,782sqft
    Residential, Single Family Residence
    Built in 1999
    0.41 Acres Lot
    $2,315,600 Zestimate®
    $827/sqft
    $7,382 Estimated rent

    Home value

    $2,315,600

    $2.11M - $2.52M

    $7,382/mo

    Zestimate® history
    Loading
    Loading...

    Owner options

    List your home for rent

    $7,382/mo

    Rent Zestimate®

    Find your next renter with Zillow Rental Manager. Plus, with online applications, you can quickly screen prospective tenants – for free.

    Learn more

    $7,382/mo

    Rent Zestimate®

    Refinance and save

    $15,429/mo

    Est. payment

    Refinancing to a lower rate could help reduce your monthly payments and save thousands over the life of the loan.

    See today's rates

    $15,429/mo

    Est. payment

    Explore your selling options

    Work with a Zillow partner agent

    Leverage their expertise and Zillow's premium Showcase listings to get your home seen by more buyers.

    Get started

    List with your own agent

    Get your home in front of millions of buyers by listing it on Zillow.

    Learn how to do it

    Sell it yourself

    Take full control of how buyers see your home on Zillow by listing For Sale by Owner (FSBO).

    List your home

    What's special

    Gas fireplaceMature landscapingGourmet open-concept kitchenLarge islandDesigner kitchen and bathsPremium fixturesExpansive view windows
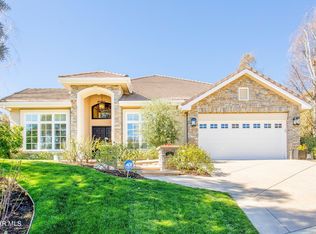
    Secluded behind the gates of the exclusive Meadows at Sherwood, this stunning French Country estate sits on a private corner knoll with sweeping views and resort style indoor/outdoor living. This unique home makes an unforgettable impression from the moment you walk in, with its grand covered double door entry, stately scale, elegant upgrades and effortless single-level lifestyle. Designed with soaring ceilings, expansive view windows, and a dramatic Great Room with two-story beamed ceilings and gas fireplace, the single story home has been recently renovated with designer kitchen and baths, French oak floors, plush carpeting, custom lighting, premium fixtures and marble and granite countertops. The gourmet open-concept kitchen with updated high-end stainless steel appliances, large island, breakfast nook, and formal dining are ideal for comfortable everyday living and elevated entertaining. The Great Room opens seamlessly to your own outdoor oasis with an al fresco dining patio with pergola and outdoor island with built-in BBQ and a spectacular lagoon-like saltwater pool and spa, waterfall, with grassy yard and mature landscaping. The luxurious primary suite overlooks the beautifully landscaped garden and mountain views and features a large spa-inspired bath with a slipper tub, double sized glass-enclosed shower radiant heated floors, dual vanities, and a spacious walk-in closet. A bonus loft offers flexible space for a media room, gym, library or home office and a mini suite includes its own private walk-in closet and bathroom. Don't miss this rare offering behind the gates in one of Lake Sherwood's most coveted communities, with breath-taking 180-degree views, and VIP access to the same community as the exclusive member-only country clubs and private Lake Sherwood.

    Zillow last checked:

    Listing updated:

    Listed by:

    Cody Garcia DRE # 01959655 310-579-1384,

    The Agency 424-230-3700

    Bought with:

    Tyson Flynn, DRE # 01836808

    Redfin Corporation

    Source: CLAW,MLS#: 26839135MLS Logo

    Facts & features

    Interior

    Bedrooms & bathrooms
    • Bedrooms: 3
    • Bathrooms: 3
    • Full bathrooms: 3
    Rooms
    • Room types: Breakfast Area, Dining Room, Dining Area, Entry, Family Room, Living Room, Loft, Office, Patio Covered, Patio Open, Walk-In Closet
    Heating
    • Central
    Cooling
    • Air Conditioning, Central Air, Ceiling Fan(s)
    Appliances
    • Included: Barbeque, Dishwasher, Dryer, Freezer, Disposal, Microwave, Range/Oven, Refrigerator, Washer
    • Laundry: Laundry Area, Inside, Laundry Room
    Features
    • Built-Ins, Ceiling Fan(s), Central Vacuum
    • Flooring: Hardwood, Ceramic Tile, Carpet
    • Has fireplace: Yes
    • Fireplace features: Living Room
    Interior area
    • Total structure area: 2,782
    • Total interior livable area: 2,782 sqft

    Property

    Parking
    • Parking features: Attached, Garage, Garage - 2 Car, Concrete, Garage Is Attached, Guest, On Site, Private Garage, Private
    • Has attached garage: Yes
    • Has uncovered spaces: Yes
    Features
    • Levels: One
    • Stories: 2
    • Has private pool: Yes
    • Pool features: Filtered, Heated, Heated And Filtered, Gas Heat, In Ground, Salt Water, Waterfall, Private
    • Has spa: Yes
    • Spa features: Heated, Heated with Gas, In Ground, Private
    • Has view: Yes
    • View description: Any, Fields, Hills, Mountain(s), Panoramic, Other
    Lot
    • Size: 0.41 Acres
    Details
    • Additional structures: None
    • Parcel number: 6640120165
    • Zoning: R-P-D-4U
    • Special conditions: Standard

    Construction

    Type & style
    • Home type: SingleFamily
    • Architectural style: Country French
    • Property subtype: Residential, Single Family Residence
    Condition
    • Year built: 1999

    Community & HOA

    Community
    • Subdivision: The Meadows
    HOA
    • Has HOA: Yes
    • Amenities included: Boat Dock, Gated, Lake or Pond, Picnic Area, Security
    • HOA fee: $875 quarterly
    • Second HOA fee: $761 quarterly
    Location
    • Region: Westlake Village

    Financial & listing details

    • Price per square foot: $827/sqft
    • Date on market: 5/29/2026

    Price history

    DateEventPrice
    6/15/2026Sold$2,300,000+0.2%$827/sqft
    Source: CLAW #26839135 Report a problem
    6/12/2026Pending sale$2,295,000$825/sqft
    Source: CLAW #26839135 Report a problem
    6/10/2026Contingent$2,295,000$825/sqft
    Source: CLAW #26839135 Report a problem
    5/29/2026Listed for sale$2,295,000+9.8%$825/sqft
    Source: CLAW #26839135 Report a problem
    9/18/2025Sold$2,090,000-5%$751/sqft
    Source: CRMLS #V1-31346 Report a problem
    8/29/2025Contingent$2,200,000$791/sqft
    Source: CRMLS #V1-31346 Report a problem
    8/16/2025Price change$2,200,000-4.3%$791/sqft
    Source: CRMLS #V1-31346 Report a problem
    7/24/2025Listed for sale$2,300,000$827/sqft
    Source: CRMLS #V1-31346 Report a problem

    Public tax history

    Tax history is unavailable.

    Neighborhood: 91361

    Nearby schools

    GreatSchools rating
    Get a cash offer in 3 minutes
    Find out how much your home could sell for in as little as 3 minutes with a no-obligation cash offer.
    Estimated market value
    $2,315,600
    Get a cash offer in 3 minutes
    Find out how much your home could sell for in as little as 3 minutes with a no-obligation cash offer.
    Estimated market value
    $2,315,600