Skip main navigation
Sold for $430,000
  • $430,000

    1706 Allen Ct, Bel Air, MD 21015

    3beds
    1,766sqft
    Single Family Residence
    Built in 1984
    0.33 Acres Lot
    $489,500 Zestimate®
    $243/sqft
    $2,848 Estimated rent

    Home value

    $489,500

    $465,000 - $514,000

    $2,848/mo

    Zestimate® history
    Loading
    Loading...

    Owner options

    List your home for rent

    $2,848/mo

    Rent Zestimate®

    Find your next renter with Zillow Rental Manager. Plus, with online applications, you can quickly screen prospective tenants – for free.

    Learn more

    $2,848/mo

    Rent Zestimate®

    Refinance and save

    $2,599/mo

    Est. payment

    Refinancing to a lower rate could help reduce your monthly payments and save thousands over the life of the loan.

    See today's rates

    $2,599/mo

    Est. payment

    Explore your selling options

    Work with a Zillow partner agent

    Leverage their expertise and Zillow's premium Showcase listings to get your home seen by more buyers.

    Get started

    List with your own agent

    Get your home in front of millions of buyers by listing it on Zillow.

    Learn how to do it

    Sell it yourself

    Take full control of how buyers see your home on Zillow by listing For Sale by Owner (FSBO).

    List your home

    What's special

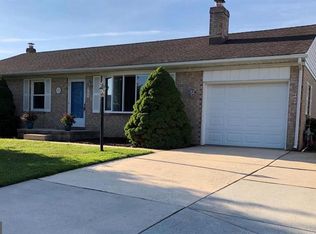
    Open House Cancelled that was scheduled for Sunday, 10/15. This well-maintained rancher is nestled on a cul de sac in the desirable Greenridge neighborhood of Bel Air, offering a larger footprint than typical ranch-style homes in the area. As you step inside, you're greeted by a sun-soaked living room featuring a charming bow window. The entry closet is conveniently located between the living room and dining room, with permanent attic stairs tucked inside providing easy access to additional storage space. The dining room boasts a double window and the kitchen is thoughtfully designed with ample cabinet and counter space, complemented by a perfectly placed window above the sink. A cozy family room awaits, complete with a gas fireplace featuring a brick surround, double windows, and access to a delightful three-season room. The home offers three generously sized bedrooms, each equipped with double closets and double windows. The primary bedroom includes an ensuite bathroom with a single vanity and a tub/shower combination, while the hall bathroom features a single vanity, tub/shower combination, and a skylight providing natural light. Two linen or storage closets are conveniently located in the hallway. On the main level, you'll find a dedicated laundry room with plenty of cabinet space and a utility sink for added convenience. The full, unfinished basement offers potential for future expansion, complete with a utility sink and a rough-in for a bathroom. It has also been waterproofed with a lifetime transferable warranty. Enjoy the outdoors in the spacious 9'x24' three-season room at the back of the house, featuring updated windows (2016). The large, level backyard includes a shed (2019) and a gazebo, perfect for outdoor gatherings. There is also a one-car attached carport with direct access to the laundry room. Recent updates include a roof replacement in 2018, a new gas hot water heater in 2020, and a new washer 10/2023. Plus, all the windows in the home have been replaced, adding to its overall appeal. This property offers comfortable and convenient living in a desirable neighborhood.

    Zillow last checked:

    Listing updated:

    Listed by:

    Niki Biggs 410-790-7079,

    Compass Home Group, LLC

    Bought with:

    Vicki Wiedel, 511505

    Coldwell Banker Realty

    Source: Bright MLS,MLS#: MDHR2026112MLS Logo

    Facts & features

    Interior

    Bedrooms & bathrooms
    • Bedrooms: 3
    • Bathrooms: 2
    • Full bathrooms: 2
    • Main level bathrooms: 2
    • Main level bedrooms: 3
    Basement
    • Area: 1766
    Heating
    • Heat Pump, Natural Gas
    Cooling
    • Central Air, Electric
    Appliances
    • Included: Microwave, Dishwasher, Disposal, Dryer, Extra Refrigerator/Freezer, Freezer, Humidifier, Oven/Range - Electric, Refrigerator, Washer, Water Heater, Gas Water Heater
    • Laundry: Main Level
    Features
    • Attic, Ceiling Fan(s), Dining Area, Entry Level Bedroom, Family Room Off Kitchen, Primary Bath(s)
    • Flooring: Carpet
    • Windows: Bay/Bow, Skylight(s)
    • Basement: Unfinished,Full,Sump Pump,Rough Bath Plumb,Interior Entry,Water Proofing System
    • Number of fireplaces: 1
    • Fireplace features: Gas/Propane, Glass Doors
    Interior area
    • Total structure area: 3,532
    • Total interior livable area: 1,766 sqft
    • Finished area above ground: 1,766
    • Finished area below ground: 0

    Property

    Parking
    • Total spaces: 1
    • Parking features: Concrete, Attached Carport
    • Carport spaces: 1
    • Has uncovered spaces: Yes
    Accessibility
    • Accessibility features: None
    Features
    • Levels: Two
    • Stories: 2
    • Patio & porch: Porch, Enclosed
    • Pool features: None
    Lot
    • Size: 0.33 Acres
    • Features: Cul-De-Sac, Level, No Thru Street, Suburban
    Details
    • Additional structures: Above Grade, Below Grade
    • Parcel number: 1303189953
    • Zoning: R2
    • Special conditions: Standard

    Construction

    Type & style
    • Home type: SingleFamily
    • Architectural style: Ranch/Rambler
    • Property subtype: Single Family Residence
    Materials
    • Brick
    • Foundation: Brick/Mortar
    Condition
    • New construction: No
    • Year built: 1984

    Utilities & green energy

    • Sewer: Public Sewer
    • Water: Public

    Community & neighborhood

    Location
    • Region: Bel Air
    • Subdivision: Greenridge

    Other

    Other facts
    • Listing agreement: Exclusive Right To Sell
    • Ownership: Fee Simple

    Price history

    DateEventPrice
    11/24/2023Sold$430,000+3.6%$243/sqft
    Source: Bright MLS #MDHR2026112 Report a problem
    10/14/2023Pending sale$415,000$235/sqft
    Source: Bright MLS #MDHR2026112 Report a problem
    10/14/2023Listing removed$415,000$235/sqft
    Source: Bright MLS #MDHR2026112 Report a problem
    10/12/2023Listed for sale$415,000$235/sqft
    Source: Bright MLS #MDHR2026112 Report a problem

    Public tax history

    YearProperty taxesTax assessment
    2025$3,979 +5.2%$365,100 +5.2%
    2024$3,783 +5.5%$347,133 +5.5%
    2023$3,588 +5.8%$329,167 +5.8%
    2022$3,392 -1.2%$311,200 +3.2%
    2021$3,434 +2%$301,533 +3.3%
    2020$3,368 +3.4%$291,867 +3.4%
    2019$3,257 +2.5%$282,200 +2.5%
    2018$3,176 -2.5%$275,233 -2.5%
    2017$3,257 $282,200 +8%
    2016-- $261,300 +0.5%
    2015-- $260,000 +0.5%
    2014$2,944 $258,700 +0.5%
    2013-- $257,400
    2012-- $257,400
    2011-- $257,400 -24.9%
    2010-- $342,710 +10.4%
    2009-- $310,566 +11.5%
    2008-- $278,423 +13.1%
    2007-- $246,280 +10%
    2006-- $223,890 +11.1%
    2005-- $201,500 +12.5%
    2004-- $179,110 +3%
    2003-- $173,892 +3.1%
    2002-- $168,676 +3.2%
    2001-- $163,460

    Find assessor info on the county website

    Neighborhood: 21015

    Nearby schools

    GreatSchools rating
    Schools provided by the listing agent
    • District: Harford County Public Schools

    Source: Bright MLS. This data may not be complete. We recommend contacting the local school district to confirm school assignments for this home.

    Get a cash offer in 3 minutes
    Find out how much your home could sell for in as little as 3 minutes with a no-obligation cash offer.
    Estimated market value
    $489,500
    Get a cash offer in 3 minutes
    Find out how much your home could sell for in as little as 3 minutes with a no-obligation cash offer.
    Estimated market value
    $489,500