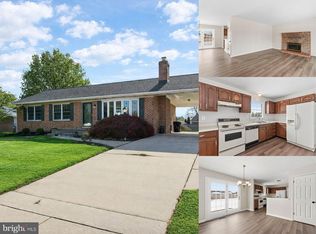
Experience refined living in this meticulously maintained residence, thoughtfully designed for exceptional indoor and outdoor entertaining. A stunning front porch sets the tone, offering a warm and elegant welcome. Inside, you will find hardwood floors throughout the first floor, where timeless sophistication meets modern comfort with a formal living room and gracious dining room, perfect for hosting memorable gatherings. The gourmet eat-in kitchen is appointed with granite countertops and backsplash opening seamlessly to a light-filled sunroom and an inviting screened-in porch—creating a serene retreat for year-round enjoyment. This expansive almost 2600 square foot home features 4 spacious bedrooms and 2.5 well-appointed bathrooms. The fully finished basement elevates the home’s entertainment appeal with a complete wet bar, ideal for hosting in style. Outdoors, the private fenced backyard provides a tranquil escape, while the rare combination of a 1-car attached garage and 2 Amish built detached garages with floors and gravel doubled offering exceptional convenience and versatility. Significant updates, including a new roof & downspouts in 2023, upgraded HVAC, and hot water heater in 2024, ensuring both comfort and peace of mind. A truly exceptional property where elegance, comfort, and functionality come together seamlessly.
Sold for $580,000
$580,000
709 Huntington Way, Bel Air, MD 21015
4beds
1,728sqft
Single Family Residence
Built in 1987
0.25 Acres Lot
$575,900 Zestimate®
$336/sqft
$3,005 Estimated rent
Home value
$575,900
$536,000 - $622,000
$3,005/mo
Zestimate® history
Owner options
List your home for rent
$3,005/mo
Rent Zestimate®
Find your next renter with Zillow Rental Manager. Plus, with online applications, you can quickly screen prospective tenants – for free.
$3,005/mo
Rent Zestimate®
Refinance and save
$3,650/mo
Est. payment
Refinancing to a lower rate could help reduce your monthly payments and save thousands over the life of the loan.
$3,650/mo
Est. payment
Explore your selling options
Work with a Zillow partner agent
Leverage their expertise and Zillow's premium Showcase listings to get your home seen by more buyers.
Get startedList with your own agent
Get your home in front of millions of buyers by listing it on Zillow.
Learn how to do itSell it yourself
Take full control of how buyers see your home on Zillow by listing For Sale by Owner (FSBO).
List your homeWhat's special
Private fenced backyardLight-filled sunroomInviting screened-in porchGracious dining roomGourmet eat-in kitchenGranite countertops and backsplashStunning front porch
Zillow last checked:
Listing updated:
Listed by:
Leslie Madden 443-465-2700,
Corner House Realty
Bought with:
Lindsay Moiles, RSR006518
Cummings & Co. Realtors
Source: Bright MLS,MLS#: MDHR2052790
Facts & features
Interior
Bedrooms & bathrooms
- Bedrooms: 4
- Bathrooms: 3
- Full bathrooms: 2
- 1/2 bathrooms: 1
- Main level bathrooms: 1
Rooms
- Room types: Living Room, Dining Room, Primary Bedroom, Bedroom 2, Bedroom 4, Kitchen, Sun/Florida Room, Recreation Room, Bathroom 3
Primary bedroom
- Level: Upper
- Area: 156 Square Feet
- Dimensions: 12 X 13
Bedroom 2
- Features: Flooring - Carpet
- Level: Upper
Bedroom 4
- Features: Flooring - Carpet
- Level: Upper
Bathroom 3
- Features: Flooring - Carpet
- Level: Upper
Dining room
- Features: Flooring - HardWood
- Level: Main
Kitchen
- Features: Granite Counters, Ceiling Fan(s), Flooring - HardWood, Kitchen Island, Pantry, Eat-in Kitchen
- Level: Main
- Area: 560 Square Feet
- Dimensions: 20 X 28
Living room
- Features: Flooring - HardWood
- Level: Main
- Area: 187 Square Feet
- Dimensions: 11 X 17
Recreation room
- Features: Flooring - Carpet, Wet Bar
- Level: Lower
Screened porch
- Level: Main
- Area: 154 Square Feet
- Dimensions: 11 X 14
Other
- Level: Main
- Area: 154 Square Feet
- Dimensions: 11 X 14
Heating
- Heat Pump, Natural Gas
Cooling
- Ceiling Fan(s), Central Air, Electric
Appliances
- Included: Dishwasher, Oven/Range - Electric, Refrigerator, Disposal, Washer, Dryer, Microwave, Water Heater, Freezer, Gas Water Heater
- Laundry: Lower Level
Features
- Ceiling Fan(s), Dining Area, Formal/Separate Dining Room, Eat-in Kitchen, Upgraded Countertops, Bar
- Flooring: Carpet, Wood
- Basement: Partially Finished
- Has fireplace: No
Interior area
- Total structure area: 2,592
- Total interior livable area: 1,728 sqft
- Finished area above ground: 1,728
- Finished area below ground: 0
Property
Parking
- Total spaces: 3
- Parking features: Garage Faces Front, Attached, Detached, Driveway, On Street
- Attached garage spaces: 3
- Has uncovered spaces: Yes
Accessibility
- Accessibility features: None
Features
- Levels: Three
- Stories: 3
- Patio & porch: Screened Porch
- Exterior features: Lighting
- Pool features: None
Lot
- Size: 0.25 Acres
Details
- Additional structures: Above Grade, Below Grade, Outbuilding
- Parcel number: 1303219666
- Zoning: R2
- Special conditions: Standard
Construction
Type & style
- Home type: SingleFamily
- Architectural style: Colonial
- Property subtype: Single Family Residence
Materials
- Brick, Aluminum Siding
- Foundation: Other
Condition
- Excellent
- New construction: No
- Year built: 1987
Utilities & green energy
- Electric: 200+ Amp Service
- Sewer: Public Sewer
- Water: Public
- Utilities for property: Cable Connected, Natural Gas Available
Community & HOA
Community
- Security: Electric Alarm
- Subdivision: Greenridge
HOA
- Has HOA: No
Location
- Region: Bel Air
Financial & listing details
- Price per square foot: $336/sqft
- Tax assessed value: $393,033
- Annual tax amount: $4,190
- Date on market: 4/20/2026
- Listing agreement: Exclusive Right To Sell
- Listing terms: Cash,Conventional,FHA,VA Loan
- Inclusions: Upright Freezer In Basement
- Exclusions: Kitchen Table Area Light Fixture, Dining Room Light Fixture
- Ownership: Fee Simple
Price history
| Date | Event | Price |
|---|---|---|
| 5/26/2026 | Sold | $580,000$336/sqft |
Source:  Bright MLS #MDHR2052790 Report a problem Bright MLS #MDHR2052790 Report a problem | ||
| 4/27/2026 | Pending sale | $580,000$336/sqft |
Source: Bright MLS #MDHR2052790 Report a problem | ||
| 4/20/2026 | Listed for sale | $580,000$336/sqft |
Source: Bright MLS #MDHR2052790 Report a problem | ||
Public tax history
| Year | Property taxes | Tax assessment |
|---|---|---|
| 2025 | $3,438 -13.7% | $384,400 +5.2% |
| 2024 | $3,984 +5.5% | $365,500 +5.5% |
| 2023 | $3,778 +5.8% | $346,600 +5.8% |
| 2022 | $3,572 -1.9% | $327,700 +2.5% |
| 2021 | $3,640 +1.3% | $319,600 +2.6% |
| 2020 | $3,595 +2.7% | $311,500 +2.7% |
| 2019 | $3,501 +1.6% | $303,400 +1.6% |
| 2018 | $3,445 -1.6% | $298,567 -1.6% |
| 2017 | $3,501 | $303,400 +5% |
| 2016 | -- | $288,900 +0.1% |
| 2015 | -- | $288,600 +0.1% |
| 2014 | $3,238 | $288,300 +0.1% |
| 2013 | -- | $288,000 |
| 2012 | -- | $288,000 |
| 2011 | -- | $288,000 -11.3% |
| 2010 | -- | $324,590 +10.6% |
| 2009 | -- | $293,380 +11.9% |
| 2008 | -- | $262,170 +13.5% |
| 2007 | -- | $230,960 +11.4% |
| 2006 | -- | $207,362 +12.8% |
| 2005 | -- | $183,766 +14.7% |
| 2004 | -- | $160,170 +1.7% |
| 2003 | -- | $157,460 +1.8% |
| 2002 | -- | $154,750 +1.8% |
| 2001 | -- | $152,040 |
Find assessor info on the county website
Neighborhood: 21015
Nearby homes
- $400,0003 bd1 ba1.2k sqft711 Huntington Way, Bel Air, MD 21015Sold
- $391,000-- bd1 ba1k sqft707 Huntington Way, Bel Air, MD 21015Off Market
- $433,800-- bd3 ba1.5k sqft1708 Allen Ct, Bel Air, MD 21015Off Market
- $381,900-- bd1 ba1.2k sqft1710 Allen Ct, Bel Air, MD 21015Off Market
- $471,400-- bd3 ba1.6k sqft713 Huntington Way, Bel Air, MD 21015Off Market
- $413,700-- bd1 ba1.4k sqft705 Huntington Way, Bel Air, MD 21015Off Market
- $430,0003 bd2 ba1.7k sqft1706 Allen Ct, Bel Air, MD 21015Sold
- $469,7004 bd2 ba1.7k sqft702 Huntington Way, Bel Air, MD 21015Off Market
Nearby schools
GreatSchools rating
- 9/10Fountain Green Elementary SchoolGrades: PK-5Distance: 0.5 mi
- 6/10Southampton Middle SchoolGrades: 6-8Distance: 2 mi
- 8/10C. Milton Wright High SchoolGrades: 9-12Distance: 2.4 mi
Schools provided by the listing agent
- Elementary: Fountain Green
- Middle: Southampton
- High: C Milton Wright
- District: Harford County Public Schools
Source: Bright MLS. This data may not be complete. We recommend contacting the local school district to confirm school assignments for this home.
Get a cash offer in 3 minutes
Find out how much your home could sell for in as little as 3 minutes with a no-obligation cash offer.
Estimated market value
$575,900
Get a cash offer in 3 minutes
Find out how much your home could sell for in as little as 3 minutes with a no-obligation cash offer.
Estimated market value
$575,900
- Maryland
- Harford County
- Bel Air
- 21015
- 709 Huntington Way
