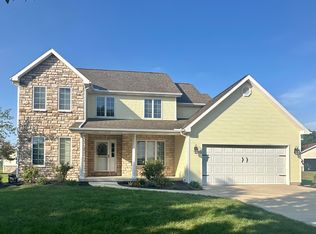
Welcome to 1706 Applejack Dr! This 2018 ranch radiates warmth, comfort, and pride of ownership. Step inside to discover a thoughtfully designed open floor plan with a desirable split-bedroom layout--perfect for both everyday living and entertaining. The kitchen invites gathering with its breakfast bar, corner pantry, stainless-steel appliances, and a brand-new microwave (2026). A spacious utility room adds convenience and flexibility for storage or hobbies.
The primary suite is a peaceful retreat featuring a walk-in closet & dual sinks. Extra-wide doorframes throughout the home enhance accessibility and flow. Outside, enjoy your private backyard oasis with no neighbors directly behind, manicured landscaping, and a 12×8 storage shed for tools or toys. The oversized 2.5-car garage with window and extra-wide driveway provide ample space for vehicles and projects.
Built with comfort, function, and low-maintenance living in mind, this home offers the perfect blend of modern design and timeless care--ready to welcome its next owner to a life of ease and enjoyment.
Call your favorite local Realtor to schedule your showing today! Welcome Home!
Pending
$340,000
1706 Applejack Dr, Wapakoneta, OH 45895
3beds
1,680sqft
:
Get pre-qualified$2,239/mo
Single Family Residence
Built in 2018
0.26 Acres Lot
$-- Zestimate®
$202/sqft
$-- HOA
What's special
Manicured landscapingDesirable split-bedroom layoutExtra-wide drivewaySpacious utility roomDual sinksBreakfast barWalk-in closet
- 27 days |
- 430 |
- 8 |
Zillow last checked:
Listing updated:
Listed by:
Scott Weaver 937-321-4740,
CCR Realtors
Source: WCAR OH,MLS#: 310822
Facts & features
Interior
Bedrooms & bathrooms
- Bedrooms: 3
- Bathrooms: 2
- Full bathrooms: 2
Bedroom 1
- Level: First
- Area: 180 Square Feet
- Dimensions: 15 x 12
Bedroom 2
- Level: First
- Area: 144 Square Feet
- Dimensions: 12 x 12
Bedroom 3
- Level: First
- Area: 156 Square Feet
- Dimensions: 13 x 12
Dining room
- Level: First
- Area: 137.5 Square Feet
- Dimensions: 12.5 x 11
Kitchen
- Level: First
- Area: 130 Square Feet
- Dimensions: 13 x 10
Laundry
- Level: First
- Area: 58.5 Square Feet
- Dimensions: 9 x 6.5
Living room
- Level: First
- Area: 323 Square Feet
- Dimensions: 19 x 17
Heating
- Forced Air, Natural Gas
Cooling
- Central Air
Appliances
- Included: Dishwasher, Dryer, Microwave, Range, Refrigerator, Washer
Features
- Flooring: Carpet, Vinyl
- Has basement: No
- Has fireplace: No
Interior area
- Total structure area: 1,680
- Total interior livable area: 1,680 sqft
Video & virtual tour
Property
Parking
- Total spaces: 2
- Parking features: Garage Door Opener, Attached, Garage
- Attached garage spaces: 2
Features
- Levels: One
- Patio & porch: Covered, Patio, Porch
- Fencing: Fenced
Lot
- Size: 0.26 Acres
Details
- Additional structures: Shed(s)
- Parcel number: B0783611000
- Zoning description: Residential
- Special conditions: Fair Market
Construction
Type & style
- Home type: SingleFamily
- Architectural style: Ranch
- Property subtype: Single Family Residence
Materials
- Stone, Vinyl Siding
Condition
- Year built: 2018
Utilities & green energy
- Sewer: Public Sewer
- Water: Public
- Utilities for property: Electricity Connected, Natural Gas Connected, Water Connected
Community & HOA
HOA
- Has HOA: No
Location
- Region: Wapakoneta
Financial & listing details
- Price per square foot: $202/sqft
- Tax assessed value: $248,840
- Annual tax amount: $2,772
- Date on market: 7/13/2026
- Listing terms: Cash,Conventional,FHA,VA Loan
- Electric utility on property: Yes
Estimated market value
Not available
Estimated sales range
Not available
Not available
Price history
| Date | Event | Price |
|---|---|---|
| 7/17/2026 | Pending sale | $340,000$202/sqft |
Source:  WCAR OH #310822 Report a problem WCAR OH #310822 Report a problem | ||
| 7/13/2026 | Listed for sale | $340,000-0.7%$202/sqft |
Source: WCAR OH #310822 Report a problem | ||
| 7/6/2026 | Listing removed | $342,500$204/sqft |
Source:  WRIST #1044863 Report a problem WRIST #1044863 Report a problem | ||
| 6/10/2026 | Listed for sale | $342,500$204/sqft |
Source: WRIST #1044863 Report a problem | ||
| 5/16/2026 | Pending sale | $342,500$204/sqft |
Source:  DABR MLS #956160 Report a problem DABR MLS #956160 Report a problem | ||
| 4/27/2026 | Price change | $342,500-2.1%$204/sqft |
Source: DABR MLS #956160 Report a problem | ||
| 4/20/2026 | Price change | $349,900-1.4%$208/sqft |
Source: DABR MLS #956160 Report a problem | ||
| 4/9/2026 | Listed for sale | $355,000+979%$211/sqft |
Source: DABR MLS #956160 Report a problem | ||
| 11/17/2017 | Sold | $32,900$20/sqft |
Source: Public Record Report a problem | ||
Public tax history
| Year | Property taxes | Tax assessment |
|---|---|---|
| 2025 | $2,772 -1.4% | $87,090 |
| 2024 | $2,812 -0.7% | $87,090 |
| 2023 | $2,832 +20.8% | $87,090 +28.9% |
| 2022 | $2,345 0% | $67,550 |
| 2021 | $2,345 -0.3% | $67,550 |
| 2020 | $2,352 +17.2% | $67,550 +22% |
| 2019 | $2,008 +539.5% | $55,380 +608.9% |
| 2018 | $314 +118.4% | $7,812 |
| 2017 | $144 | $7,812 |
Find assessor info on the county website
Monthly payment
Est. payment
Payment breakdown
Explore the cost of this home by adjusting the details. Changes won't be saved.Climate risks
Neighborhood: 45895
Nearby schools
GreatSchools rating
- 6/10Wapakoneta High SchoolGrades: 2-4,9-12Distance: 0.7 mi
- 6/10Wapakoneta Jr. High SchoolGrades: 7-8Distance: 0.7 mi
- 5/10Wapakoneta Elementary SchoolGrades: PK-4Distance: 0.8 mi
- $416,7003 bd2 ba2k sqft1710 Applejack Dr, Wapakoneta, OH 45895Off Market
- $434,6003 bd2 ba2.3k sqft101 Bluegrass Rd, Wapakoneta, OH 45895Off Market
- $375,4003 bd2 ba1.8k sqft1714 Applejack Dr, Wapakoneta, OH 45895Off Market
- $32,9003 bd2 ba1.9k sqft1711 Applejack Dr, Wapakoneta, OH 45895Sold
- $410,4003 bd2 ba1.9k sqft1715 Applejack Dr, Wapakoneta, OH 45895Off Market
- $451,2003 bd2 ba2.2k sqft1802 Applejack Dr, Wapakoneta, OH 45895Off Market
- $323,8903 bd2 ba1.9k sqft109 Bluegrass Rd, Wapakoneta, OH 45895Sold
- $339,9003 bd2 ba1.8k sqft1801 Applejack Dr, Wapakoneta, OH 45895Sold
A local agent can set up tours, give advice and negotiate with sellers.
A local lender can help you make sure your offer is ready when you are.
Similar homes
- $319,9003 bd3 ba1.7k sqft1013 Cherokee Xing, Wapakoneta, OH 45895For Sale
 MLS ID #20262460, Jamie King, Hoty Enterprises, Inc.. Firelands MLS
 - $499,9004 bd4 ba2.1k sqft1614 Springfield Ave, Wapakoneta, OH 45895For Sale
 MLS ID #1047603, Amy Morris, Gay Smith/Associates. WRIST
 - $375,9005 bd3 ba2.3k sqft813 N Circle Dr, Wapakoneta, OH 45895For Sale
 MLS ID #1046905, Kelley Saam, Binkley Real Estate, LLC. WRIST
 - $265,0003 bd2 ba1.3k sqft821 N Circle Dr, Wapakoneta, OH 45895For Sale

 MLS ID #311041, Cheryl McCullough, Binkley Real Estate- Wapakoneta. WCAR OH
 - $324,9004 bd3 ba2.1k sqft3605 S Amblewood Cir, Lima, OH 45806For SaleMLS ID #311082, Jamie Hollar, Cowan, Realtors. WCAR OH
- $264,9003 bd1 ba1.5k sqft822 Barbara Ln, Wapakoneta, OH 45895For SaleMLS ID #1046340, Sandi K Shipman, Howard Hanna Real Estate Services. WRIST
- $175,9003 bd1 ba897 sqft312 Glynwood Rd, Wapakoneta, OH 45895For SaleMLS ID #1047561, Denise Spicer, Binkley Real Estate, LLC. WRIST
- $317,9003 bd2 ba1.5k sqft1430 George Bingham Dr, Lima, OH 45807For SaleMLS ID #311083, Jamie Hollar, Cowan, Realtors. WCAR OH
- $329,9004 bd2 ba1.7k sqft814 Edwards St, Saint Marys, OH 45885For SaleMLS ID #310994, Chris Pocza, Cowan, Realtors. WCAR OH
- $369,9004 bd2 ba1.9k sqft15118 Waynesfield Rd, Waynesfield, OH 45896For SaleMLS ID #1046612, Melissa Brunswick, Emerson Wagner Realty Co., Inc.. WRIST
- $344,9003 bd2 ba1.6k sqft622 Hollar Dr, Lima, OH 45805New ConstructionMLS ID #310641, Traci Mendenhall, Hartsock Realty. WCAR OH
- $345,0003 bd2 ba2.1k sqft3075 Hummingbird St, Lima, OH 45807For SaleMLS ID #310448, Emily Niebel, Cowan, Realtors. WCAR OH
- $279,0003 bd2 ba1.8k sqft3100 S Wapak Rd, Lima, OH 45806For SaleMLS ID #1046274, Sara Vanzant, Howard Hanna Real Estate Services. WRIST
- $265,0003 bd2 ba1.8k sqft760 Westerly Dr, Lima, OH 45805For SaleMLS ID #311079, Kayla Boss, CCR Realtors. WCAR OH
- $369,9004 bd2 ba2k sqft1725 Irvin Rd, Lima, OH 45807For SaleMLS ID #310654, Riley Culver, Berkshire Hathaway Professional Realty. WCAR OH
- $378,0003 bd3 ba1.4k sqft8770 Bice Rd, Spencerville, OH 45887For SaleMLS ID #310645, Jaylene Smith, Dye Real Estate & Land Company. WCAR OH
- $225,0003 bd2 ba1.7k sqft3828 Saint Johns Rd, Lima, OH 45806For SaleMLS ID #311111, Pamela Branam, Coldwell Banker Realty-Gahanna. WCAR OH
- $279,9004 bd2 ba2k sqft3115 Freyer Rd, Lima, OH 45807For SaleMLS ID #311006, Thomas Hamrick, Keller Williams Consultants. WCAR OH
- $340,0003 bd3 ba1.8k sqft1724 Wonderlick Rd, Lima, OH 45805For SaleMLS ID #310933, Michael Wilkerson, CCR Realtors. WCAR OH
- $399,9003 bd3 ba1.8k sqft619 Atalan Trl, Lima, OH 45805For SaleMLS ID #310727, Tera Knebel, Schrader Realty. WCAR OH
