Skip main navigation
Pending
  • $1,099,000

    1706 Burning Tree Dr, Vienna, VA 22182

    4beds
    2,026sqft
    : 
    Loading
    Get pre-qualified
    Single Family Residence
    Built in 1965
    10,663 Square Feet Lot
    $-- Zestimate®
    $542/sqft
    $-- HOA

    What's special

    New cement drivewayBright inviting living spacesUpdated bathroomsStunning fully renovated kitchenAll-brick ramblerScreened porchBeautifully refinished hardwood floors
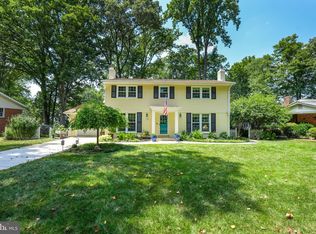
    Offer deadline is set for Sunday, June 7th at 6:00 pm. See the offer help doc in the MLS documents for all the information you need. Please submit offers in one PDF. Better than new and completely reimagined! This all-brick rambler in the heart of Tysons/Vienna has been meticulously renovated from top to bottom with high-quality updates throughout—offering the perfect blend of timeless charm and modern convenience. It is walking distance on lighted path to the Spring Hill Metro and shopping. Step inside to beautifully refinished hardwood floors and a stunning, fully renovated kitchen (2024) featuring modern finishes and thoughtful design. Every detail has been addressed, including updated bathrooms, a refreshed primary suite with redesigned vanity and closet, and new carpeting in the lower level. Natural light pours in through newly replaced windows (2026), enhancing the bright, inviting living spaces. Major system upgrades provide peace of mind, including a new roof with upgraded ventilation (2023), electrical panel with whole-house surge protection (2023), and numerous infrastructure improvements. Outdoor living shines with a screened porch, large deck, and patio, offering multiple spaces to relax, dine, and entertain. The exterior is equally impressive with a new cement driveway, flagstone walkway and front patio, and updated doors that elevate curb appeal. Set in a desirable Vienna location close to parks, shopping, dining, and commuter routes, this home offers true turnkey living with every major upgrade already complete.
    32 days
    |
    339
    |
    3
    |

    Likely to sell faster than

    Zillow last checked:

    Listing updated:

    Listed by:

    Suzanne Parisi 571-214-9934,

    Century 21 Redwood Realty

    Source: Bright MLS,MLS#: VAFX2302892MLS Logo

      Facts & features

      Interior

      Bedrooms & bathrooms
      • Bedrooms: 4
      • Bathrooms: 3
      • Full bathrooms: 2
      • 1/2 bathrooms: 1
      • Main level bathrooms: 2
      • Main level bedrooms: 3
      Rooms
      • Room types: Living Room, Dining Room, Primary Bedroom, Bedroom 2, Bedroom 3, Bedroom 4, Kitchen, Family Room, Foyer, Breakfast Room, Storage Room, Bathroom 2, Primary Bathroom, Half Bath
      Primary bedroom
      • Features: Primary Bedroom - Dressing Area, Walk-In Closet(s)
      • Level: Main
      • Area: 210 Square Feet
      • Dimensions: 14 X 15
      Bedroom 2
      • Level: Main
      • Area: 120 Square Feet
      • Dimensions: 12 X 10
      Bedroom 3
      • Level: Main
      • Area: 99 Square Feet
      • Dimensions: 11 X 9
      Bedroom 4
      • Features: Walk-In Closet(s)
      • Level: Lower
      • Area: 150 Square Feet
      • Dimensions: 15 X 10
      Primary bathroom
      • Features: Double Sink, Bathroom - Walk-In Shower
      • Level: Main
      • Area: 32 Square Feet
      • Dimensions: 4 X 8
      Bathroom 2
      • Features: Bathroom - Tub Shower
      • Level: Main
      • Area: 40 Square Feet
      • Dimensions: 5 X 8
      Breakfast room
      • Level: Main
      • Area: 168 Square Feet
      • Dimensions: 12 X 14
      Dining room
      • Level: Main
      • Area: 110 Square Feet
      • Dimensions: 10 X 11
      Family room
      • Features: Fireplace - Wood Burning
      • Level: Lower
      • Area: 396 Square Feet
      • Dimensions: 18 X 22
      Foyer
      • Level: Lower
      • Area: 72 Square Feet
      • Dimensions: 8 X 9
      Foyer
      • Level: Main
      • Area: 90 Square Feet
      • Dimensions: 10 X 9
      Half bath
      • Level: Lower
      • Area: 25 Square Feet
      • Dimensions: 5 X 5
      Kitchen
      • Features: Eat-in Kitchen, Breakfast Room
      • Level: Main
      • Area: 121 Square Feet
      • Dimensions: 11 X 11
      Living room
      • Level: Main
      • Area: 252 Square Feet
      • Dimensions: 21 X 12
      Screened porch
      • Level: Main
      • Area: 143 Square Feet
      • Dimensions: 13 X 11
      Storage room
      • Features: Walk-In Closet(s)
      • Level: Lower
      • Area: 30 Square Feet
      • Dimensions: 5 X 6
      Storage room
      • Features: Basement - Unfinished
      • Level: Lower
      • Area: 546 Square Feet
      • Dimensions: 13 X 42
      Heating
      • Forced Air, Natural Gas
      Cooling
      • Central Air, Electric
      Appliances
      • Included: Cooktop, Oven, Range Hood, Dishwasher, Washer, Dryer, Refrigerator, Ice Maker, Gas Water Heater
      • Laundry: Laundry Chute
      Features
      • Breakfast Area, Dining Area, Eat-in Kitchen
      • Flooring: Hardwood, Carpet, Wood
      • Basement: Partially Finished,Rear Entrance,Walk-Out Access
      • Number of fireplaces: 1
      • Fireplace features: Wood Burning
      Interior area
      • Total structure area: 2,585
      • Total interior livable area: 2,026 sqft
      • Finished area above ground: 1,357
      • Finished area below ground: 669
      Video & virtual tour

      Property

      Parking
      • Total spaces: 1
      • Parking features: Driveway, Concrete, Attached Carport
      • Carport spaces: 1
      • Has uncovered spaces: Yes
      Accessibility
      • Accessibility features: None
      Features
      • Levels: Two
      • Stories: 2
      • Patio & porch: Deck, Patio, Screened, Porch, Screened Porch
      • Pool features: None
      • Has view: Yes
      • View description: Garden
      Lot
      • Size: 10,663 Square Feet
      • Features: Front Yard, Landscaped
      Details
      • Additional structures: Above Grade, Below Grade
      • Parcel number: 0293 11 0013
      • Zoning: 130
      • Zoning description: R-3(RESIDENTIAL 3 DU/AC)
      • Special conditions: Standard

      Construction

      Type & style
      • Home type: SingleFamily
      • Architectural style: Ranch/Rambler
      • Property subtype: Single Family Residence
      Materials
      • Combination
      • Foundation: Slab
      • Roof: Architectural Shingle
      Condition
      • Excellent
      • New construction: No
      • Year built: 1965
      • Major remodel year: 2024
      Details
      • Builder model: Kent
      • Builder name: Yeonas

      Utilities & green energy

      • Sewer: Public Sewer
      • Water: Public
      • Utilities for property: Fiber Optic

      Community & HOA

      Community
      • Subdivision: Tysons Green
      HOA
      • Has HOA: No
      Location
      • Region: Vienna

      Financial & listing details

      • Price per square foot: $542/sqft
      • Tax assessed value: $991,980
      • Annual tax amount: $11,030
      • Date on market: 6/6/2026
      • Listing agreement: Exclusive Right To Sell
      • Exclusions: Blinds In Front Kitchen Window And Living Room Window Do Not Convey
      • Ownership: Fee Simple

        Estimated market value

        Not available

        Estimated sales range

        Not available

        Not available

        Price history

        DateEventPrice
        6/8/2026Pending sale$1,099,000$542/sqft
        Source: Bright MLS #VAFX2302892 Report a problem
        6/6/2026Listed for sale$1,099,000+65.3%$542/sqft
        Source: Bright MLS #VAFX2302892 Report a problem
        9/1/2016Sold$665,000-4.3%$328/sqft
        Source: Public Record Report a problem
        8/4/2016Price change$694,900-0.6%$343/sqft
        Source: Long & Foster Real Estate, Inc. #FX9721183 Report a problem
        7/29/2016Price change$699,000-0.1%$345/sqft
        Source: Long & Foster Real Estate, Inc. #FX9721183 Report a problem
        7/22/2016Listed for sale$699,900+25%$345/sqft
        Source: Long & Foster Real Estate, Inc. #FX9721183 Report a problem
        12/15/2005Sold$560,000+138.3%$276/sqft
        Source: Public Record Report a problem
        12/17/1997Sold$235,000$116/sqft
        Source: Public Record Report a problem

        Public tax history

        YearProperty taxesTax assessment
        2025$11,030 +7.6%$954,130 +7.8%
        2024$10,252 +8.9%$884,970 +6.1%
        2023$9,414 +3.7%$834,230 +5.1%
        2022$9,078 $793,880 +9%
        2021-- $728,290
        2020$8,619 +1.8%$728,290 +1.8%
        2019$8,466 +3.4%$715,340 +3.4%
        2018$8,189 +10.1%$691,890 +8%
        2017$7,435 -0.1%$640,380 -0.3%
        2016$7,444 +3.8%$642,590
        2015$7,171 +2.1%$642,590 +1.8%
        2014$7,025 $630,920 +3.6%
        2013-- $609,270 +7.1%
        2012-- $569,040 +9.2%
        2011-- $521,010 +6.1%
        2010-- $491,110
        2009-- $491,110 -7.4%
        2008-- $530,320
        2007-- $530,320 +59.1%
        2003-- $333,270 +18.3%
        2002-- $281,800 +6.6%
        2001-- $264,380

        Find assessor info on the county website

        Monthly payment

        Est. payment

        Payment breakdown

        Explore the cost of this home by adjusting the details. Changes won't be saved.
        All calculations are estimates and provided by Zillow, Inc. for informational purposes only. Actual amounts may vary.
        HOA fees may include property taxes on listings classified as Co-Ops. Contact the listing agent and/or owner for fee details.
        Mortgage interest rates are dependent on a number of factors, including credit score, down payment, and repayment length. Interest rate data provided by Zillow Group Marketplace, Inc. as of 1/1/1970 from various mortgage lenders with which we have lead or other similar arrangements; the Estimated Payment is an average of those rates.
        See how much you could borrow to make a competitive offer.

        Climate risks

        Neighborhood: 22182

        Getting around

        31 / 100
        Car-Dependent
        55 / 100
        Bikeable

        Nearby schools

        GreatSchools rating
        Schools provided by the listing agent
        • Elementary: Westbriar
        • Middle: Kilmer
        • High: Marshall
        • District: Fairfax County Public Schools

        Source: Bright MLS. This data may not be complete. We recommend contacting the local school district to confirm school assignments for this home.

        A local agent can set up tours, give advice and negotiate with sellers.

        Browse local experts

        Similar homes

        Skip to the end of the carouselSkip to the beginning of the carousel