Skip main navigation
Sold for $1,300,000
  • $1,300,000

    1709 Pebble Beach Dr, Vienna, VA 22182

    5beds
    2,924sqft
    Single Family Residence
    Built in 1966
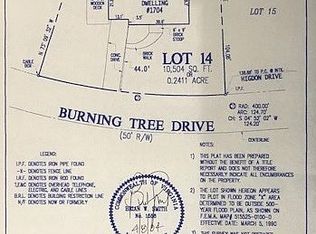
    10,454 Square Feet Lot
    $1,304,800 Zestimate®
    $445/sqft
    $4,800 Estimated rent

    Home value

    $1,304,800

    $1.23M - $1.38M

    $4,800/mo

    Zestimate® history
    Loading
    Loading...

    Owner options

    List your home for rent

    $4,800/mo

    Rent Zestimate®

    Find your next renter with Zillow Rental Manager. Plus, with online applications, you can quickly screen prospective tenants – for free.

    Learn more

    $4,800/mo

    Rent Zestimate®

    Refinance and save

    $8,081/mo

    Est. payment

    Refinancing to a lower rate could help reduce your monthly payments and save thousands over the life of the loan.

    See today's rates

    $8,081/mo

    Est. payment

    Explore your selling options

    Work with a Zillow partner agent

    Leverage their expertise and Zillow's premium Showcase listings to get your home seen by more buyers.

    Get started

    List with your own agent

    Get your home in front of millions of buyers by listing it on Zillow.

    Learn how to do it

    Sell it yourself

    Take full control of how buyers see your home on Zillow by listing For Sale by Owner (FSBO).

    List your home

    What's special

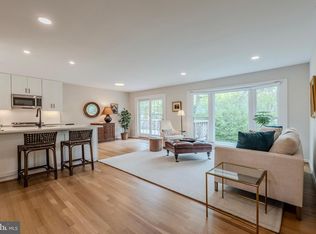
    Adjoining family roomHandsome wood burning fireplaceLevel backyardGranite countertopsBuilt insBack deckCustom tile flooring
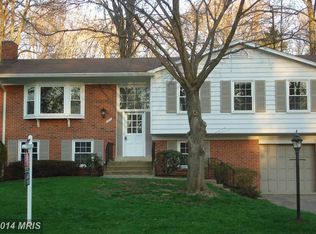
    Experience timeless elegance and modern comfort in this beautifully updated Center Hall Colonial, perfectly positioned in the prestigious Tysons Green community. Bathed in natural light and thoughtfully designed, this 5 bedroom, 2.5 bath residence offers an exceptional blend of sophistication, space, and convenience—just moments from the vibrant heart of Tysons and downtown Vienna. Step inside to discover gleaming hardwood floors on both the main and upper levels, setting a warm and luxurious tone throughout. The updated kitchen features granite countertops, high quality cabinetry, custom tile flooring, and an illuminated backsplash—an inviting space for both everyday living and entertaining. The adjoining family room, complete with a handsome wood burning fireplace and built ins, creates an intimate retreat for relaxing evenings. The formal living room offers classic Colonial charm with abundant natural light and natural flow to the adjoining rooms, it’s an ideal space for gatherings. The dining room and kitchen flow seamlessly to the back deck, offering effortless indoor outdoor living. The upper level showcases a serene primary suite with two generous closets and an updated bath. Four additional bedrooms provide comfort and flexibility for guests, family, or home office needs. The level backyard is a private sanctuary featuring lush landscaping and a wood deck. Perfect for gatherings or quiet nights under the stars. A spacious lower level recreation room offers abundant storage (2 large areas) and endless possibilities for leisure, fitness, or creative pursuits. This home is equipped with a high quality water softener and filtration system designed to deliver cleaner, clearer, and more comfortable water throughout the entire house. The system helps reduce minerals such as calcium and magnesium—protecting plumbing, extending the life of appliances, and preventing hard water buildup on fixtures and glass. You will enjoy the benefits of a premium Generac whole house generator, providing seamless, automatic backup power during outages. Designed for reliability and peace of mind, the system activates within seconds of a power loss and supplies electricity to the entire home—keeping HVAC, kitchen appliances, lights, electronics, and essential systems running without interruption. Generac’s advanced technology ensures quiet performance, efficient energy use, and dependable protection year round. This valuable upgrade adds convenience, security, and resilience—an exceptional feature rarely found in homes at this price point. Cat 6 (Category 6) cabling creates a wired network inside this house. It’s designed to support high speed internet, streaming, gaming, and smart home devices with better performance and less interference than older cables like Cat 5e. Cardinal Hill Swim & Raquet Club Membership is available to transfer to the new homeowners! Currently, there is a 10+ year wait list. Initiation fees and dues apply. Enjoy the luxury of convenience with a lit walkway to Spring Hill Metro, less than a mile away. Minutes to Tysons West Plaza, Greensboro Metro, Tysons Corner Center, The Boro, downtown Vienna, and Wolf Trap—placing world class dining, shopping, and entertainment at your fingertips. School Pyramid: Westbriar (AAP), Kilmer (AAP), Marshall (IB)

    Zillow last checked:

    Listing updated:

    Listed by:

    Allie Chamberlain 703-861-7229,

    Samson Properties

    Bought with:

    KATERYNA SENIUK, 0225228505

    Samson Properties

    Source: Bright MLS,MLS#: VAFX2300942MLS Logo

    Facts & features

    Interior

    Bedrooms & bathrooms
    • Bedrooms: 5
    • Bathrooms: 3
    • Full bathrooms: 2
    • 1/2 bathrooms: 1
    • Main level bathrooms: 1
    Rooms
    • Room types: Recreation Room
    Recreation room
    • Features: Flooring - Carpet
    • Level: Lower
    Heating
    • Central, Natural Gas
    Cooling
    • Ceiling Fan(s), Central Air, Electric
    Appliances
    • Included: Microwave, Dishwasher, Disposal, Dryer, Extra Refrigerator/Freezer, Humidifier, Ice Maker, Oven/Range - Gas, Refrigerator, Stainless Steel Appliance(s), Washer, Gas Water Heater
    Features
    • Built-in Features, Recessed Lighting, Eat-in Kitchen, Exposed Beams, Formal/Separate Dining Room, Floor Plan - Traditional
    • Flooring: Hardwood, Luxury Vinyl, Wood
    • Basement: Full,Interior Entry,Partially Finished,Walk-Out Access
    • Number of fireplaces: 1
    • Fireplace features: Brick, Mantel(s)
    Interior area
    • Total structure area: 3,360
    • Total interior livable area: 2,924 sqft
    • Finished area above ground: 2,240
    • Finished area below ground: 684

    Property

    Parking
    • Total spaces: 2
    • Parking features: Garage Faces Front, Attached, Driveway, On Street
    • Attached garage spaces: 2
    • Has uncovered spaces: Yes
    Accessibility
    • Accessibility features: None
    Features
    • Levels: Three
    • Stories: 3
    • Pool features: None
    Lot
    • Size: 10,454 Square Feet
    • Features: Landscaped
    Details
    • Additional structures: Above Grade, Below Grade
    • Parcel number: 0293 11 0021
    • Zoning: R3
    • Special conditions: Standard

    Construction

    Type & style
    • Home type: SingleFamily
    • Architectural style: Colonial
    • Property subtype: Single Family Residence
    Materials
    • Brick, Vinyl Siding
    • Foundation: Permanent
    • Roof: Composition
    Condition
    • Excellent
    • New construction: No
    • Year built: 1966
    Details
    • Builder model: General

    Utilities & green energy

    • Sewer: Public Sewer
    • Water: Public

    Community & HOA

    Community
    • Subdivision: Tysons Green
    HOA
    • Has HOA: No
    Location
    • Region: Vienna

    Financial & listing details

    • Price per square foot: $445/sqft
    • Tax assessed value: $1,093,780
    • Annual tax amount: $11,774
    • Date on market: 4/8/2026
    • Listing agreement: Exclusive Right To Sell
    • Inclusions: Generac Generator (whole House) Water Softener, Furnace Humidifier
    • Ownership: Fee Simple

    Price history

    DateEventPrice
    5/20/2026Sold$1,300,000+0%$445/sqft
    Source: Bright MLS #VAFX2300942 Report a problem
    4/13/2026Contingent$1,299,990$445/sqft
    Source: Bright MLS #VAFX2300942 Report a problem
    4/8/2026Listed for sale$1,299,990+243%$445/sqft
    Source: Bright MLS #VAFX2300942 Report a problem
    3/30/2001Sold$379,000+51.6%$130/sqft
    Source: Public Record Report a problem
    5/26/1995Sold$250,000$85/sqft
    Source: Public Record Report a problem

    Public tax history

    YearProperty taxesTax assessment
    2025$12,126 +7.6%$1,048,930 +7.8%
    2024$11,271 +11.7%$972,910 +8.8%
    2023$10,088 +3.9%$893,910 +5.2%
    2022$9,713 $849,420 +8.3%
    2021-- $784,120
    2020$9,280 +1.3%$784,120 +1.3%
    2019$9,162 +4.5%$774,150 +4.5%
    2018$8,771 +9.7%$741,100 +7.6%
    2017$7,994 -4.2%$688,570 -4.4%
    2016$8,341 +3.8%$719,960
    2015$8,035 +7%$719,960 +6.8%
    2014$7,508 $674,290 +3.8%
    2013-- $649,800 +7.1%
    2012-- $606,920 -3.2%
    2011-- $626,660 +6.6%
    2010-- $588,040
    2009-- $588,040 -6.9%
    2008-- $631,290
    2007-- $631,290 +48.1%
    2003-- $426,355 +20%
    2002-- $355,295 +25.1%
    2001-- $283,950
    Find assessor info on the county website

    Neighborhood: 22182

    Nearby schools

    GreatSchools rating
    Schools provided by the listing agent
    • Elementary: Westbriar
    • Middle: Kilmer
    • High: Marshall
    • District: Fairfax County Public Schools

    Source: Bright MLS. This data may not be complete. We recommend contacting the local school district to confirm school assignments for this home.

    Get a cash offer in 3 minutes
    Find out how much your home could sell for in as little as 3 minutes with a no-obligation cash offer.
    Estimated market value
    $1,304,800
    Get a cash offer in 3 minutes
    Find out how much your home could sell for in as little as 3 minutes with a no-obligation cash offer.
    Estimated market value
    $1,304,800