BETTER THAN NEW! Built in 2022, this one has lots of upgrades and lightly lived in. Offering over 3,200 sq ft of well-designed living space with wonderful golf course views. The open kitchen/living room concept with an 8’ sliding door leading to a covered deck spanning across the back overlooking a spacious backyard and golf course views from tee to green on #6. You’ll love the kitchen island, upgraded feature wall, and upgraded lighting/ceiling fans throughout most of the home. The master suite is 17’ wide and offers a luxurious master bath with soaking tub, walk-in shower, toilet closet, and access to the laundry room, which adds to the functionality. The lower level has a custom, upgraded fireplace with another feature wall, kitchenette/bar area with sink, open shelving, & area for a pub/game table, 3rd bedroom, and Seller added another 300 sq ft with the flex room/4th bedroom (no egress window) that can serve multiple uses: bedroom, workout room, office, rec room, but there is not a window in the room. Another upgrade to this home was the thoughtfully designed circular driveway to add parking options for family and guests. The oversized two car garage has a plug for an EV, and the Seller can park 2 cars & their golf cart in the garage. Be a part of this great community whether you’re a golfer or not. Take advantage of the clubhouse, driving range, neighborhood pool with splash pad, tennis/pickleball, and take long walks or golf cart rides throughout the neighborhood.
Sold for $550,000
$550,000
1706 Greenbrier Place, Henryville, IN 47126
4beds
3,240sqft
Single Family Residence
Built in 2022
9,583 Square Feet Lot
$553,900 Zestimate®
$170/sqft
$3,683 Estimated rent
Home value
$553,900
$310,000 - $986,000
$3,683/mo
Zestimate® history
Owner options
List your home for rent
$3,683/mo
Rent Zestimate®
Find your next renter with Zillow Rental Manager. Plus, with online applications, you can quickly screen prospective tenants – for free.
$3,683/mo
Rent Zestimate®
Refinance and save
$3,460/mo
Est. payment
Refinancing to a lower rate could help reduce your monthly payments and save thousands over the life of the loan.
$3,460/mo
Est. payment
Explore your selling options
Work with a Zillow partner agent
Leverage their expertise and Zillow's premium Showcase listings to get your home seen by more buyers.
Get startedList with your own agent
Get your home in front of millions of buyers by listing it on Zillow.
Learn how to do itSell it yourself
Take full control of how buyers see your home on Zillow by listing For Sale by Owner (FSBO).
List your homeWhat's special
Zillow last checked:
Listing updated:
Listed by:
Jesse Niehaus,
Semonin REALTORS,
Susan Block,
Semonin REALTORS
Bought with:
Andrea Bogdon, RB17000026
Schuler Bauer Real Estate Services ERA Powered (N
David B Bauer, RB14014626
Schuler Bauer Real Estate Services ERA Powered (N
Source: SIRA,MLS#: 202506369 Originating MLS: Southern Indiana REALTORS Association
Originating MLS: Southern Indiana REALTORS AssociationFacts & features
Interior
Bedrooms & bathrooms
- Bedrooms: 4
- Bathrooms: 3
- Full bathrooms: 3
Rooms
- Room types: Den, Family Room, Office
Primary bedroom
- Description: Flooring: Carpet
- Level: First
- Dimensions: 14 x 17
Bedroom
- Description: Flooring: Carpet
- Level: First
- Dimensions: 12 x 12
Bedroom
- Description: Flooring: Carpet
- Level: Lower
- Dimensions: 13.5 x 14.5
Family room
- Description: Kitchenette/bar area w/sink & beverage fridge,Flooring: Luxury Vinyl,Luxury VinylPlank
- Level: Lower
- Dimensions: 21 x 28
Other
- Description: MBR bath,Flooring: Tile
- Level: First
Other
- Description: Flooring: Luxury Vinyl,Luxury VinylPlank
- Level: Lower
Kitchen
- Description: Flooring: Luxury Vinyl,Luxury VinylPlank
- Level: First
- Dimensions: 11 x 29
Living room
- Description: Flooring: Luxury Vinyl,Luxury VinylPlank
- Level: First
- Dimensions: 14.5 x 19
Office
- Description: Flex rm: 4th BR w/WI closet (no egress), Rec rm,Flooring: Luxury Vinyl,Luxury VinylPlank
- Level: Lower
- Dimensions: 17.5 x 17.5
Other
- Description: Laundry room,Flooring: Tile
- Level: First
Heating
- Forced Air
Cooling
- Central Air
Appliances
- Included: Dishwasher, Disposal, Microwave, Oven, Range, Refrigerator
- Laundry: Main Level, Laundry Room
Features
- Wet Bar, Ceiling Fan(s), Eat-in Kitchen, Home Office, Kitchen Island, Bath in Primary Bedroom, Main Level Primary, Open Floorplan, Split Bedrooms, Walk-In Closet(s)
- Basement: Full,Finished,Unfinished,Walk-Out Access
- Number of fireplaces: 1
- Fireplace features: Electric, Insert
Interior area
- Total structure area: 3,240
- Total interior livable area: 3,240 sqft
- Finished area above ground: 1,875
- Finished area below ground: 1,365
Property
Parking
- Total spaces: 2
- Parking features: Attached, Garage, Garage Faces Side, Garage Door Opener
- Attached garage spaces: 2
Features
- Levels: One
- Stories: 1
- Patio & porch: Covered, Deck, Patio
- Exterior features: Deck, Patio
- Pool features: Association, Community
- Has view: Yes
- View description: Golf Course
- Frontage type: Golf Course
Lot
- Size: 9,583 Square Feet
- Features: On Golf Course, Cul-De-Sac, Near Golf Course
Details
- Parcel number: 100625200328000027
- Zoning: Residential
- Zoning description: Residential
Construction
Type & style
- Home type: SingleFamily
- Architectural style: One Story
- Property subtype: Single Family Residence
Materials
- Brick, Hardboard, Stone, Frame
- Foundation: Poured
Condition
- New construction: No
- Year built: 2022
Utilities & green energy
- Sewer: Public Sewer
- Water: Connected, Public
Community & HOA
Community
- Features: Clubhouse, Golf, Pool, Tennis Court(s), Sidewalks
- Subdivision: Champions Pointe
HOA
- Has HOA: Yes
- Amenities included: Clubhouse, Golf Course, Pool, Tennis Court(s)
- HOA fee: $750 annually
Location
- Region: Henryville
Financial & listing details
- Price per square foot: $170/sqft
- Annual tax amount: $3,688
- Date on market: 3/13/2025
- Cumulative days on market: 77 days
- Listing terms: Conventional,FHA,VA Loan
- Road surface type: Paved
Price history
| Date | Event | Price |
|---|---|---|
| 5/29/2025 | Sold | $550,000-1.6%$170/sqft |
Source:  SIRA #202506369 Report a problem SIRA #202506369 Report a problem | ||
| 3/13/2025 | Listed for sale | $559,000+0.7%$173/sqft |
Source: SIRA #202506369 Report a problem | ||
| 2/4/2025 | Listing removed | $554,900$171/sqft |
Source:  Semonin Realtors #2024012100 Report a problem Semonin Realtors #2024012100 Report a problem | ||
| 12/27/2024 | Price change | $554,900-2.2%$171/sqft |
Source: SIRA #2024012100 Report a problem | ||
| 10/24/2024 | Listed for sale | $567,500+8.1%$175/sqft |
Source: SIRA #2024011743 Report a problem | ||
| 1/19/2024 | Sold | $524,900+1%$162/sqft |
Source: SIRA #202309391 Report a problem | ||
| 12/16/2023 | Pending sale | $519,900$160/sqft |
Source: SIRA #202309391 Report a problem | ||
| 8/1/2023 | Listed for sale | $519,900$160/sqft |
Source: SIRA #202309391 Report a problem | ||
Public tax history
Tax history is unavailable.
Neighborhood: 47126
Nearby homes
- $529,9004 bd3 ba2.6k sqft1712 Greenbrier Pl LOT 324, Henryville, IN 47126New Construction
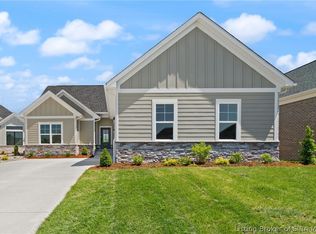
- $609,9003 bd3 ba3.4k sqft1702 Greenbrier Pl, Henryville, IN 47126For Sale

- $14,100-- bd-- ba-- sqft2105 Augusta Way, Henryville, IN 47126Off Market
- $578,1005 bd3 ba1.9k sqft1834 Augusta Blvd, Henryville, IN 47126Off Market
- $513,6004 bd3 ba1.9k sqft1627 Greenbrier Point, Henryville, IN 47126Off Market
- $400-- bd-- ba-- sqft1849 Augusta Blvd, Henryville, IN 47126Off Market
- $400-- bd-- ba-- sqft1843 Augusta Blvd, Henryville, IN 47126Off Market
- $400-- bd-- ba-- sqft1847 Augusta Blvd, Henryville, IN 47126Off Market
- $400-- bd-- ba-- sqft1841 Augusta Blvd, Henryville, IN 47126Off Market
Nearby schools
GreatSchools rating
- 6/10Henryville Elementary SchoolGrades: PK-6Distance: 2 mi
- 4/10Henryville Jr & Sr High SchoolGrades: 7-12Distance: 2.2 mi


Get pre-qualified for a loan
At Zillow Home Loans, we can pre-qualify you in as little as 5 minutes with no impact to your credit score.An equal housing lender. NMLS #10287.
Sell for more on Zillow
Get a Zillow Showcase℠ listing at no additional cost and you could sell for .
$553,900
2% more
+$11,078
With Zillow Showcase(estimated)
$564,978
- Indiana
- Clark County
- Henryville
- 47126
- 1706 Greenbrier Place
Nearby cities
Nearby zip codes
Other Henryville Topics
