Welcome home to this beautifully maintained property in the highly sought-after Lake Sherwood neighborhood-thoughtfully updated, cared for, while offering a perfect opportunity for you to personalize and add your own special touch. With all-new appliances and numerous recent improvements, this home blends comfort, and functionality. The light-filled main level greets you with a spacious living room and formal dining area-ideal for both everyday living and gatherings large or small. The kitchen features a generous island, abundant cabinet space, and opens seamlessly to a warm and inviting family room with a cozy gas fireplace. A versatile bonus room on the main floor provides flexible space for a home office, study, hobby room, or creative retreat-ready to reflect your vision and personal flair. Upstairs, the primary bedroom includes a private 3/4 bath, while three additional bedrooms share a full bathroom, offering comfortable accommodations for family or guests. Recent upgrades include double-pane Pella (thermal) windows throughout, along with a newer furnace, A/C, and water heater. A newly installed radon mitigation system offers added peace of mind. With southern exposure, natural light fills the home year-round. The attached two-car garage features built-in shelving and overhead storage for added convenience. Outdoors, enjoy a covered patio, expansive deck, and a separate garden area-all backing to a peaceful greenbelt that offers privacy and the perfect setting for summer entertaining or quiet evenings at home. Residents of Lake Sherwood enjoy exceptional neighborhood amenities, including a pool, clubhouse, playground, basketball, tennis, and pickleball courts, plus surface rights to the lake. Conveniently located near schools, shopping, dining, and just minutes from Old Town Fort Collins, this home offers not only comfort and updates but also an incredible opportunity to make it uniquely yours in one of the area's most desirable communities.
Sold for $620,000
$620,000
1706 Lakeshore Dr, Fort Collins, CO 80525
4beds
2,044sqft
Single Family Residence
Built in 1971
9,427 Square Feet Lot
$618,900 Zestimate®
$303/sqft
$2,757 Estimated rent
Home value
$618,900
$588,000 - $650,000
$2,757/mo
Zestimate® history
Owner options
List your home for rent
$2,757/mo
Rent Zestimate®
Find your next renter with Zillow Rental Manager. Plus, with online applications, you can quickly screen prospective tenants – for free.
$2,757/mo
Rent Zestimate®
Refinance and save
$3,920/mo
Est. payment
Refinancing to a lower rate could help reduce your monthly payments and save thousands over the life of the loan.
$3,920/mo
Est. payment
Explore your selling options
Work with a Zillow partner agent
Leverage their expertise and Zillow's premium Showcase listings to get your home seen by more buyers.
Get startedList with your own agent
Get your home in front of millions of buyers by listing it on Zillow.
Learn how to do itSell it yourself
Take full control of how buyers see your home on Zillow by listing For Sale by Owner (FSBO).
List your homeWhat's special
Separate garden areaExpansive deckVersatile bonus roomLight-filled main levelCovered patioAbundant cabinet spaceFormal dining area
Zillow last checked:
Listing updated:
Listed by:
Brendan Mahoney 970-481-6293,
At Home Realty
Bought with:
Bryanne Barton, 100080396
Group Mulberry
Source: IRES as distributed by MLS GRID,MLS#: 1050057
Facts & features
Interior
Bedrooms & bathrooms
- Bedrooms: 4
- Bathrooms: 3
- Full bathrooms: 1
- 3/4 bathrooms: 1
- 1/2 bathrooms: 1
- Main level bathrooms: 1
Primary bedroom
- Description: Carpet
- Features: 3/4 Primary Bath
- Level: Upper
- Area: 196 Square Feet
- Dimensions: 14 x 14
Bedroom 2
- Description: Carpet
- Level: Upper
- Area: 156 Square Feet
- Dimensions: 12 x 13
Bedroom 3
- Description: Carpet
- Level: Upper
- Area: 132 Square Feet
- Dimensions: 11 x 12
Bedroom 4
- Description: Carpet
- Level: Upper
- Area: 121 Square Feet
- Dimensions: 11 x 11
Dining room
- Description: Parquet
- Level: Main
- Area: 143 Square Feet
- Dimensions: 11 x 13
Family room
- Description: Laminate
- Level: Main
- Area: 198 Square Feet
- Dimensions: 11 x 18
Kitchen
- Description: Laminate
- Level: Main
- Area: 198 Square Feet
- Dimensions: 11 x 18
Laundry
- Description: Vinyl
- Level: Main
- Area: 24 Square Feet
- Dimensions: 3 x 8
Living room
- Description: Carpet
- Level: Main
- Area: 325 Square Feet
- Dimensions: 13 x 25
Heating
- Forced Air
Cooling
- Central Air, Ceiling Fan(s), Whole House Fan
Appliances
- Included: Electric Range, Dishwasher, Refrigerator, Microwave, Disposal
- Laundry: Washer/Dryer Hookup
Features
- Eat-in Kitchen, Separate Dining Room, Kitchen Island
- Windows: Window Coverings
- Basement: Built-In Radon,Radon Test Available
- Has fireplace: Yes
- Fireplace features: Gas, Family Room
Interior area
- Total structure area: 2,044
- Total interior livable area: 2,044 sqft
- Finished area above ground: 2,044
Property
Parking
- Total spaces: 2
- Parking features: Attached
- Attached garage spaces: 2
- Details: Attached
Features
- Levels: Two
- Stories: 2
- Patio & porch: Patio, Deck
- Fencing: Fenced,Wood
Lot
- Size: 9,427 Square Feet
- Features: Evergreen Trees, Deciduous Trees, Paved, Curbs, Gutters, Street Light
Details
- Parcel number: R0165433
- Zoning: RL
- Special conditions: Private Owner
Construction
Type & style
- Home type: SingleFamily
- Architectural style: Legal Conforming
- Property subtype: Single Family Residence
Materials
- Frame
- Roof: Composition
Condition
- New construction: No
- Year built: 1971
Utilities & green energy
- Electric: City of FTC
- Gas: Xcel
- Sewer: Public Sewer
- Water: City
- Utilities for property: Natural Gas Available, Electricity Available, Cable Available
Green energy
- Energy efficient items: Southern Exposure
Community & HOA
Community
- Features: Clubhouse, Tennis Court(s), Pool, Playground, Park
- Security: Fire Alarm
- Subdivision: Lake Sherwood
HOA
- Has HOA: Yes
- Services included: Common Amenities, Management
- HOA fee: $1,030 annually
- HOA name: Lake Sherwood HOA
Location
- Region: Fort Collins
Financial & listing details
- Price per square foot: $303/sqft
- Tax assessed value: $588,000
- Annual tax amount: $3,662
- Date on market: 1/22/2026
- Listing terms: Cash,Conventional,FHA,VA Loan
- Exclusions: Seller's Personal Property
- Electric utility on property: Yes
- Road surface type: Asphalt
Price history
| Date | Event | Price |
|---|---|---|
| 4/21/2026 | Sold | $620,000-0.8%$303/sqft |
Source:  IRES as distributed by MLS GRID #1050057 Report a problem IRES as distributed by MLS GRID #1050057 Report a problem | ||
| 3/21/2026 | Pending sale | $625,000$306/sqft |
Source:  REcolorado as distributed by MLS GRID #IR1050057 Report a problem REcolorado as distributed by MLS GRID #IR1050057 Report a problem | ||
| 1/22/2026 | Listed for sale | $625,000-0.3%$306/sqft |
Source: IRES as distributed by MLS GRID #1050057 Report a problem | ||
| 1/1/2026 | Listing removed | $627,000$307/sqft |
Source: IRES as distributed by MLS GRID #1045309 Report a problem | ||
| 10/15/2025 | Price change | $627,000-1.3%$307/sqft |
Source: IRES as distributed by MLS GRID #1045309 Report a problem | ||
| 10/8/2025 | Listed for sale | $635,000$311/sqft |
Source: IRES as distributed by MLS GRID #1045309 Report a problem | ||
| 9/23/2025 | Listing removed | $635,000$311/sqft |
Source: IRES as distributed by MLS GRID #1036672 Report a problem | ||
| 7/10/2025 | Price change | $635,000-2.3%$311/sqft |
Source: IRES as distributed by MLS GRID #1036672 Report a problem | ||
| 6/12/2025 | Listed for sale | $650,000+182.7%$318/sqft |
Source: IRES as distributed by MLS GRID #1036672 Report a problem | ||
| 9/2/2005 | Sold | $229,900+0.2%$112/sqft |
Source: Public Record Report a problem | ||
| 8/14/2002 | Sold | $229,500$112/sqft |
Source: Public Record Report a problem | ||
Public tax history
| Year | Property taxes | Tax assessment |
|---|---|---|
| 2025 | $3,662 +6.1% | $36,750 -7.4% |
| 2024 | $3,453 +25.3% | $39,671 -1% |
| 2023 | $2,755 -1% | $40,056 +37.3% |
| 2022 | $2,784 +7.7% | $29,176 -2.8% |
| 2021 | $2,584 -0.4% | $30,016 +8.7% |
| 2020 | $2,595 +7.8% | $27,620 -11.3% |
| 2019 | $2,408 | $31,140 +17.8% |
| 2018 | $2,408 | $26,424 |
| 2017 | $2,408 +0.3% | $26,424 +19.8% |
| 2016 | $2,400 +20% | $22,065 +0% |
| 2015 | $2,000 +12.4% | $22,060 +13.1% |
| 2014 | $1,779 | $19,500 |
| 2013 | -- | $19,500 +5% |
| 2012 | -- | $18,580 |
| 2011 | -- | $18,580 -1.8% |
| 2010 | -- | $18,930 |
| 2009 | -- | $18,930 -5.8% |
| 2008 | -- | $20,100 |
| 2007 | -- | $20,100 +10% |
| 2006 | -- | $18,270 |
| 2005 | -- | $18,270 +6.2% |
| 2004 | -- | $17,200 -1.3% |
| 2002 | -- | $17,420 |
| 2001 | -- | $17,420 |
Find assessor info on the county website
Neighborhood: Lake Sherwood
Nearby homes
- $740,0005 bd3 ba2.6k sqft1712 Lakeshore Dr, Fort Collins, CO 80525Sold

- $719,5004 bd3 ba2.3k sqft1700 Lakeshore Dr, Fort Collins, CO 80525Off Market
- $573,5004 bd2 ba1.3k sqft1737 Yucca Ct, Fort Collins, CO 80525Off Market
- $1,230,0004 bd4 ba2.8k sqft1707 Lakeshore Dr, Fort Collins, CO 80525Sold
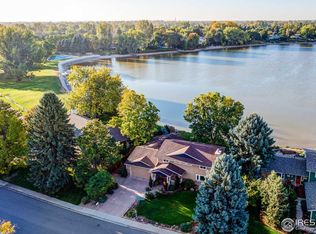
- $715,2004 bd3 ba2.2k sqft1701 Lakeshore Dr, Fort Collins, CO 80525Off Market
- $518,9004 bd1 ba1.6k sqft1743 Yucca Ct, Fort Collins, CO 80525Off Market
- $515,8003 bd1 ba1.4k sqft1718 Lakeshore Dr, Fort Collins, CO 80525Off Market
- $666,200-- bd-- ba2.5k sqft1636 Lakeshore Dr, Fort Collins, CO 80525Off Market
Nearby schools
GreatSchools rating
- 8/10Shepardson Elementary SchoolGrades: PK-5Distance: 0.7 mi
- 6/10Boltz Middle SchoolGrades: 6-8Distance: 1.1 mi
- 8/10Fort Collins High SchoolGrades: 9-12Distance: 0.9 mi
Schools provided by the listing agent
- Elementary: Shepardson
- Middle: Boltz
- High: Ft Collins
Source: IRES as distributed by MLS GRID. This data may not be complete. We recommend contacting the local school district to confirm school assignments for this home.
Get a cash offer in 3 minutes
Find out how much your home could sell for in as little as 3 minutes with a no-obligation cash offer.
Estimated market value
$618,900
Get a cash offer in 3 minutes
Find out how much your home could sell for in as little as 3 minutes with a no-obligation cash offer.
Estimated market value
$618,900
- Colorado
- Larimer County
- Fort Collins
- 80525
- Lake Sherwood
- 1706 Lakeshore Dr
Nearby cities
Nearby neighborhoods
Nearby zip codes
Other Fort Collins Topics
