MOTIVATED SELLER! Out of state relocation becomes your great deal! Across the street from Lake Sherwood! Location is INCREDIBLE but this well-updated ranch-style home has so much more to offer. The 1736 main level square feet is well laid out with an open floor plan and lives so much larger. Recent updates include kitchen backsplash and counters, impact-resistant roof, exterior paint, tankless hot water heater, basement remodel, new carpet in bedrooms, a reverse osmosis water filtration system, and new sod and sprinkler system. HUGE trex deck with 3 shade sails and a fun custom-built cedar tree house, all backing to open space. The trails behind the home connect to the Power Trail. A refreshing pool, inviting clubhouse, tennis/pickleball courts, a playground, and LAKE RIGHTS are all part of this wonderful community.
Sold for $740,000
$740,000
1712 Lakeshore Dr, Fort Collins, CO 80525
5beds
2,636sqft
Single Family Residence
Built in 1975
8,249 Square Feet Lot
$736,500 Zestimate®
$281/sqft
$3,027 Estimated rent
Home value
$736,500
$700,000 - $773,000
$3,027/mo
Zestimate® history
Owner options
List your home for rent
$3,027/mo
Rent Zestimate®
Find your next renter with Zillow Rental Manager. Plus, with online applications, you can quickly screen prospective tenants – for free.
$3,027/mo
Rent Zestimate®
Refinance and save
$4,271/mo
Est. payment
Refinancing to a lower rate could help reduce your monthly payments and save thousands over the life of the loan.
$4,271/mo
Est. payment
Explore your selling options
Work with a Zillow partner agent
Leverage their expertise and Zillow's premium Showcase listings to get your home seen by more buyers.
Get startedList with your own agent
Get your home in front of millions of buyers by listing it on Zillow.
Learn how to do itSell it yourself
Take full control of how buyers see your home on Zillow by listing For Sale by Owner (FSBO).
List your homeWhat's special
Zillow last checked:
Listing updated:
Listed by:
Gia Cordari 970-535-2000,
Elevations Real Estate, LLC
Bought with:
Angie Grothmann, 40028911
RE/MAX Alliance-FTC Dwtn
Source: IRES as distributed by MLS GRID,MLS#: 1005488
Facts & features
Interior
Bedrooms & bathrooms
- Bedrooms: 5
- Bathrooms: 3
- Full bathrooms: 2
- 3/4 bathrooms: 1
- Main level bathrooms: 2
Primary bedroom
- Description: Carpet
- Features: Luxury Features Primary Bath
- Level: Main
- Area: 221 Square Feet
- Dimensions: 17 x 13
Bedroom 2
- Description: Carpet
- Level: Main
- Area: 132 Square Feet
- Dimensions: 12 x 11
Bedroom 3
- Description: Carpet
- Level: Main
- Area: 121 Square Feet
- Dimensions: 11 x 11
Bedroom 4
- Description: Luxury Vinyl
- Level: Basement
- Area: 160 Square Feet
- Dimensions: 10 x 16
Bedroom 5
- Description: Luxury Vinyl
- Level: Basement
- Area: 130 Square Feet
- Dimensions: 10 x 13
Dining room
- Description: Wood
- Level: Main
- Area: 110 Square Feet
- Dimensions: 10 x 11
Great room
- Description: Wood
- Level: Main
- Area: 340 Square Feet
- Dimensions: 20 x 17
Kitchen
- Description: Wood
- Level: Main
- Area: 153 Square Feet
- Dimensions: 17 x 9
Laundry
- Description: Tile
- Level: Main
- Area: 15 Square Feet
- Dimensions: 3 x 5
Living room
- Description: Wood
- Level: Main
- Area: 130 Square Feet
- Dimensions: 10 x 13
Recreation room
- Description: Luxury Vinyl
- Level: Basement
- Area: 225 Square Feet
- Dimensions: 15 x 15
Heating
- Forced Air, Humidity Control
Appliances
- Included: Gas Range, Self Cleaning Oven, Dishwasher, Refrigerator, Bar Fridge, Microwave, Water Purifier Owned, Disposal
- Laundry: Sink, Washer/Dryer Hookup
Features
- Eat-in Kitchen, Open Floorplan, Two Primary Suites
- Flooring: Wood
- Windows: Skylight(s), Wood Frames
- Basement: Partially Finished
- Has fireplace: Yes
- Fireplace features: Gas
Interior area
- Total structure area: 1,736
- Total interior livable area: 2,636 sqft
- Finished area above ground: 1,736
Property
Parking
- Total spaces: 2
- Parking features: Garage Door Opener
- Attached garage spaces: 2
- Details: Attached
Accessibility
- Accessibility features: Level Lot, Accessible Bedroom, Main Level Laundry
Features
- Levels: One
- Stories: 1
- Patio & porch: Deck
- Exterior features: Sprinkler System
- Spa features: Bath
- Fencing: Fenced,Wood
Lot
- Size: 8,249 Square Feet
- Features: Paved, Curbs, Gutters, Sidewalks, Street Light
Details
- Parcel number: R0165441
- Zoning: RES
- Special conditions: Private Owner
Construction
Type & style
- Home type: SingleFamily
- Property subtype: Single Family Residence
Materials
- Frame
- Roof: Composition
Condition
- New construction: No
- Year built: 1975
Utilities & green energy
- Electric: City of FTC
- Gas: Xcel
- Sewer: Public Sewer
- Water: City
- Utilities for property: Natural Gas Available, Electricity Available, Satellite Avail, High Speed Avail
Green energy
- Energy efficient items: Windows
Community & HOA
Community
- Features: Clubhouse, Tennis Court(s), Pool, Playground, Park
- Security: Fire Alarm
- Subdivision: Lake Sherwood
HOA
- Has HOA: Yes
- Services included: Common Amenities
- HOA fee: $822 annually
- HOA name: Lake Sherwood HOA
- HOA phone: 970-223-5000
Location
- Region: Fort Collins
Financial & listing details
- Price per square foot: $281/sqft
- Tax assessed value: $656,000
- Annual tax amount: $3,561
- Date on market: 3/22/2024
- Listing terms: Cash,Conventional,FHA,VA Loan
- Exclusions: Seller's personal property, Patio Furniture and BBQ, Ring Cameras front and back, Tile Table on front porch, Gold Mirror in Bathroom 2, Dining Room Chandelier, Main Primary Bedroom Light Fixture, Curtains, Refrigerator in garage, Clothes washer and Clothes Dryer.
- Electric utility on property: Yes
Price history
| Date | Event | Price |
|---|---|---|
| 5/16/2024 | Sold | $740,000-0.7%$281/sqft |
Source:  IRES as distributed by MLS GRID #1005488 Report a problem IRES as distributed by MLS GRID #1005488 Report a problem | ||
| 4/13/2024 | Pending sale | $745,000$283/sqft |
Source:  REcolorado as distributed by MLS GRID #IR1005488 Report a problem REcolorado as distributed by MLS GRID #IR1005488 Report a problem | ||
| 4/10/2024 | Price change | $745,000-2%$283/sqft |
Source: REcolorado as distributed by MLS GRID #IR1005488 Report a problem | ||
| 3/22/2024 | Listed for sale | $760,000+2.7%$288/sqft |
Source: IRES as distributed by MLS GRID #1005488 Report a problem | ||
| 5/6/2022 | Sold | $740,000+11.8%$281/sqft |
Source: IRES as distributed by MLS GRID #961551 Report a problem | ||
| 3/28/2022 | Listed for sale | $662,000+47.1%$251/sqft |
Source: IRES as distributed by MLS GRID #961551 Report a problem | ||
| 5/24/2019 | Sold | $450,000$171/sqft |
Source: Public Record Report a problem | ||
| 5/17/2019 | Pending sale | $450,000$171/sqft |
Source: Elevations Real Estate, LLC #879170 Report a problem | ||
| 4/26/2019 | Listed for sale | $450,000+61%$171/sqft |
Source: Elevations Real Estate, LLC #879170 Report a problem | ||
| 5/25/2011 | Sold | $279,500$106/sqft |
Source: Public Record Report a problem | ||
| 4/9/2011 | Listed for sale | $279,500+55.3%$106/sqft |
Source: High Street Real Estate, LLC #652545 Report a problem | ||
| 1/28/2010 | Sold | $180,000-18.2%$68/sqft |
Source: Public Record Report a problem | ||
| 12/12/2009 | Price change | $220,000-2.2%$83/sqft |
Source: The Group Inc. #614545 Report a problem | ||
| 11/26/2009 | Listed for sale | $225,000$85/sqft |
Source: Active Website #614545 Report a problem | ||
Public tax history
| Year | Property taxes | Tax assessment |
|---|---|---|
| 2025 | $4,086 +9.2% | $41,000 -4% |
| 2024 | $3,743 +25.8% | $42,692 -1% |
| 2023 | $2,974 -1% | $43,107 +36.9% |
| 2022 | $3,006 -8.2% | $31,497 -2.8% |
| 2021 | $3,275 -0.4% | $32,404 -7.4% |
| 2020 | $3,289 +31.9% | $34,999 -0.7% |
| 2019 | $2,494 | $35,244 +28.8% |
| 2018 | $2,494 | $27,360 |
| 2017 | $2,494 +0.3% | $27,360 +15% |
| 2016 | $2,485 +15.2% | $23,800 |
| 2015 | $2,157 +9.8% | $23,800 +10.5% |
| 2014 | $1,964 | $21,530 |
| 2013 | -- | $21,530 +9.1% |
| 2012 | -- | $19,740 |
| 2011 | -- | $19,740 +1.2% |
| 2010 | -- | $19,500 |
| 2009 | -- | $19,500 +44.4% |
| 2008 | -- | $13,500 |
| 2007 | -- | $13,500 +10.7% |
| 2006 | -- | $12,200 -39.5% |
| 2005 | -- | $20,170 +5.8% |
| 2004 | -- | $19,060 +0.2% |
| 2002 | -- | $19,030 |
| 2001 | -- | $19,030 |
Find assessor info on the county website
Neighborhood: Lake Sherwood
Nearby homes
- $512,6003 bd1 ba1.4k sqft1718 Lakeshore Dr, Fort Collins, CO 80525Off Market
- $620,0004 bd3 ba2k sqft1706 Lakeshore Dr, Fort Collins, CO 80525Sold

- $516,7004 bd1 ba1.6k sqft1743 Yucca Ct, Fort Collins, CO 80525Off Market
- $1,230,0004 bd4 ba2.8k sqft1707 Lakeshore Dr, Fort Collins, CO 80525Sold
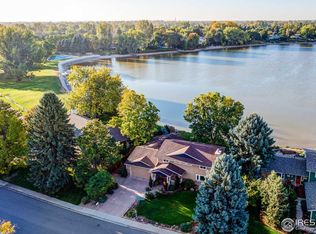
- $573,5004 bd2 ba1.3k sqft1737 Yucca Ct, Fort Collins, CO 80525Off Market
- $522,0003 bd2 ba1.5k sqft1749 Yucca Ct, Fort Collins, CO 80525Off Market
- $719,5004 bd3 ba2.3k sqft1700 Lakeshore Dr, Fort Collins, CO 80525Off Market
- $887,4003 bd2 ba2k sqft1713 Lakeshore Dr, Fort Collins, CO 80525Off Market
Nearby schools
GreatSchools rating
- 8/10Shepardson Elementary SchoolGrades: PK-5Distance: 0.7 mi
- 6/10Boltz Middle SchoolGrades: 6-8Distance: 1.1 mi
- 8/10Fort Collins High SchoolGrades: 9-12Distance: 0.9 mi
Schools provided by the listing agent
- Elementary: Shepardson
- Middle: Boltz
- High: Ft Collins
Source: IRES as distributed by MLS GRID. This data may not be complete. We recommend contacting the local school district to confirm school assignments for this home.
Get a cash offer in 3 minutes
Find out how much your home could sell for in as little as 3 minutes with a no-obligation cash offer.
Estimated market value
$736,500
Get a cash offer in 3 minutes
Find out how much your home could sell for in as little as 3 minutes with a no-obligation cash offer.
Estimated market value
$736,500
- Colorado
- Larimer County
- Fort Collins
- 80525
- Lake Sherwood
- 1712 Lakeshore Dr
Nearby cities
Nearby neighborhoods
Nearby zip codes
Other Fort Collins Topics
