Welcome to this light, bright, open, and move-in ready home in Gleneagle Estates that backs up to the first tee of Eagle Creek Golf Course! A magnificent 2-story foyer greets guests. Off the foyer is the formal dining room ready to host holiday dinners with elegant features a handsome chandelier that suspends from a tray ceiling. Across is the vaulted study with striking rich wood wainscoting and custom built-in cabinetry. The impressive 2-story great room allows in abundant natural light through an entire wall of windows. The focal point of the room is the fireplace flanked by custom cabinetry. Nearby is the eat-in kitchen with granite countertops, gleaming hardwood flooring, custom cabinetry, prep island, a full complement of stainless appliances including dual ovens, and walk-in pantry. Off the kitchen is the ideal spot to enjoy your morning cup of coffee on the screened-in porch. Retreat to the relaxing owner's suite with spacious en-suite bathroom that also offers convenient access to the laundry area and walk-in closet. The main level is also home to a guest powder room. Make your way to the second level and discover a junior suite with en-suite bathroom plus two additional bedrooms separated by a full Jack-n-Jill bathroom. Additional living space awaits in the finished basement complete with recreation area, family room, half bathroom and abundant storage. This house also comes with the convenience and safety of a whole home generator! The back of the home affords some of the best views in the county with the manicured landscaping of the Eagle Creek Golf Course. All this in the highly sought-after Gleneagle Estates and within the award-winning Oldham County school district, make this extraordinary home yours today!
Sold for $530,000
Tax assessed value
$530,000
1706 Mahogany Run Dr, La Grange, KY 40031
4beds
4,665sqft
Single Family Residence
Built in 1998
0.45 Acres Lot
$618,100 Zestimate®
$114/sqft
$3,147 Estimated rent
Home value
$618,100
$587,000 - $649,000
$3,147/mo
Zestimate® history
Owner options
List your home for rent
$3,147/mo
Rent Zestimate®
Find your next renter with Zillow Rental Manager. Plus, with online applications, you can quickly screen prospective tenants – for free.
$3,147/mo
Rent Zestimate®
Refinance and save
$3,486/mo
Est. payment
Refinancing to a lower rate could help reduce your monthly payments and save thousands over the life of the loan.
$3,486/mo
Est. payment
Explore your selling options
Work with a Zillow partner agent
Leverage their expertise and Zillow's premium Showcase listings to get your home seen by more buyers.
Get startedList with your own agent
Get your home in front of millions of buyers by listing it on Zillow.
Learn how to do itSell it yourself
Take full control of how buyers see your home on Zillow by listing For Sale by Owner (FSBO).
List your homeWhat's special
Half bathroomGleaming hardwood flooringFull jack-n-jill bathroomFull complementManicured landscapingCustom built-in cabinetryRecreation area
Zillow last checked:
Listing updated:
Listed by:
The Weil Team 502-777-3697,
Coldwell Banker McMahan
Bought with:
Maggie N Terry, 207093
Keller Williams Collective
Source: Metro Search Inc. LLC DBA Apex MLS,MLS#: 1643728
Facts & features
Interior
Bedrooms & bathrooms
- Bedrooms: 4
- Bathrooms: 5
- Full bathrooms: 3
- 1/2 bathrooms: 2
Primary bedroom
- Level: First
Bedroom
- Level: Second
Bedroom
- Level: Second
Bedroom
- Level: Second
Primary bathroom
- Level: First
Half bathroom
- Level: First
Full bathroom
- Level: Second
Full bathroom
- Description: Jack-n-Jill
- Level: Second
Half bathroom
- Level: Basement
Dining room
- Description: Formal
- Level: First
Family room
- Level: Basement
Game room
- Level: Basement
Great room
- Level: First
Kitchen
- Description: Eat-In
- Level: First
Laundry
- Level: First
Office
- Level: First
Office
- Level: Basement
Other
- Description: Storage
- Level: Basement
Heating
- Forced Air, Natural Gas
Cooling
- Central Air
Features
- Basement: Finished
- Number of fireplaces: 1
Interior area
- Total structure area: 3,165
- Total interior livable area: 4,665 sqft
- Finished area above ground: 3,165
- Finished area below ground: 1,500
Property
Parking
- Total spaces: 2
- Parking features: Attached, Entry Rear
- Attached garage spaces: 2
Features
- Stories: 2
- Patio & porch: Screened Porch, Patio
- Fencing: None
Lot
- Size: 0.45 Acres
- Features: Covt/Restr, Sidewalk, Level
Details
- Parcel number: 47420066
Construction
Type & style
- Home type: SingleFamily
- Architectural style: Traditional
- Property subtype: Single Family Residence
Materials
- Brick Veneer
- Foundation: Concrete Perimeter
- Roof: Shingle
Condition
- Year built: 1998
Utilities & green energy
- Sewer: Public Sewer
- Water: Public
- Utilities for property: Electricity Connected, Natural Gas Connected
Community & HOA
Community
- Subdivision: Gleneagles Estates
HOA
- Has HOA: Yes
- HOA fee: $200 annually
Location
- Region: La Grange
Financial & listing details
- Price per square foot: $114/sqft
- Tax assessed value: $530,000
- Annual tax amount: $6,542
- Date on market: 8/23/2023
- Electric utility on property: Yes
Price history
| Date | Event | Price |
|---|---|---|
| 11/2/2023 | Sold | $530,000-3.6%$114/sqft |
Source:  Metro Search Inc. LLC DBA Apex MLS #1643728 Report a problem Metro Search Inc. LLC DBA Apex MLS #1643728 Report a problem | ||
| 10/30/2023 | Pending sale | $550,000$118/sqft |
Source: Metro Search Inc. LLC DBA Apex MLS #1643728 Report a problem | ||
| 9/28/2023 | Contingent | $550,000$118/sqft |
Source: Metro Search Inc. LLC DBA Apex MLS #1643728 Report a problem | ||
| 9/15/2023 | Price change | $550,000-6%$118/sqft |
Source: Metro Search Inc. LLC DBA Apex MLS #1643728 Report a problem | ||
| 8/23/2023 | Listed for sale | $585,000+22.1%$125/sqft |
Source: Metro Search Inc. LLC DBA Apex MLS #1643728 Report a problem | ||
| 7/7/2021 | Sold | $479,000+16.8%$103/sqft |
Source: Public Record Report a problem | ||
| 7/30/2018 | Sold | $410,000-2.4%$88/sqft |
Source: Metro Search Inc. LLC DBA Apex MLS #1498248 Report a problem | ||
| 6/21/2018 | Pending sale | $419,900$90/sqft |
Source: Pollard Realty #1498248 Report a problem | ||
| 4/30/2018 | Price change | $419,900-1.2%$90/sqft |
Source: Pollard Realty #1498248 Report a problem | ||
| 4/20/2018 | Price change | $425,000-1.2%$91/sqft |
Source: Pollard Realty #1498248 Report a problem | ||
| 3/16/2018 | Listed for sale | $430,000+8.2%$92/sqft |
Source: Pollard Realty #1498248 Report a problem | ||
| 7/20/2015 | Sold | $397,500-0.6%$85/sqft |
Source: Public Record Report a problem | ||
| 6/18/2015 | Pending sale | $400,000$86/sqft |
Source: Pollard Realty #1421867 Report a problem | ||
| 6/16/2015 | Listed for sale | $400,000$86/sqft |
Source: Pollard Realty #1421867 Report a problem | ||
Public tax history
| Year | Property taxes | Tax assessment |
|---|---|---|
| 2024 | $6,542 +9.2% | $530,000 +10.6% |
| 2023 | $5,992 +0.2% | $479,000 |
| 2022 | $5,978 +17.5% | $479,000 +16.8% |
| 2021 | $5,089 -0.2% | $410,000 |
| 2020 | $5,101 +0.9% | $410,000 |
| 2019 | $5,054 +3.8% | $410,000 +3.1% |
| 2018 | $4,869 +36% | $397,500 |
| 2017 | $3,581 | $397,500 +10.4% |
| 2013 | $3,581 | $360,000 |
| 2011 | -- | $360,000 |
| 2010 | -- | $360,000 |
| 2009 | -- | $360,000 |
Find assessor info on the county website
Neighborhood: 40031
Nearby homes
- $571,6004 bd2 ba2.8k sqft1704 Mahogany Run Dr, La Grange, KY 40031Off Market
- $517,4995 bd4 ba3.6k sqft1708 Mahogany Run Dr, La Grange, KY 40031Sold
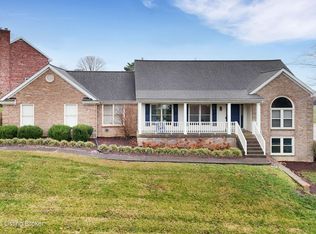
- $503,7003 bd4 ba3.6k sqft1710 Mahogany Run Dr, La Grange, KY 40031Sold

- $624,7004 bd5 ba4.4k sqft1702 Mahogany Run Dr, La Grange, KY 40031Off Market
- $537,1004 bd3 ba2.5k sqft1705 Mahogany Run Dr, La Grange, KY 40031Off Market
- $479,4004 bd3 ba2.8k sqft2630 Sunningdale Pl W, La Grange, KY 40031Off Market
- $569,5004 bd3 ba3.5k sqft1703 Mahogany Run Dr, La Grange, KY 40031Off Market
- $498,3003 bd2 ba2.3k sqft2800 Heights Ln, La Grange, KY 40031Off Market
Nearby schools
GreatSchools rating
- 9/10Locust Grove Elementary SchoolGrades: K-5Distance: 1.6 mi
- 9/10East Oldham Middle SchoolGrades: 6-8Distance: 1.7 mi
- 9/10Oldham County High SchoolGrades: 9-12Distance: 3.9 mi


Get pre-qualified for a loan
At Zillow Home Loans, we can pre-qualify you in as little as 5 minutes with no impact to your credit score.An equal housing lender. NMLS #10287.
Sell for more on Zillow
Get a Zillow Showcase℠ listing at no additional cost and you could sell for .
$618,100
2% more
+$12,362
With Zillow Showcase(estimated)
$630,462
- Kentucky
- Oldham County
- La Grange
- 40031
- 1706 Mahogany Run Dr
Nearby cities
Nearby zip codes
Other La Grange Topics
