Welcome to Gleneagles Estates! This updated 2-story home provides stunning golf course views from its fully finished walk-out basement overlooking the 1st hole of Eagle Creek Golf Course. The main floor features a spacious living room with a fireplace and double doors leading to a sitting room with floor-to-ceiling windows. Step out onto the expansive deck for a prime golf course view. The sitting room seamlessly connects to the kitchen, which boasts a gas stove, stainless appliances, a double door pantry, quartzite countertops, and a family-favorite center island.
The kitchen's bay window dining area offers backyard views, complemented by a tray ceiling dining room with ample space for a large table. Upstairs, the primary bedroom with tray ceiling accents includes walk-in and double door closets. The well-appointed primary bath features two large vanities, a whirlpool tub, and a separate shower. A private balcony provides a peaceful retreat overlooking the backyard and golf course. Two additional sizable bedrooms, each with a walk-in closet, share a spacious hall bath with a double vanity.
The finished walkout basement features a generous family room with a full brick hearth, a versatile room currently used as a 4th bedroom, a full bathroom, a utility room, and extra storage. Additional highlights include a central vacuum system, an oversized 2-car garage, and outdoor playset on a charming 1/3 acre lot in a quiet cul-de-sac.
Situated within the award-winning Oldham County School System and less than 2 miles from I-71, this home offers easy access to shopping, restaurants, modern amenities, and historic downtown La Grange. Discover the perfect blend of comfort and convenience in this inviting residence.
Sold for $503,700
$503,700
1710 Mahogany Run Dr, La Grange, KY 40031
3beds
3,614sqft
Single Family Residence
Built in 1990
0.37 Acres Lot
$553,900 Zestimate®
$139/sqft
$2,479 Estimated rent
Home value
$553,900
$526,000 - $582,000
$2,479/mo
Zestimate® history
Owner options
List your home for rent
$2,479/mo
Rent Zestimate®
Find your next renter with Zillow Rental Manager. Plus, with online applications, you can quickly screen prospective tenants – for free.
$2,479/mo
Rent Zestimate®
Refinance and save
$3,318/mo
Est. payment
Refinancing to a lower rate could help reduce your monthly payments and save thousands over the life of the loan.
$3,318/mo
Est. payment
Explore your selling options
Work with a Zillow partner agent
Leverage their expertise and Zillow's premium Showcase listings to get your home seen by more buyers.
Get startedList with your own agent
Get your home in front of millions of buyers by listing it on Zillow.
Learn how to do itSell it yourself
Take full control of how buyers see your home on Zillow by listing For Sale by Owner (FSBO).
List your homeWhat's special
Zillow last checked:
Listing updated:
Listed by:
Heather Spencer 703-537-9573,
Keller Williams Collective
Bought with:
Shaun S Wallace, 201620
1 Percent Lists Purple Door
Source: Metro Search Inc. LLC DBA Apex MLS,MLS#: 1652103
Facts & features
Interior
Bedrooms & bathrooms
- Bedrooms: 3
- Bathrooms: 4
- Full bathrooms: 3
- 1/2 bathrooms: 1
Primary bedroom
- Level: Second
Bedroom
- Level: Second
Bedroom
- Level: Second
Primary bathroom
- Level: Second
Half bathroom
- Level: First
Full bathroom
- Level: Second
Full bathroom
- Level: Basement
Dining room
- Level: First
Dining room
- Level: First
Family room
- Level: Basement
Kitchen
- Level: First
Laundry
- Level: Basement
Living room
- Level: First
Office
- Level: Basement
Sitting room
- Level: First
Heating
- Forced Air, Natural Gas
Cooling
- Central Air
Features
- Basement: Walkout Finished
- Number of fireplaces: 2
Interior area
- Total structure area: 2,500
- Total interior livable area: 3,614 sqft
- Finished area above ground: 2,500
- Finished area below ground: 1,114
Property
Parking
- Total spaces: 2
- Parking features: Attached, Entry Side
- Attached garage spaces: 2
Features
- Stories: 2
- Patio & porch: Deck
- Exterior features: Balcony
- Fencing: None
Lot
- Size: 0.37 Acres
- Features: Cul-De-Sac, Cleared
Details
- Parcel number: 47420068
Construction
Type & style
- Home type: SingleFamily
- Property subtype: Single Family Residence
Materials
- Wood Frame, Brick Veneer
- Foundation: Concrete Perimeter
- Roof: Shingle
Condition
- Year built: 1990
Utilities & green energy
- Sewer: Public Sewer
- Water: Public
Community & HOA
Community
- Subdivision: Gleneagles Estates
HOA
- Has HOA: Yes
- HOA fee: $200 annually
Location
- Region: La Grange
Financial & listing details
- Price per square foot: $139/sqft
- Tax assessed value: $499,000
- Annual tax amount: $6,160
- Date on market: 1/3/2024
Price history
| Date | Event | Price |
|---|---|---|
| 3/8/2024 | Sold | $503,700-0.3%$139/sqft |
Source:  Metro Search Inc. LLC DBA Apex MLS #1652103 Report a problem Metro Search Inc. LLC DBA Apex MLS #1652103 Report a problem | ||
| 1/28/2024 | Pending sale | $505,000+1%$140/sqft |
Source: Metro Search Inc. LLC DBA Apex MLS #1652103 Report a problem | ||
| 1/3/2024 | Listed for sale | $500,000$138/sqft |
Source: Metro Search Inc. LLC DBA Apex MLS #1652103 Report a problem | ||
| 12/3/2023 | Listing removed | $500,000$138/sqft |
Source: Metro Search Inc. LLC DBA Apex MLS #1649701 Report a problem | ||
| 11/30/2023 | Price change | $500,000-1%$138/sqft |
Source: Metro Search Inc. LLC DBA Apex MLS #1649701 Report a problem | ||
| 11/14/2023 | Listed for sale | $505,000+1.2%$140/sqft |
Source: Metro Search Inc. LLC DBA Apex MLS #1649701 Report a problem | ||
| 10/10/2023 | Sold | $499,000$138/sqft |
Source: Metro Search Inc. LLC DBA Apex MLS #1641094 Report a problem | ||
| 8/25/2023 | Pending sale | $499,000$138/sqft |
Source: Metro Search Inc. LLC DBA Apex MLS #1641094 Report a problem | ||
| 7/31/2023 | Listed for sale | $499,000$138/sqft |
Source: Metro Search Inc. LLC DBA Apex MLS #1641094 Report a problem | ||
| 7/25/2023 | Pending sale | $499,000$138/sqft |
Source: Metro Search Inc. LLC DBA Apex MLS #1641094 Report a problem | ||
| 7/21/2023 | Listed for sale | $499,000+77%$138/sqft |
Source: Metro Search Inc. LLC DBA Apex MLS #1641094 Report a problem | ||
| 11/30/2016 | Sold | $282,000$78/sqft |
Source: Public Record Report a problem | ||
Public tax history
| Year | Property taxes | Tax assessment |
|---|---|---|
| 2024 | $6,160 +49.8% | $499,000 +52.4% |
| 2023 | $4,112 +0.3% | $327,500 |
| 2022 | $4,098 +0.6% | $327,500 |
| 2021 | $4,072 -0.2% | $327,500 |
| 2020 | $4,082 +0.9% | $327,500 |
| 2019 | $4,044 +0.8% | $327,500 |
| 2018 | $4,012 +23.8% | $327,500 +16.1% |
| 2017 | $3,240 | $282,000 -4.4% |
| 2013 | $3,240 | $295,000 |
| 2011 | -- | $295,000 |
| 2010 | -- | $295,000 |
| 2009 | -- | $295,000 |
Find assessor info on the county website
Neighborhood: 40031
Nearby homes
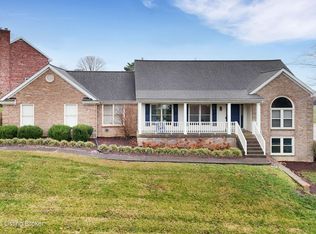
- $517,4995 bd4 ba3.6k sqft1708 Mahogany Run Dr, La Grange, KY 40031Sold
- $498,3003 bd2 ba2.3k sqft2800 Heights Ln, La Grange, KY 40031Off Market
- $426,3003 bd3 ba2.2k sqft1712 Mahogany Run Dr, La Grange, KY 40031Off Market
- $530,0004 bd5 ba4.6k sqft1706 Mahogany Run Dr, La Grange, KY 40031Sold

- $427,2003 bd2 ba2k sqft1714 Mahogany Run Dr, La Grange, KY 40031Off Market
- $541,9005 bd5 ba3.7k sqft1711 Mahogany Run Dr, La Grange, KY 40031Off Market
- $571,6004 bd2 ba2.8k sqft1704 Mahogany Run Dr, La Grange, KY 40031Off Market
- $479,4004 bd3 ba2.8k sqft2630 Sunningdale Pl W, La Grange, KY 40031Off Market
Nearby schools
GreatSchools rating
- 9/10Locust Grove Elementary SchoolGrades: K-5Distance: 1.6 mi
- 9/10East Oldham Middle SchoolGrades: 6-8Distance: 1.7 mi
- 9/10Oldham County High SchoolGrades: 9-12Distance: 3.9 mi


Get pre-qualified for a loan
At Zillow Home Loans, we can pre-qualify you in as little as 5 minutes with no impact to your credit score.An equal housing lender. NMLS #10287.
Sell for more on Zillow
Get a Zillow Showcase℠ listing at no additional cost and you could sell for .
$553,900
2% more
+$11,078
With Zillow Showcase(estimated)
$564,978
- Kentucky
- Oldham County
- La Grange
- 40031
- 1710 Mahogany Run Dr
Nearby cities
Nearby zip codes
Other La Grange Topics
