Charming single-family home in the heart of Fort Pierce offering 4 bedrooms, 3 bathrooms, and 1,360 living sq ft on a 6,260 sq ft lot. This property features a functional layout with spacious living areas, natural light, washer and dryer hookup and plenty of potential for first-time buyers, or growing families. Conveniently located near schools, shopping, dining, major roadways, and nearby public transportation for added convenience. Enjoy easy access to downtown Fort Pierce and the waterfront, while being approximately 4–5 miles from the nearest Atlantic Ocean beaches and South Hutchinson Island — only about a 10–15 minute drive to the coast. A great opportunity to own an affordable home close to beaches, marinas, parks, and the Treasure Coast lifestyle.
For sale
$260,000
1706 N 29TH STREET, FORT PIERCE, FL 34947
4beds
1,360sqft
Single Family Residence
Built in 1964
6,260 Square Feet Lot
$-- Zestimate®
$191/sqft
$-- HOA
What's special
- 127 days
- 294
- 21
Zillow last checked:
Listing updated:
Listed by:
Cassandra Jefferson 813-356-8264,
ELEVATED REALTY 813-563-5995
Source: Stellar MLS,MLS#: TB8513234 Originating MLS: Suncoast Tampa
Originating MLS: Suncoast Tampa
Facts & features
Interior
Bedrooms & bathrooms
- Bedrooms: 4
- Bathrooms: 2
- Full bathrooms: 2
Primary bedroom
- Features: Ceiling Fan(s), Built-in Closet
- Level: First
Bedroom 1
- Features: Built-in Closet
- Level: First
Bedroom 2
- Features: Built-in Closet
- Level: First
Bedroom 3
- Features: Built-in Closet
- Level: First
Primary bathroom
- Features: Built-in Closet
- Level: First
Bathroom 2
- Features: En Suite Bathroom, Built-in Closet
- Level: First
Kitchen
- Level: First
Laundry
- Level: First
Living room
- Level: First
Heating
- Central
Cooling
- Central Air
Appliances
- Included: Electric Water Heater, Range, Range Hood, Refrigerator
- Laundry: Laundry Room
Features
- Thermostat
- Flooring: Ceramic Tile, Vinyl
- Has fireplace: No
Interior area
- Total structure area: 1,367
- Total interior livable area: 1,360 sqft
Video & virtual tour
Property
Parking
- Parking features: None
Features
- Levels: One
- Stories: 1
- Exterior features: None
- Fencing: Fenced
Lot
- Size: 6,260 Square Feet
- Dimensions: 65 x 96.3
Details
- Parcel number: 240550300110003
- Zoning: SF MODERAT
- Special conditions: None
Construction
Type & style
- Home type: SingleFamily
- Property subtype: Single Family Residence
Materials
- Stucco
- Foundation: Concrete Perimeter
- Roof: Shingle
Condition
- New construction: No
- Year built: 1964
Utilities & green energy
- Sewer: Public Sewer
- Water: Public
- Utilities for property: Electricity Connected, Sewer Connected, Water Connected
Community & HOA
Community
- Pet fee: $0 monthly
- Subdivision: DUKE SUB
HOA
- Has HOA: No
Location
- Region: Fort Pierce
Financial & listing details
- Price per square foot: $191/sqft
- Tax assessed value: $138,900
- Annual tax amount: $1,855
- Date on market: 6/2/2026
- Cumulative days on market: 117 days
- Listing terms: Cash,Conventional,FHA,VA Loan
- Ownership: Fee Simple
- Total actual rent: 0
- Electric utility on property: Yes
- Road surface type: Paved
Estimated market value
Not available
Estimated sales range
Not available
Not available
Price history
| Date | Event | Price |
|---|---|---|
| 6/2/2026 | Listed for sale | $260,000+2726.1%$191/sqft |
Source:  Stellar MLS #TB8513234 Report a problem Stellar MLS #TB8513234 Report a problem | ||
| 9/1/1972 | Sold | $9,200$7/sqft |
Source: Agent Provided Report a problem | ||
Public tax history
| Year | Property taxes | Tax assessment |
|---|---|---|
| 2025 | $1,855 +10.8% | $50,833 +10% |
| 2024 | $1,674 +8.5% | $46,212 +10% |
| 2023 | $1,543 +23.4% | $42,011 +10% |
| 2022 | $1,251 +15% | $38,192 +10% |
| 2021 | $1,088 +13% | $34,720 +10% |
| 2020 | $962 | $31,564 -21.7% |
| 2019 | $962 +7% | $40,300 +11.6% |
| 2018 | $899 +15.8% | $36,100 +40.5% |
| 2017 | $777 +15.1% | $25,700 +16.3% |
| 2016 | $675 +10.2% | $22,100 +12.8% |
| 2015 | $612 +8.1% | $19,600 -3% |
| 2014 | $567 | $20,200 -5.2% |
| 2013 | -- | $21,300 -23.7% |
| 2012 | -- | $27,900 -12.8% |
| 2011 | -- | $32,000 -3.6% |
| 2010 | -- | $33,200 -25.1% |
| 2009 | -- | $44,300 -23.8% |
| 2008 | -- | $58,100 -20.8% |
| 2007 | -- | $73,400 +14.3% |
| 2006 | -- | $64,200 +161% |
| 2005 | -- | $24,600 -36.9% |
| 2004 | -- | $39,000 |
| 2003 | -- | -- |
| 2002 | -- | -- |
| 2001 | -- | -- |
| 2000 | -- | -- |
Find assessor info on the county website
Monthly payment
Est. payment
Payment breakdown
Explore the cost of this home by adjusting the details. Changes won't be saved.Climate risks
Neighborhood: 34947
Similar homes
- $--2 bd2 ba1.1k sqft3205 Tennessee Ave, Fort Pierce, FL 34947Auction
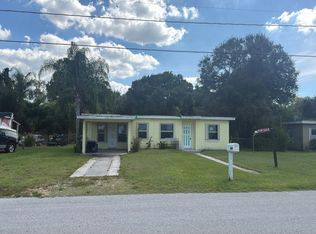 Auction.com 2
 - $249,0003 bd1 ba1.1k sqftMerklin Subdivision, Fort Pierce, FL 34950For Sale
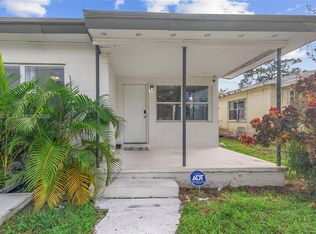
 MLS ID #A12034075, Alexander Virelles, Exclusive Premier Realty. MIAMI
 - $229,0003 bd1 ba960 sqft1810 N 16th Court, Fort Pierce, FL 34950For Sale
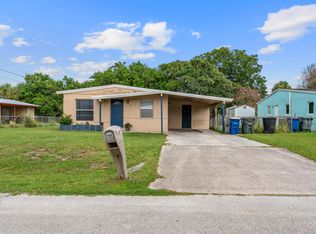
 MLS ID #B26061217, Steven Koleno, Beycome of Florida LLC. BeachesMLS
 - $344,9003 bd2 ba944 sqft1920 N 48th Street, Fort Pierce, FL 34947For Sale
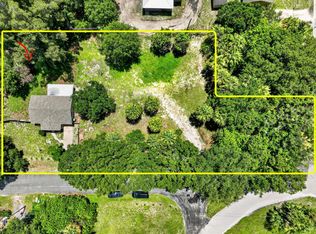 MLS ID #B26053305, Fatima Mia Arbelo, PA, RE/MAX Gold. BeachesMLS
 - $237,1002 bd1 ba816 sqft2205 N 44TH Street, Fort Pierce, FL 34946For SaleMLS ID #B26057151, Karriemah Lashley, Lashley Realty Group LLC. BeachesMLS
- $298,0003 bd2 ba1.2k sqftSilver Lake Park Addition, Fort Pierce, FL 34982For SaleMLS ID #A12051965, Aundrea Hair, Legacy Global Realty LLC. MIAMI
- $275,0002 bd2 ba1.5k sqft223 E Arbor Avenue, Port St Lucie, FL 34952For SaleMLS ID #B26011232, Marie Dajuste, Promiseland Properties LLC. BeachesMLS
- $295,9004 bd2 ba1.1k sqft2108 Avenue E, Fort Pierce, FL 34950For SaleMLS ID #R11136030, Gregory H Dalessio, RE/MAX Gold. BeachesMLS
- $389,9003 bd2 ba1.8k sqft3024 W Dixie Boulevard, Fort Pierce, FL 34946For SaleMLS ID #B26051182, Gustavo A Chaux, Partnership Realty Inc.. BeachesMLS
- $270,4003 bd2 ba1.3k sqftVero Beach Highlands Unit, Vero Beach, FL 32962For SaleMLS ID #A12015417, Hugo Calvillo, DC Global Partners. MIAMI
- $279,0002 bd2 ba1.3k sqft3206 S Lakeview Cir #1203, Hutchinson Island, FL 34949For Sale
 MLS ID #M20055621, Susan Maxwell, RE/MAX of Stuart - Palm City. Martin County REALTORS® of the Treasure Coast (MCRTC)
 - $275,0003 bd2 ba1.5k sqft628 Stanford Lane, Port St Lucie, FL 34983For SaleMLS ID #B26076072, Olga Castillo Duarte, LPT Realty, LLC. BeachesMLS
- $285,0003 bd2 ba1k sqft1636 20th Place SW, Vero Beach, FL 32962For SaleMLS ID #B26074509, Hollie M Billero Buldo, Billero & Billero Properties. BeachesMLS
- $299,0003 bd2 ba1.3k sqft6243 ARLINGTON Way, Fort Pierce, FL 34951For SaleMLS ID #B26062840, Izabel A Rus, Billero & Billero - Beach Offc. BeachesMLS
- $250,0002 bd2 ba1.1k sqft5740 Travelers Way, Fort Pierce, FL 34982For SaleMLS ID #B26016618, Lilias Batchelor, Coldwell Banker/ Res. Real Est. BeachesMLS
- $229,0002 bd1 ba956 sqft1630 4TH Place, Vero Beach, FL 32962For SaleMLS ID #B26084818, Joseph Walsh, Coldwell Banker Paradise. BeachesMLS
