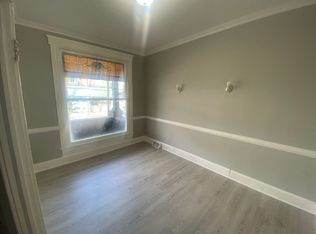
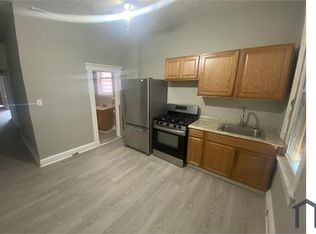
Welcome to this 3-bedroom, 2-bathroom townhouse in the desirable Coppins Heights neighborhood. Built in 1920, this home exudes character with its classic brick exterior and inviting interior spaces. Venture inside to find spacious living spaces with laminated plank flooring that flows throughout the main and upper levels. The eat-in kitchen provides a cozy spot for casual meals, while the well-appointed bathrooms feature a convenient tub shower combination, ensuring relaxation after a long day. With three generous bedrooms, there's ample space for rest and rejuvenation. The full, unfinished basement offers endless possibilities-transform it into a recreation room, home gym, or additional storage space. Enjoy the outdoors on your porch or patio, perfect for morning coffee or evening relaxation. The rear yard provides a private retreat for gardening or outdoor activities. Located on a quiet street with sidewalks and streetlights, this home is not only inviting but also conveniently situated for easy access to local amenities. Don't miss this wonderful opportunity! Schedule a showing today!
Foreclosure
$99,900
1706 N Bentalou St, Baltimore, MD 21216
3beds
1,200sqft
Townhouse
Built in 1920
1,489 Square Feet Lot
$97,800 Zestimate®
$83/sqft
$-- HOA
What's special
Classic brick exteriorSpacious living spacesThree generous bedroomsWell-appointed bathroomsEat-in kitchenInviting interior spaces
- 114 days |
- 48 |
- 2 |
Zillow last checked:
Listing updated:
Listed by:
Gina Gargeu 410-547-1116,
Century 21 Downtown 410-547-1116
Source: Bright MLS,MLS#: MDBA2210252
Facts & features
Interior
Bedrooms & bathrooms
- Bedrooms: 3
- Bathrooms: 2
- Full bathrooms: 2
- Main level bathrooms: 1
Rooms
- Room types: Living Room, Dining Room, Bedroom 2, Bedroom 3, Kitchen, Bedroom 1, Bathroom 1, Bathroom 2
Bedroom 1
- Features: Flooring - Laminate Plank
- Level: Upper
Bedroom 2
- Features: Flooring - Laminate Plank
- Level: Upper
Bedroom 3
- Features: Flooring - Laminate Plank
- Level: Upper
Bathroom 1
- Features: Bathroom - Tub Shower, Flooring - Laminate Plank
- Level: Main
Bathroom 2
- Features: Bathroom - Tub Shower, Flooring - Laminate Plank
- Level: Upper
Dining room
- Features: Flooring - Laminate Plank
- Level: Main
Kitchen
- Features: Flooring - Laminate Plank
- Level: Main
Living room
- Features: Flooring - Laminate Plank
- Level: Main
Heating
- Forced Air, Natural Gas
Cooling
- None
Appliances
- Included: Gas Water Heater
Features
- Bathroom - Tub Shower, Dining Area, Eat-in Kitchen, Dry Wall, Paneled Walls, Plaster Walls
- Flooring: Laminate, Wood
- Basement: Full,Unfinished,Connecting Stairway,Interior Entry,Rear Entrance,Exterior Entry,Walk-Out Access,Windows
- Has fireplace: No
Interior area
- Total structure area: 1,800
- Total interior livable area: 1,200 sqft
- Finished area above ground: 1,200
- Finished area below ground: 0
Property
Parking
- Parking features: On Street
- Has uncovered spaces: Yes
Accessibility
- Accessibility features: Accessible Entrance
Features
- Levels: Three
- Stories: 3
- Patio & porch: Porch, Patio
- Exterior features: Sidewalks, Street Lights
- Pool features: None
- Fencing: Back Yard
Lot
- Size: 1,489 Square Feet
- Features: Rear Yard
Details
- Additional structures: Above Grade, Below Grade
- Parcel number: 0315362305 035
- Zoning: R-6
- Special conditions: Real Estate Owned
Construction
Type & style
- Home type: Townhouse
- Architectural style: Other
- Property subtype: Townhouse
Materials
- Brick
- Foundation: Concrete Perimeter, Permanent
Condition
- New construction: No
- Year built: 1920
Utilities & green energy
- Sewer: Public Septic, Public Sewer
- Water: Public
Community & HOA
Community
- Subdivision: Coppin Heights
HOA
- Has HOA: No
Location
- Region: Baltimore
Financial & listing details
- Price per square foot: $83/sqft
- Tax assessed value: $55,100
- Annual tax amount: $1,182
- Date on market: 4/9/2026
- Listing agreement: Exclusive Right To Sell
- Ownership: Ground Rent

Gina Gargeu
(410) 547-1116
By pressing Contact Agent, you agree that the real estate professional identified above may call/text you about your search, which may involve use of automated means and pre-recorded/artificial voices. You don't need to consent as a condition of buying any property, goods, or services. Message/data rates may apply. You also agree to our Terms of Use. Zillow does not endorse any real estate professionals. We may share information about your recent and future site activity with your agent to help them understand what you're looking for in a home.
Foreclosure details
Estimated market value
$97,800
$93,000 - $103,000
$1,890/mo
Price history
| Date | Event | Price |
|---|---|---|
| 1/26/2026 | Listing removed | $125,000$104/sqft |
Source:  Bright MLS #MDBA2191670 Report a problem Bright MLS #MDBA2191670 Report a problem | ||
| 12/8/2025 | Price change | $125,000-21.9%$104/sqft |
Source: Bright MLS #MDBA2191670 Report a problem | ||
| 11/13/2025 | Listed for sale | $160,000+166.7%$133/sqft |
Source: Bright MLS #MDBA2191670 Report a problem | ||
| 12/15/2023 | Sold | $60,000+69%$50/sqft |
Source: Public Record Report a problem | ||
| 2/23/2004 | Sold | $35,500+86.8%$30/sqft |
Source: Public Record Report a problem | ||
| 9/11/1996 | Sold | $19,000+35.7%$16/sqft |
Source: Public Record Report a problem | ||
| 12/26/1995 | Sold | $14,000$12/sqft |
Source: Public Record Report a problem | ||
Public tax history
| Year | Property taxes | Tax assessment |
|---|---|---|
| 2025 | -- | $50,100 +5.7% |
| 2024 | $1,119 +6% | $47,400 +6% |
| 2023 | $1,055 +6.4% | $44,700 +6.4% |
| 2022 | $991 +6.8% | $42,000 +6.8% |
| 2021 | $928 +7.3% | $39,333 +7.3% |
| 2020 | $865 +7.8% | $36,667 +7.8% |
| 2019 | $802 +4.1% | $34,000 +4.1% |
| 2018 | $771 +4.3% | $32,667 +4.3% |
| 2017 | $739 -32.1% | $31,333 +4.4% |
| 2016 | $1,090 | $30,000 |
| 2015 | $1,090 | $30,000 |
| 2014 | $1,090 | $30,000 -34.8% |
| 2013 | -- | $46,000 |
| 2012 | -- | $46,000 |
| 2011 | -- | $46,000 |
| 2010 | -- | $46,000 +9.5% |
| 2009 | -- | $42,000 +10.5% |
| 2008 | -- | $38,000 +11.8% |
| 2007 | -- | $34,000 +3% |
| 2006 | -- | $33,000 +3.1% |
| 2005 | -- | $32,000 +3.2% |
| 2004 | -- | $31,000 |
| 2003 | -- | $31,000 |
| 2002 | -- | $31,000 |
| 2001 | -- | $31,000 |
Find assessor info on the county website
Monthly payment
Climate risks
Neighborhood: Coppin Heights - Ash-Co-East
Nearby schools
GreatSchools rating
- 4/10Matthew A. Henson Elementary SchoolGrades: PK-5Distance: 0.2 mi
- 2/10Bluford Drew Jemison Stem Academy WestGrades: 6-12Distance: 1 mi
- 1/10Carver Vocational-Technical High SchoolGrades: 9-12Distance: 0.3 mi
Schools provided by the listing agent
- District: Baltimore City Public Schools
Source: Bright MLS. This data may not be complete. We recommend contacting the local school district to confirm school assignments for this home.
- $8501 bd1 ba-- sqft1706 N Bentalou St #1, Baltimore, MD 21216For Rent
- $--2 bd2 ba-- sqft1706 N Bentalou St #2, Baltimore, MD 21216Off Market
- $--1 bd1 ba-- sqft1706 N Bentalou St #A, Baltimore, MD 21216Off Market
- $9,000-- bd-- ba-- sqft1704 N Bentalou St, Baltimore, MD 21216Off Market
- $27,000-- bd-- ba-- sqft1708 N Bentalou St, Baltimore, MD 21216Off Market
- $9,000-- bd-- ba-- sqft1702 N Bentalou St, Baltimore, MD 21216Off Market
- $65,000-- bd-- ba-- sqft1710 N Bentalou St, Baltimore, MD 21216Sold
- $173,0003 bd1 ba1.6k sqft1700 N Bentalou St, Baltimore, MD 21216Off Market
Similar homes
- $99,9003 bd1 ba1.2k sqft2123 Walbrook Ave, Baltimore, MD 21217For Sale

 MLS ID #MDBA2225130, Cesar Behrens, RE/MAX Components. Bright MLS
 - $99,9003 bd1 ba1k sqft2107 Westwood Ave, Baltimore, MD 21217For Sale
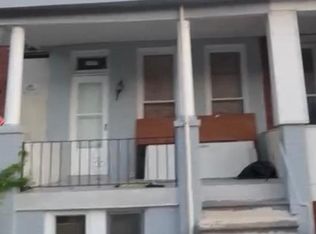 MLS ID #MDBA2219972, Reg Gurgen, Berkshire Hathaway HomeServices Homesale Realty. Bright MLS
 - $94,9004 bd2 ba1.2k sqft2026 N Pulaski St, Baltimore, MD 21217For Sale
 MLS ID #MDBA2220418, Cesar Behrens, RE/MAX Components. Bright MLS
 - $100,0003 bd1 ba924 sqft1713 N Carey St, Baltimore, MD 21217For Sale
 MLS ID #MDBA2221136, Ryan Shilow, R.E. Shilow Realty Investors, Inc.. Bright MLS
 - $99,9003 bd2 ba1.4k sqft3212 Westwood Ave, Baltimore, MD 21216For SaleMLS ID #MDBA2219104, Maria Nai, Iron Valley Real Estate Charm City. Bright MLS
- $109,9003 bd2 ba1.3k sqft3114 Presstman St, Baltimore, MD 21216For SaleMLS ID #MDBA2208846, Victor Dominguez, EXP Realty, LLC. Bright MLS
- $110,0003 bd1 ba1.2k sqft211 S Hilton St, Baltimore, MD 21229For SaleMLS ID #MDBA2225798, Kevin Anselmi, Cornerstone Real Estate. Bright MLS
- $99,9003 bd2 ba1.5k sqft2317 Lauretta Ave, Baltimore, MD 21223For SaleMLS ID #MDBA2221018, Maria Santillano, Samson Properties. Bright MLS
- $110,0004 bd2 ba1k sqft907 Bennett Pl, Baltimore, MD 21223For SaleMLS ID #MDBA2225308, Reg Gurgen, Berkshire Hathaway HomeServices Homesale Realty. Bright MLS
- $77,0003 bd1 ba978 sqft5313 Hamlin Ave, Baltimore, MD 21215For SaleMLS ID #MDBA2226288, Chi Yan, Real Broker, LLC. Bright MLS
- $94,9903 bd2 ba1.3k sqft1240 Carroll St, Baltimore, MD 21230For SaleMLS ID #MDBA2224964, William Dickman, Northrop Realty. Bright MLS
- $100,0003 bd1 ba1.4k sqftNone Available, Baltimore, MD 21223For SaleMLS ID #MDBA2215302, Kevin Moody, KBM Realtors, LLC. Bright MLS
- $100,0003 bd1 ba1.2k sqft1220 N Potomac St, Baltimore, MD 21213For SaleMLS ID #MDBA2211274, Kevin Moody, KBM Realtors, LLC. Bright MLS
- $99,9903 bd1 ba1.1k sqft3716 Flowerton Rd, Baltimore, MD 21229For SaleMLS ID #MDBA2214662, Vincent Ekuban, EXIT Realty Enterprises. Bright MLS
- $106,6003 bd1 ba1.1k sqft2544 W Fayette St, Baltimore, MD 21223For SaleMLS ID #MDBA2222726, Ryan Shilow, R.E. Shilow Realty Investors, Inc.. Bright MLS
- $99,9003 bd1 ba1.1k sqft1942 W Fayette St, Baltimore, MD 21223For SaleMLS ID #MDBA2186206, Cesar Behrens, RE/MAX Components. Bright MLS
- $120,0004 bd2 ba1.2k sqft1908 Walbrook Ave, Baltimore, MD 21217For SaleMLS ID #MDBA2203824, Paloma Holmes, Real Broker, LLC. Bright MLS
- $105,0002 bd2 ba1.3k sqft2019 Ramsay St, Baltimore, MD 21223For SaleMLS ID #MDBA2197334, Tajudeen A Owolabi, HomeSmart. Bright MLS
- $69,9003 bd1 ba1.2k sqft606 N Ashburton St, Baltimore, MD 21216For SaleMLS ID #MDBA2217436, Deric Beckett, Berkshire Hathaway HomeServices PenFed Realty. Bright MLS
- $109,9903 bd2 ba1.4k sqft1321 James St, Baltimore, MD 21223For SaleMLS ID #MDBA2217024, Norman Domingo, XRealty.NET LLC. Bright MLS
