Location, location, location! Priced below the assessment. Half block to the wonderful Carol Park (including athletic fields, ballfields, golf course, playground, farmers market, and various celebrations and party events), walking distance to Ravens Football Stadium, walking distance to Oriole Baseball Park at Camden Yard, easy access to the best of the city bars, restaurants, museums, performances, inner harbor, hospitals, etc. Attention for those driving to/from DC or south of Baltimore, this location is extremely convenient to get onto I-95 and I-295! The first floor has living area, dining area, kitchen, and an extension area that has a half bath and laundry, and a pleasant sunroom that may also be used as a bedroom for people with mobility issues. There is a fenced backyard perfect for BBQ. The 2nd floor has a full bath and three separate rooms, the middle room does not have a window to the outside and can be used as an office. The basement is partially finished and had been used as a Man Cave by the previous resident. The house has a brand new AC. It is ideal for a first-time home buyer, with the lowest price in the area that allows for equity build up and the realization of American Dream. The house is also well suited for an investor building up rental portfolio. The block has more than 50% home ownership per City of Baltimore public data.
For sale
Price cut: $20K (10/5)
$90,000
1321 James St, Baltimore, MD 21223
3beds
1,476sqft
Townhouse
Built in 1900
871 Square Feet Lot
$-- Zestimate®
$61/sqft
$-- HOA
What's special
Brand new acDining areaPleasant sunroom
- 132 days
- 312
- 26
Zillow last checked:
Listing updated:
Listed by:
Norman Domingo 888-838-9044,
XRealty.NET LLC 888-838-9044
Source: Bright MLS,MLS#: MDBA2217024
Facts & features
Interior
Bedrooms & bathrooms
- Bedrooms: 3
- Bathrooms: 2
- Full bathrooms: 1
- 1/2 bathrooms: 1
- Main level bathrooms: 1
- Main level bedrooms: 1
Rooms
- Room types: Living Room, Dining Room, Primary Bedroom, Bedroom 2, Kitchen, Game Room, Bedroom 1
Primary bedroom
- Features: Flooring - Tile/Brick
- Level: Upper
- Area: 169 Square Feet
- Dimensions: 13 X 13
Bedroom 1
- Features: Flooring - Tile/Brick
- Level: Upper
- Area: 104 Square Feet
- Dimensions: 13 X 8
Bedroom 2
- Features: Flooring - Tile/Brick
- Level: Upper
- Area: 120 Square Feet
- Dimensions: 8 X 15
Dining room
- Features: Flooring - Vinyl
- Level: Main
- Area: 117 Square Feet
- Dimensions: 13 X 9
Game room
- Level: Main
- Area: 187 Square Feet
- Dimensions: 11 X 17
Kitchen
- Features: Flooring - Vinyl
- Level: Main
- Area: 143 Square Feet
- Dimensions: 13 X 11
Living room
- Features: Flooring - Vinyl
- Level: Main
- Area: 195 Square Feet
- Dimensions: 13 X 15
Heating
- Forced Air, Natural Gas
Cooling
- Ceiling Fan(s), Other, Central Air, Electric
Appliances
- Included: Built-In Range, Dryer, Refrigerator, Cooktop, Washer, Water Heater, Gas Water Heater
- Laundry: Dryer In Unit, Has Laundry, Main Level, Washer In Unit
Features
- Flooring: Carpet, Hardwood, Laminate, Vinyl, Other
- Basement: Partially Finished
- Has fireplace: No
Interior area
- Total structure area: 1,826
- Total interior livable area: 1,476 sqft
- Finished area above ground: 1,276
- Finished area below ground: 200
Property
Parking
- Parking features: Free, On Street
- Has uncovered spaces: Yes
Accessibility
- Accessibility features: 2+ Access Exits
Features
- Levels: Three and One Half
- Stories: 3.5
- Exterior features: Other
- Pool features: None
- Fencing: Wood
Lot
- Size: 871 Square Feet
Details
- Additional structures: Above Grade, Below Grade
- Parcel number: 0321050767 057
- Zoning: RESIDENTIAL
- Special conditions: Standard
Construction
Type & style
- Home type: Townhouse
- Architectural style: Other
- Property subtype: Townhouse
Materials
- Brick, Other
- Foundation: Brick/Mortar
- Roof: Flat
Condition
- Average
- New construction: No
- Year built: 1900
Utilities & green energy
- Electric: 100 Amp Service
- Sewer: Public Sewer
- Water: Public
- Utilities for property: Cable Available, Electricity Available, Natural Gas Available, Sewer Available, Water Available, Other
Community & HOA
Community
- Subdivision: Washington Village
HOA
- Has HOA: No
Location
- Region: Baltimore
Financial & listing details
- Price per square foot: $61/sqft
- Tax assessed value: $130,400
- Annual tax amount: $2,857
- Date on market: 5/27/2026
- Listing agreement: Exclusive Agency
- Listing terms: Cash,Conventional,Other
- Ownership: Ground Rent
Estimated market value
Not available
Estimated sales range
Not available
Not available
Price history
| Date | Event | Price |
|---|---|---|
| 10/5/2026 | Price change | $90,000-18.2%$61/sqft |
Source:  Bright MLS #MDBA2217024 Report a problem Bright MLS #MDBA2217024 Report a problem | ||
| 7/17/2026 | Price change | $109,990-15.3%$75/sqft |
Source: Bright MLS #MDBA2217024 Report a problem | ||
| 5/27/2026 | Listed for sale | $129,900$88/sqft |
Source: Bright MLS #MDBA2217024 Report a problem | ||
| 11/3/2025 | Listing removed | $129,900$88/sqft |
Source: Bright MLS #MDBA2166518 Report a problem | ||
| 10/20/2025 | Listed for sale | $129,900$88/sqft |
Source: Bright MLS #MDBA2166518 Report a problem | ||
| 9/25/2025 | Pending sale | $129,900$88/sqft |
Source: Bright MLS #MDBA2166518 Report a problem | ||
| 9/18/2025 | Price change | $129,900-7.1%$88/sqft |
Source: Bright MLS #MDBA2166518 Report a problem | ||
| 7/19/2025 | Price change | $139,900-6.7%$95/sqft |
Source: Bright MLS #MDBA2166518 Report a problem | ||
| 5/3/2025 | Listed for sale | $149,900$102/sqft |
Source: Bright MLS #MDBA2166518 Report a problem | ||
| 9/20/2024 | Listing removed | $149,900$102/sqft |
Source: Bright MLS #MDBA2138942 Report a problem | ||
| 9/11/2024 | Listed for sale | $149,900$102/sqft |
Source: Bright MLS #MDBA2138942 Report a problem | ||
| 8/17/2024 | Listing removed | -- |
Source: Bright MLS #MDBA2128718 Report a problem | ||
| 6/14/2024 | Price change | $149,900+11%$102/sqft |
Source: Bright MLS #MDBA2128718 Report a problem | ||
| 6/11/2024 | Listed for sale | $135,000+26.3%$91/sqft |
Source: Bright MLS #MDBA2128718 Report a problem | ||
| 6/1/2024 | Listing removed | -- |
Source: Owner Report a problem | ||
| 5/30/2024 | Listed for sale | $106,900+375.1%$72/sqft |
Source: Owner Report a problem | ||
| 3/24/2021 | Listing removed | -- |
Source: Owner Report a problem | ||
| 2/7/2016 | Listing removed | $1,000$1/sqft |
Source: Owner Report a problem | ||
| 11/16/2015 | Price change | $1,000+0.5%$1/sqft |
Source: Owner Report a problem | ||
| 7/29/2015 | Listed for rent | $995$1/sqft |
Source: Owner Report a problem | ||
| 6/29/2015 | Sold | $22,500-35.7%$15/sqft |
Source: Public Record Report a problem | ||
| 6/6/2015 | Listed for sale | $35,000$24/sqft |
Source: Coldwell Banker Residential Brokerage - Baltimore Fells Point #BA8509181 Report a problem | ||
| 6/5/2015 | Pending sale | $35,000-70.8%$24/sqft |
Source: Coldwell Banker Residential Brokerage - Baltimore Fells Point #BA8509181 Report a problem | ||
| 4/24/2006 | Sold | $120,000+823.1%$81/sqft |
Source: Public Record Report a problem | ||
| 2/18/1999 | Sold | $13,000-55.2%$9/sqft |
Source: Public Record Report a problem | ||
| 12/19/1994 | Sold | $29,000$20/sqft |
Source: Public Record Report a problem | ||
Public tax history
| Year | Property taxes | Tax assessment |
|---|---|---|
| 2025 | $2,871 +7.7% | $121,667 +7.7% |
| 2024 | $2,665 +8.4% | $112,933 +8.4% |
| 2023 | $2,459 +13.1% | $104,200 |
| 2022 | $2,174 +15.1% | $104,200 +30.1% |
| 2021 | $1,890 +17.7% | $80,067 +17.7% |
| 2020 | $1,605 | $68,000 |
| 2019 | $1,605 -25.3% | $68,000 -25.3% |
| 2018 | $2,148 -0.8% | $91,000 -0.8% |
| 2017 | $2,164 +96.5% | $91,700 +8.9% |
| 2016 | $1,101 | $84,233 +9.7% |
| 2015 | $1,101 | $76,767 +10.8% |
| 2014 | $1,101 | $69,300 |
| 2013 | -- | $69,300 |
| 2012 | -- | $69,300 -25.4% |
| 2011 | -- | $92,950 +12.7% |
| 2010 | -- | $82,500 +6.7% |
| 2009 | -- | $77,293 +25.5% |
| 2008 | -- | $61,600 +12.4% |
| 2007 | -- | $54,792 +14.2% |
| 2006 | -- | $47,986 +16.5% |
| 2005 | -- | $41,180 +9.8% |
| 2004 | -- | $37,490 +10.9% |
| 2003 | -- | $33,800 +12.3% |
| 2002 | -- | $30,110 |
| 2001 | -- | $30,110 |
Find assessor info on the county website
Monthly payment
Est. payment
Payment breakdown
Explore the cost of this home by adjusting the details. Changes won't be saved.Climate risks
Neighborhood: Washington Village
Nearby schools
Schools provided by the listing agent
- District: Baltimore City Public Schools
Source: Bright MLS. This data may not be complete. We recommend contacting the local school district to confirm school assignments for this home.

Similar homes
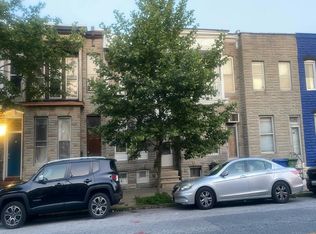
- $95,0003 bd1 ba1.2k sqft1405 Ramsay St, Baltimore, MD 21223For Sale

 MLS ID #MDBA2219478, Bob Simon, Long & Foster Real Estate, Inc.. Bright MLS
 - $87,0004 bd2 ba1.2k sqft2418 Frederick Ave, Baltimore, MD 21223For Sale
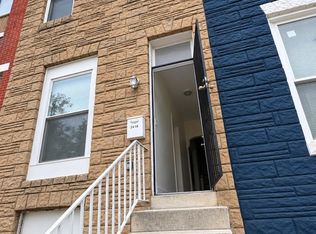 MLS ID #MDBA2229286, Daniel Nagata, Long & Foster Real Estate, Inc.. Bright MLS
 - $84,0003 bd2 ba1.5k sqft11 N Fulton Ave, Baltimore, MD 21223For Sale
 MLS ID #MDBA2230532, Tariq Islam, Coldwell Banker Realty. Bright MLS
 - $99,0004 bd2 ba1.8k sqft305 S Stricker St, Baltimore, MD 21223For Sale
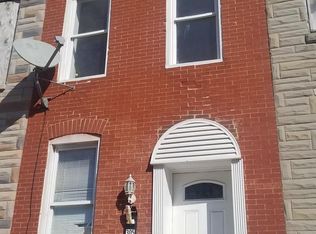 MLS ID #MDBA2203034, Tim Hersh, RE/MAX Components. Bright MLS
 - $99,5002 bd2 ba1.3k sqft2019 Ramsay St, Baltimore, MD 21223For SaleMLS ID #MDBA2197334, Tajudeen A Owolabi, HomeSmart. Bright MLS
- $115,0002 bd1 ba840 sqft233 S Calhoun St, Baltimore, MD 21223For SaleMLS ID #MDBA2233542, Edward Sauerhoff, BALLPARK Realty. Bright MLS
- $95,0003 bd1 ba1k sqft3134 Wilkens Ave, Baltimore, MD 21223For SaleMLS ID #MDBA2208388, Gregory Gray, ExecuHome Realty. Bright MLS
- $105,0002 bd1 ba1k sqft1210 Sargeant St, Baltimore, MD 21223For SaleMLS ID #MDBA2219554, Hyden Harnarine, Samson Properties. Bright MLS
- $99,9004 bd2 ba1k sqft907 Bennett Pl, Baltimore, MD 21223For SaleMLS ID #MDBA2225308, Reg Gurgen, Berkshire Hathaway HomeServices Homesale Realty. Bright MLS
- $74,0003 bd1 ba900 sqft1854 Wilkens Ave, Baltimore, MD 21223For SaleMLS ID #MDBA2230544, Tariq Islam, Coldwell Banker Realty. Bright MLS
- $105,0002 bd1 ba888 sqft1139 Sargeant St, Baltimore, MD 21223For SaleMLS ID #MDBA2230072, Clausen Ely, Results 1 Realty LLC. Bright MLS
- $100,0003 bd1 ba1.4k sqftNone Available, Baltimore, MD 21223For SaleMLS ID #MDBA2215302, Kevin Moody, KBM Realtors, LLC. Bright MLS
- $99,9003 bd2 ba1.4k sqft2813 The Alameda, Baltimore, MD 21218For SaleMLS ID #MDBA2233216, John Watkins, ProComp Realtors, Inc.. Bright MLS
- $106,6003 bd1 ba1.1k sqft2544 W Fayette St, Baltimore, MD 21223For SaleMLS ID #MDBA2222726, Ryan Shilow, R.E. Shilow Realty Investors, Inc.. Bright MLS
- $59,7703 bd2 ba1.2k sqft1940 Mosher St, Baltimore, MD 21217For SaleMLS ID #MDBA2233286, William Dickman, Northrop Realty. Bright MLS
- $91,0002 bd1 ba984 sqft508 S Longwood St, Baltimore, MD 21223For SaleMLS ID #MDBA2208400, Gregory Gray, ExecuHome Realty. Bright MLS
- $105,0002 bd1 ba1k sqft1338 Washington Blvd, Baltimore, MD 21230For SaleMLS ID #MDBA2219606, Hyden Harnarine, Samson Properties. Bright MLS
- $99,9002 bd2 ba976 sqft747 E 36th St, Baltimore, MD 21218For SaleMLS ID #MDBA2220670, Jack Leary, Cummings & Co. Realtors. Bright MLS
- $89,9001 bd1 ba1.1k sqft2525 Barclay St, Baltimore, MD 21218For SaleMLS ID #MDBA2225716, Dancie Fetty, RE/MAX Components. Bright MLS
- $129,9003 bd1 ba1.4k sqft503 S Longwood St, Baltimore, MD 21223For SaleMLS ID #MDBA2231478, Mr. Syed S Ahmed, Huda Real Estate Group, LLC.. Bright MLS
