Skip main navigation
For sale
  • Price cut: $25K (7/6)
    $450,000

    1706 Sheldrake Ct, Henrico, VA 23238

    3beds
    1,794sqft
    : 
    Loading
    Get pre-qualified
    Single Family Residence
    Built in 1982
    6,202 Square Feet Lot
    $443,600 Zestimate®
    $251/sqft
    $-- HOA

    What's special

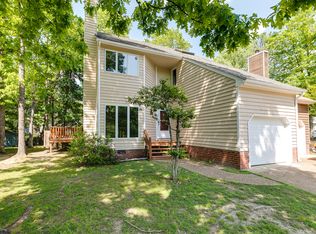
    Welcome to 1706 Sheldrake Ct, a contemporary gem, offering 3 bedrooms with 2 primary suites, 3 full baths, and a thoughtfully designed living space that provides the perfect balance of functionality and character. Vaulted ceilings, skylights, an abundance of natural light create a welcoming feel from the moment you enter. The first floor primary suite with a connecting ensuite bath is also steps away from a convenient laundry area, providing both comfort and convenience. The hardwood, light filled contemporary staircase leads to a 2nd primary bedroom that adorns wood floors, gracious closet space and an updated ensuite bath that showcases a double vanity, beautiful walk in tile shower that stands out with a vaulted ceiling and skylight. A private 3rd bedroom offers incredible versatility, featuring wood floors, a vaulted ceiling, skylight and an adjoining loft area, perfect for a home office, reading nook, fitness space or creative retreat. Mature landscaping surrounds and oversized deck and fenced backyard creates a private outdoor oasis. Enjoy the tranquility of cul-de-sac living and attached one-car garage, while remaining just minutes away from premiere shopping, dining, recreating and major commuter routes. Filled with natural light, architectural character and modern updates, this distinctive Henrico home offers a lifestyle that's as comfortable as it is convenient.
    25 days
    |
    1,250
    |
    94
    |

    Zillow last checked:

    Listing updated:

    Listed by:

    Theresa Alford info@srmfre.com,

    Shaheen Ruth Martin & Fonville

    Source: CVRMLS,MLS#: 2617097MLS LogoOriginating MLS: Central Virginia Regional MLS

    Loading...

      Facts & features

      Interior

      Bedrooms & bathrooms
      • Bedrooms: 3
      • Bathrooms: 3
      • Full bathrooms: 3
      Other
      • Description: Tub & Shower
      • Level: First
      Other
      • Description: Tub & Shower
      • Level: Second
      Heating
      • Electric, Heat Pump
      Cooling
      • Central Air
      Features
      • Bedroom on Main Level
      • Has basement: No
      • Attic: Access Only
      Interior area
      • Total interior livable area: 1,794 sqft
      • Finished area above ground: 1,794
      • Finished area below ground: 0

      Property

      Parking
      • Total spaces: 1
      • Parking features: Attached, Garage, Off Street
      • Attached garage spaces: 1
      Features
      • Levels: Two
      • Stories: 2
      • Patio & porch: Deck
      • Exterior features: Deck
      • Pool features: None
      • Fencing: Back Yard,Fenced
      Lot
      • Size: 6,202 Square Feet
      • Features: Cul-De-Sac
      Details
      • Parcel number: 7347481330
      • Zoning description: RTH

      Construction

      Type & style
      • Home type: SingleFamily
      • Architectural style: Contemporary,Two Story
      • Property subtype: Single Family Residence
      Materials
      • Cedar, Frame, Shake Siding
      • Roof: Composition
      Condition
      • Resale
      • New construction: No
      • Year built: 1982

      Utilities & green energy

      • Sewer: Public Sewer
      • Water: Public

      Community & HOA

      Community
      • Subdivision: Quail Woods
      Location
      • Region: Henrico

      Financial & listing details

      • Price per square foot: $251/sqft
      • Tax assessed value: $425,800
      • Annual tax amount: $3,442
      • Date on market: 6/18/2026
      • Ownership: Individuals
      • Ownership type: Sole Proprietor

        Estimated market value

        $443,600

        $421,000 - $466,000

        $2,640/mo

        Price history

        DateEventPrice
        7/6/2026Price change$450,000-5.3%$251/sqft
        Source: CVRMLS #2617097 Report a problem
        6/22/2026Listed for sale$475,000+120.9%$265/sqft
        Source: CVRMLS #2617097 Report a problem
        6/18/2026Listing removed$2,650$1/sqft
        Source: Zillow Rentals Report a problem
        5/11/2026Price change$2,650-3.6%$1/sqft
        Source: Zillow Rentals Report a problem
        3/25/2026Price change$2,750-4.3%$2/sqft
        Source: Zillow Rentals Report a problem
        3/4/2026Listed for rent$2,875+8.5%$2/sqft
        Source: Zillow Rentals Report a problem
        8/20/2023Listing removed--
        Source: Zillow Rentals Report a problem
        8/17/2023Listed for rent$2,650$1/sqft
        Source: Zillow Rentals Report a problem
        3/12/2015Sold$215,000+3.9%$120/sqft
        Source: CVRMLS #1502926 Report a problem
        11/16/2009Sold$206,950+38%$115/sqft
        Source: Public Record Report a problem
        11/13/2008Sold$150,000+38.9%$84/sqft
        Source: Public Record Report a problem
        11/1/2001Sold$108,000$60/sqft
        Source: Public Record Report a problem

        Public tax history

        YearProperty taxesTax assessment
        2025$3,443 +7.8%$414,800 +10.4%
        2024$3,193 +2.2%$375,700 +2.2%
        2023$3,125 +4.9%$367,700 +4.9%
        2022$2,978 +1.9%$350,400 +4.3%
        2021$2,923 +2.2%$336,000 +1.5%
        2020$2,861 +27.7%$331,000 +0.7%
        2019$2,240 $328,800 +27.7%
        2018$2,240 +159.2%$257,500 +29.6%
        2017$864 -48.1%$198,700 +3.7%
        2016$1,667 $191,600
        2015$1,667 $191,600
        2014$1,667 $191,600
        2013-- $191,600
        2012-- $191,600 -6.4%
        2011-- $204,800 -0.7%
        2010-- $206,300 -9.4%
        2009-- $227,600
        Find assessor info on the county website

        Monthly payment

        Est. payment

        Payment breakdown

        Explore the cost of this home by adjusting the details. Changes won't be saved.
        All calculations are estimates and provided by Zillow, Inc. for informational purposes only. Actual amounts may vary.
        HOA fees may include property taxes on listings classified as Co-Ops. Contact the listing agent and/or owner for fee details.
        Mortgage interest rates are dependent on a number of factors, including credit score, down payment, and repayment length. Interest rate data provided by Zillow Group Marketplace, Inc. as of 1/1/1970 from various mortgage lenders with which we have lead or other similar arrangements; the Estimated Payment is an average of those rates.
        See how much you could borrow to make a competitive offer.

        Climate risks

        Neighborhood: 23238

        Getting around

        26 / 100
        Car-Dependent
        30 / 100
        Somewhat Bikeable

        Nearby schools

        GreatSchools rating
        Schools provided by the listing agent
        • Elementary: Carver
        • Middle: Pocahontas
        • High: Godwin

        Source: CVRMLS. This data may not be complete. We recommend contacting the local school district to confirm school assignments for this home.

        A local agent can set up tours, give advice and negotiate with sellers.

        Browse local experts

        Similar homes