Skip main navigation
Sold for $385,000
  • $385,000

    1708 Sheldrake Ct, Henrico, VA 23238

    3beds
    1,448sqft
    Single Family Residence
    Built in 1983
    8,089.09 Square Feet Lot
    $429,500 Zestimate®
    $266/sqft
    $2,344 Estimated rent

    Home value

    $429,500

    $408,000 - $451,000

    $2,344/mo

    Zestimate® history
    Loading
    Loading...

    Owner options

    List your home for rent

    $2,344/mo

    Rent Zestimate®

    Find your next renter with Zillow Rental Manager. Plus, with online applications, you can quickly screen prospective tenants – for free.

    Learn more

    $2,344/mo

    Rent Zestimate®

    Refinance and save

    $2,299/mo

    Est. payment

    Refinancing to a lower rate could help reduce your monthly payments and save thousands over the life of the loan.

    See today's rates

    $2,299/mo

    Est. payment

    Explore your selling options

    Work with a Zillow partner agent

    Leverage their expertise and Zillow's premium Showcase listings to get your home seen by more buyers.

    Get started

    List with your own agent

    Get your home in front of millions of buyers by listing it on Zillow.

    Learn how to do it

    Sell it yourself

    Take full control of how buyers see your home on Zillow by listing For Sale by Owner (FSBO).

    List your home

    What's special

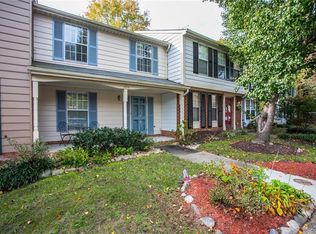
    Welcome to 1708 Sheldrake Court. This 3-bedroom, 2.5 bath transitional style home is MOVE IN READY and it is TRULY move in ready! It features a first-floor bedroom and first floor laundry making your life easier. Upon entering the home you'll see a beautiful open living room with vaulted ceilings, skylights that were replaced/resealed and gas fireplace. You'll love the floor to ceiling picture windows that add so much light to the house. The kitchen has been updated with NEW granite countertops, cabinetry, tiled backsplash, all appliances, stove features gas/electric dual cooking and it is all set for entertaining with a center island. The home features HARDWOOD floors throughout and they are gorgeous. Upstairs there are two bedrooms each with fully RENOVATED, tiled and beautiful slate bathrooms. Each bedroom has a professional and custom closet system recently installed making for great organization and use of space. Externally, the seller has created a yard full of landscaped beds with evergreens and semi-annuals for easy upkeep and beautification. Newly done landscaping work on the front and back of the home. The backyard is large and fully fenced, has a 18 X 12 deck, large shed for (extra space) storage and a 6-person hot tub. The seller added gutters to the house, a new HVAC system 2023 (Trane), and a 7-year-old water heater. This home is on a cul de sac and has a double, aggregate driveway. The home and driveway were recently power washed and is in A very convenient location in the Short Pump area! NO HOA!!!! The owner hates to leave their home but seeking new owners to create their own memories due to relocation.

    Zillow last checked:

    Listing updated:

    Listed by:

    Sheilah Grant 804-873-9704,

    EXP Realty LLC

    Bought with:

    Jack Lu, 0225270393

    Innovation Properties, LLC

    Source: CVRMLS,MLS#: 2418085MLS LogoOriginating MLS: Central Virginia Regional MLS

    Facts & features

    Interior

    Bedrooms & bathrooms
    • Bedrooms: 3
    • Bathrooms: 3
    • Full bathrooms: 2
    • 1/2 bathrooms: 1
    Primary bedroom
    • Description: hardwood floors, 7 X 5 closet, ensuite bath
    • Level: Second
    • Dimensions: 15.3 x 13.1
    Primary bedroom
    • Description: hardwood floors, ensuite bath
    • Level: Second
    • Dimensions: 11.9 x 13.1
    Bedroom 2
    • Description: first floor bedroom, opens to deck.
    • Level: First
    • Dimensions: 13.7 x 9.5
    Dining room
    • Description: open floor plan
    • Level: First
    • Dimensions: 10.9 x 9.7
    Family room
    • Description: hardwood floors, vaulted ceiling skylight
    • Level: First
    • Dimensions: 20.11 x 17.0
    Foyer
    • Level: First
    • Dimensions: 0 x 0
    Other
    • Description: Tub & Shower
    • Level: Second
    Half bath
    • Level: First
    Kitchen
    • Description: Updated with island
    • Level: First
    • Dimensions: 15.1 x 9.5
    Heating
    • Electric, Heat Pump
    Cooling
    • Central Air, Electric
    Appliances
    • Included: Electric Water Heater
    • Laundry: Washer Hookup, Dryer Hookup
    Features
    • Bedroom on Main Level, Breakfast Area, Ceiling Fan(s), Cathedral Ceiling(s), Dining Area, Eat-in Kitchen, Fireplace, Granite Counters, Garden Tub/Roman Tub, High Speed Internet, Hot Tub/Spa, Kitchen Island, Bath in Primary Bedroom, Pantry, Recessed Lighting, Skylights, Cable TV, Wired for Data, Walk-In Closet(s)
    • Flooring: Wood
    • Windows: Skylight(s)
    • Basement: Crawl Space
    • Attic: Access Only
    • Number of fireplaces: 1
    • Fireplace features: Gas
    Interior area
    • Total interior livable area: 1,448 sqft
    • Finished area above ground: 1,448

    Property

    Parking
    • Parking features: Off Street
    Features
    • Levels: Two
    • Stories: 2
    • Patio & porch: Front Porch, Deck, Porch
    • Exterior features: Deck, Hot Tub/Spa, Lighting, Out Building(s), Porch, Storage, Shed
    • Pool features: None
    • Has spa: Yes
    • Spa features: Hot Tub
    • Fencing: Fenced,Full
    Lot
    • Size: 8,089 sqft
    • Features: Cul-De-Sac, Level
    • Topography: Level
    Details
    • Additional structures: Outbuilding
    • Parcel number: 7347480833
    • Zoning description: RTH

    Construction

    Type & style
    • Home type: SingleFamily
    • Architectural style: Contemporary,Two Story,Transitional
    • Property subtype: Single Family Residence
    Materials
    • Aluminum Siding, Block, Drywall, Concrete, Vinyl Siding
    • Roof: Composition
    Condition
    • Resale
    • New construction: No
    • Year built: 1983

    Utilities & green energy

    • Sewer: Public Sewer
    • Water: Public

    Community & neighborhood

    Location
    • Region: Henrico
    • Subdivision: Quail Woods

    Other

    Other facts
    • Ownership: Individuals
    • Ownership type: Sole Proprietor

    Price history

    DateEventPrice
    3/13/2026Listing removed$2,500$2/sqft
    Source: Zillow Rentals Report a problem
    3/7/2026Listed for rent$2,500+4.2%$2/sqft
    Source: Zillow Rentals Report a problem
    11/12/2024Listing removed$2,400$2/sqft
    Source: Zillow Rentals Report a problem
    11/4/2024Listed for rent$2,400+77.8%$2/sqft
    Source: Zillow Rentals Report a problem
    10/17/2024Sold$385,000-1.3%$266/sqft
    Source: CVRMLS #2418085 Report a problem
    8/23/2024Pending sale$390,000$269/sqft
    Source: CVRMLS #2418085 Report a problem
    8/16/2024Price change$390,000-4.9%$269/sqft
    Source: CVRMLS #2418085 Report a problem
    7/31/2024Listed for sale$410,000+60.8%$283/sqft
    Source: CVRMLS #2418085 Report a problem
    4/28/2017Sold$255,000+155%$176/sqft
    Source: CVRMLS #1702453 Report a problem
    4/7/2013Listing removed$1,350$1/sqft
    Source: Advance Realty Specialists Report a problem
    10/17/2012Listed for rent$1,350$1/sqft
    Source: Advance Realty Specialists Report a problem
    5/8/1998Sold$100,000$69/sqft
    Source: Public Record Report a problem

    Public tax history

    YearProperty taxesTax assessment
    2025$2,976 +7.4%$358,500 +10%
    2024$2,769 +2.4%$325,800 +2.4%
    2023$2,706 +5.3%$318,300 +5.3%
    2022$2,570 +2.3%$302,300 +4.7%
    2021$2,511 -7.4%$288,600 -8%
    2020$2,712 +27.3%$313,800 +0.7%
    2019$2,131 $311,700 +27.3%
    2018$2,131 +187.8%$244,900 +6.2%
    2017$740 -47.9%$230,700 +41.2%
    2016$1,422 $163,400
    2015$1,422 $163,400
    2014$1,422 $163,400
    2013-- $163,400
    2012-- $163,400 -6.5%
    2011-- $174,800 -2.2%
    2010-- $178,800 -9.2%
    2009-- $197,000

    Find assessor info on the county website

    Neighborhood: 23238

    Nearby schools

    GreatSchools rating
    Schools provided by the listing agent
    • Elementary: Carver
    • Middle: Pocahontas
    • High: Godwin

    Source: CVRMLS. This data may not be complete. We recommend contacting the local school district to confirm school assignments for this home.

    Get a cash offer in 3 minutes
    Find out how much your home could sell for in as little as 3 minutes with a no-obligation cash offer.
    Estimated market value
    $429,500
    Get a cash offer in 3 minutes
    Find out how much your home could sell for in as little as 3 minutes with a no-obligation cash offer.
    Estimated market value
    $429,500