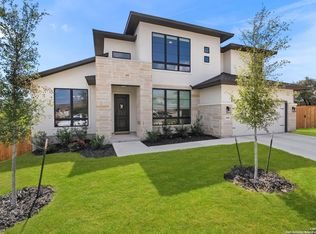
The home features a spacious office that can also double as an additional first-floor bedroom or guest room. Relax and enjoy the bluffview from your patio. Walking distance to top-rated Comal ISD Campus elementary, middle, and high schools for families or grandparents.** From the grand foyer, which welcomes you into a realm of refined luxury, this home boasts four bedrooms, three full bathrooms, and one-half bathroom, each meticulously crafted with a blend of elegance and comfort. The guest half bathroom downstairs ensures privacy for the lower-level bedrooms. Upon entry, the soaring ceilings of the foyer flow seamlessly throughout the home, accentuating the expansive open floor plan. The living room, centered around a striking architectural fireplace. The gourmet kitchen is a chef's dream, featuring an oversized island, gas range, stainless steel appliances, and ample cabinet space. A spacious study/office offers a peaceful workspace for multiple users or can be used as an additional bedroom. The private master suite provides a tranquil escape, boasting a spa-like bathroom a walk-in shower for ultimate relaxation. Upstairs, a game room, 3 bedroom, and 2 bathroom. Conveniently situated near Highway 281, this residence offers easy and quick access to San Antonio's attractions while embracing the peaceful allure of Hill Country living. More than just a residence, this property offers a lifestyle of luxury. Don't miss the opportunity to discover the heights of opulence in Kinder Ranch Settlers Ridge.
Sold
Price Unknown
1706 Small Creek, San Antonio, TX 78260
4beds
3,370sqft
Single Family Residence
Built in 2025
9,147 Square Feet Lot
$745,800 Zestimate®
$--/sqft
$3,676 Estimated rent
Home value
$745,800
$694,000 - $805,000
$3,676/mo
Zestimate® history
Owner options
List your home for rent
$3,676/mo
Rent Zestimate®
Find your next renter with Zillow Rental Manager. Plus, with online applications, you can quickly screen prospective tenants – for free.
$3,676/mo
Rent Zestimate®
Refinance and save
$300/mo
Est. payment
Refinancing to a lower rate could help reduce your monthly payments and save thousands over the life of the loan.
$300/mo
Est. payment
Explore your selling options
Work with a Zillow partner agent
Leverage their expertise and Zillow's premium Showcase listings to get your home seen by more buyers.
Get startedList with your own agent
Get your home in front of millions of buyers by listing it on Zillow.
Learn how to do itSell it yourself
Take full control of how buyers see your home on Zillow by listing For Sale by Owner (FSBO).
List your homeWhat's special
Architectural fireplaceGrand foyerStainless steel appliancesExpansive open floor planSpacious officeFour bedroomsPrivate master suite
Zillow last checked:
Listing updated:
Listed by:
Paige Japhet TREC #660787 (210) 695-1100,
Red Wagon Properties
Source: LERA MLS,MLS#: 1809413
Facts & features
Interior
Bedrooms & bathrooms
- Bedrooms: 4
- Bathrooms: 4
- Full bathrooms: 3
- 1/2 bathrooms: 1
Primary bedroom
- Features: Walk-In Closet(s), Full Bath
- Area: 272
- Dimensions: 17 x 16
Bedroom 2
- Area: 144
- Dimensions: 12 x 12
Bedroom 3
- Area: 156
- Dimensions: 12 x 13
Bedroom 4
- Area: 143
- Dimensions: 11 x 13
Primary bathroom
- Features: Tub/Shower Separate, Double Vanity
- Area: 187
- Dimensions: 17 x 11
Dining room
- Area: 168
- Dimensions: 14 x 12
Kitchen
- Area: 255
- Dimensions: 15 x 17
Living room
- Area: 378
- Dimensions: 21 x 18
Heating
- Central, Electric
Cooling
- Central Air
Appliances
- Included: Cooktop, Built-In Oven, Gas Cooktop, Disposal, Dishwasher, Electric Water Heater, Plumb for Water Softener
- Laundry: Main Level
Features
- One Living Area, Liv/Din Combo, Eat-in Kitchen, Two Eating Areas, Kitchen Island, Pantry, Study/Library, Game Room, Utility Room Inside, High Ceilings, Open Floorplan, Walk-In Closet(s), Master Downstairs, Ceiling Fan(s), Chandelier, Solid Counter Tops
- Flooring: Carpet, Ceramic Tile, Wood
- Has basement: No
- Number of fireplaces: 1
- Fireplace features: One, Living Room
Interior area
- Total structure area: 3,370
- Total interior livable area: 3,370 sqft
Property
Parking
- Total spaces: 3
- Parking features: Three Car Garage, Attached, Garage Door Opener
- Attached garage spaces: 3
Features
- Levels: Two
- Stories: 2
- Pool features: None
- Has view: Yes
- View description: Bluff View
Lot
- Size: 9,147 Square Feet
Details
- Parcel number: 1260259
Construction
Type & style
- Home type: SingleFamily
- Architectural style: Contemporary,Texas Hill Country
- Property subtype: Single Family Residence
Materials
- 4 Sides Masonry, Stone, Stucco
- Foundation: Slab
- Roof: Heavy Composition
Condition
- New Construction
- New construction: Yes
- Year built: 2025
Details
- Builder name: Japhet Builders
Utilities & green energy
- Sewer: Sewer System
- Water: Water System
Green energy
- Indoor air quality: Integrated Pest Management
Community & HOA
Community
- Security: Security System Owned, Carbon Monoxide Detector(s), Controlled Access
- Subdivision: Hastings Ridge At Kinder Ranch
HOA
- Has HOA: Yes
- HOA fee: $300 quarterly
- HOA name: HASTINGS RIDGE HOMEOWNERS ASSOCIATION
Location
- Region: San Antonio
Financial & listing details
- Tax assessed value: $745,810
- Annual tax amount: $6,069
- Date on market: 9/17/2024
- Cumulative days on market: 210 days
- Listing terms: Conventional,VA Loan,TX Vet,Cash,Trade,100% Financing,Investors OK
Price history
| Date | Event | Price |
|---|---|---|
| 5/27/2025 | Sold | -- |
Source:  LERA MLS #1809413 Report a problem LERA MLS #1809413 Report a problem | ||
| 4/15/2025 | Pending sale | $775,000$230/sqft |
Source: LERA MLS #1809413 Report a problem | ||
| 3/27/2025 | Price change | $775,000-2.5%$230/sqft |
Source: LERA MLS #1809413 Report a problem | ||
| 1/29/2025 | Price change | $794,950-0.6%$236/sqft |
Source: LERA MLS #1809413 Report a problem | ||
| 9/17/2024 | Listed for sale | $799,950$237/sqft |
Source: LERA MLS #1809413 Report a problem | ||
| 9/4/2024 | Listing removed | $799,950$237/sqft |
Source: LERA MLS #1724039 Report a problem | ||
| 8/23/2024 | Pending sale | $799,950$237/sqft |
Source: LERA MLS #1724039 Report a problem | ||
| 3/20/2024 | Listed for sale | $799,950$237/sqft |
Source: LERA MLS #1724039 Report a problem | ||
| 3/5/2024 | Pending sale | $799,950$237/sqft |
Source: LERA MLS #1724039 Report a problem | ||
| 10/3/2023 | Listed for sale | $799,950+8.8%$237/sqft |
Source: LERA MLS #1724039 Report a problem | ||
| 1/31/2022 | Listing removed | -- |
Source: LERA MLS #1552808 Report a problem | ||
| 1/24/2022 | Price change | $734,950+5%$218/sqft |
Source: LERA MLS #1552808 Report a problem | ||
| 8/13/2021 | Listed for sale | $699,950$208/sqft |
Source: LERA MLS #1552808 Report a problem | ||
Public tax history
| Year | Property taxes | Tax assessment |
|---|---|---|
| 2025 | $6,069 +176% | $745,810 +176% |
| 2024 | $2,199 +166.5% | $270,260 +168.6% |
| 2023 | $825 +11.8% | $100,600 +12.5% |
| 2022 | $738 | $89,400 +60.5% |
| 2021 | -- | $55,700 -18.1% |
| 2020 | -- | $68,000 +5.9% |
| 2019 | $1,387 | $64,200 +0.8% |
| 2018 | $1,387 +3.9% | $63,700 +5.3% |
| 2017 | $1,335 | $60,500 |
Find assessor info on the county website
Neighborhood: 78260
Nearby homes
- $884,7004 bd3 ba4.1k sqft1710 Small Crk, San Antonio, TX 78260Off Market
- $714,2004 bd3 ba2.8k sqft1714 Small Crk, San Antonio, TX 78260Off Market
- $582,0003 bd2 ba3k sqft1707 Small Crk, San Antonio, TX 78260Off Market
- $--4 bd4 ba3.1k sqft28403 Vario Ln, San Antonio, TX 78260Sold
- $--4 bd3 ba2.6k sqft1711 Small Crk, San Antonio, TX 78260Sold
- $496,8003 bd3 ba2.6k sqft1711 Small Crk, San Antonio, TX 78260Off Market
- $762,9003 bd3 ba4.5k sqft1718 Small Crk, San Antonio, TX 78260Off Market
- $611,9004 bd3 ba3.3k sqft28407 Vario Ln, San Antonio, TX 78260Off Market
Nearby schools
GreatSchools rating
- 9/10Kinder Ranch ElementaryGrades: PK-5Distance: 0.5 mi
- 10/10Pieper Ranch MiddleGrades: 6-8Distance: 0.5 mi
- 7/10Pieper High SchoolGrades: 9-12Distance: 0.5 mi
Schools provided by the listing agent
- Elementary: Kinder Ranch Elementary
- Middle: Pieper Ranch
- High: Pieper
- District: Comal
Source: LERA MLS. This data may not be complete. We recommend contacting the local school district to confirm school assignments for this home.
Get a cash offer in 3 minutes
Find out how much your home could sell for in as little as 3 minutes with a no-obligation cash offer.
Estimated market value
$745,800
Get a cash offer in 3 minutes
Find out how much your home could sell for in as little as 3 minutes with a no-obligation cash offer.
Estimated market value
$745,800
- Texas
- Bexar County
- San Antonio
- 78260
- 1706 Small Creek
Nearby cities
Nearby neighborhoods
Nearby zip codes
Other San Antonio Topics
