Skip main navigation
Sold for $472,000
  • $472,000

    1706 Sunningdale Ln, Hanover, MD 21076

    3beds
    1,738sqft
    Townhouse
    Built in 2007
    2,275 Square Feet Lot
    $478,300 Zestimate®
    $272/sqft
    $2,924 Estimated rent

    Home value

    $478,300

    $445,000 - $512,000

    $2,924/mo

    Zestimate® history
    Loading
    Loading...

    Owner options

    List your home for rent

    $2,924/mo

    Rent Zestimate®

    Find your next renter with Zillow Rental Manager. Plus, with online applications, you can quickly screen prospective tenants – for free.

    Learn more

    $2,924/mo

    Rent Zestimate®

    Refinance and save

    $2,985/mo

    Est. payment

    Refinancing to a lower rate could help reduce your monthly payments and save thousands over the life of the loan.

    See today's rates

    $2,985/mo

    Est. payment

    Explore your selling options

    Work with a Zillow partner agent

    Leverage their expertise and Zillow's premium Showcase listings to get your home seen by more buyers.

    Get started

    List with your own agent

    Get your home in front of millions of buyers by listing it on Zillow.

    Learn how to do it

    Sell it yourself

    Take full control of how buyers see your home on Zillow by listing For Sale by Owner (FSBO).

    List your home

    What's special

    Private deckBathroom rough-in plumbingEn-suite bathSpacious bedroomsOpen floor plan
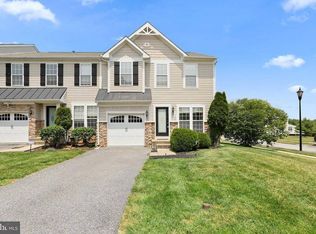
    Open house today from 2 to 4 pm. Please stop by. You won't want to miss this! Welcome to 1706 Sunningdale Lane, where smart buyers will recognize an exceptional opportunity in this stunning 3-bedroom, 2.5-bathroom townhouse with potential for so much more. This 1,738 sq ft home has been thoughtfully upgraded with strategic improvements addressing key structural and lifestyle elements. Recent updates include a brand new GAF lifetime roof installed in 2024, an upgraded 200-amp electrical panel ready for modern living demands, a custom deck perfect for entertaining, new carpet, and fresh siding repairs that maintain the home's pristine appearance. Step inside this 2007-built home to discover an open floor plan that maximizes every square foot. The main level flows seamlessly from living to dining areas, with the kitchen opening to your private deck, creating the perfect space for morning coffee or evening gatherings. While the kitchen maintains its original finishes, the home is priced well below market value, providing savvy buyers the opportunity to customize this space to their exact preferences. Upstairs, three spacious bedrooms include a primary suite with en-suite bath, while the convenient half bath on the main level adds functionality for guests. The basement offers incredible potential with an egress window already installed and bathroom rough-in plumbing in place, making it easy to add a fourth bedroom and third full bath to significantly increase your home's value and living space. This townhouse enjoys a prime location in Hanover with easy access to Fort Meade, NSA, BWI Airport, and major commuting routes including MD-295 and I-95. Shopping and dining at Arundel Mills is just minutes away, along with numerous everyday conveniences. The 2,275 sq ft lot provides surprising privacy for a townhouse setting, creating a peaceful retreat from busy daily life. Your attached 1-car garage offers both parking and additional storage solutions. With critical improvements like a new roof and upgraded electrical system already complete, plus the built-in potential for a fourth bedroom and third bath, this home offers exceptional value at its competitive price point. The expensive exterior work and basement prep work have been done - now add your creative vision to unlock this property's full potential. Schedule your showing today!

    Zillow last checked:

    Listing updated:

    Listed by:

    Michael Wade 443-812-9980,

    Samson Properties

    Bought with:

    John Logan, 661163

    Real Broker, LLC - Annapolis

    Source: Bright MLS,MLS#: MDAA2117214MLS Logo

    Facts & features

    Interior

    Bedrooms & bathrooms
    • Bedrooms: 3
    • Bathrooms: 3
    • Full bathrooms: 2
    • 1/2 bathrooms: 1
    • Main level bathrooms: 1
    Basement
    • Area: 1052
    Heating
    • Forced Air, Natural Gas
    Cooling
    • Central Air, Electric
    Appliances
    • Included: Dryer, Disposal, Dishwasher, Exhaust Fan, Oven/Range - Electric, Refrigerator, Gas Water Heater
    • Laundry: Main Level, Dryer In Unit, Washer In Unit
    Features
    • Flooring: Wood, Carpet
    • Basement: Full,Rough Bath Plumb,Sump Pump,Water Proofing System,Space For Rooms,Unfinished,Exterior Entry
    • Has fireplace: No
    Interior area
    • Total structure area: 2,790
    • Total interior livable area: 1,738 sqft
    • Finished area above ground: 1,738
    • Finished area below ground: 0

    Property

    Parking
    • Total spaces: 1
    • Parking features: Garage Faces Front, Asphalt, Attached
    • Attached garage spaces: 1
    • Has uncovered spaces: Yes
    Accessibility
    • Accessibility features: None
    Features
    • Levels: Three
    • Stories: 3
    • Pool features: Community
    Lot
    • Size: 2,275 sqft
    Details
    • Additional structures: Above Grade, Below Grade
    • Parcel number: 020488490226772
    • Zoning: R5
    • Special conditions: Standard

    Construction

    Type & style
    • Home type: Townhouse
    • Architectural style: Colonial,Contemporary
    • Property subtype: Townhouse
    Materials
    • Stone, Vinyl Siding
    • Foundation: Concrete Perimeter
    • Roof: Architectural Shingle
    Condition
    • Excellent,Very Good,Average,Good
    • New construction: No
    • Year built: 2007

    Utilities & green energy

    • Sewer: Public Sewer
    • Water: Public

    Community & neighborhood

    Location
    • Region: Hanover
    • Subdivision: Villages Of Dorchester

    HOA & financial

    HOA
    • Has HOA: Yes
    • HOA fee: $119 monthly

    Other

    Other facts
    • Listing agreement: Exclusive Right To Sell
    • Ownership: Fee Simple

    Price history

    DateEventPrice
    7/24/2025Sold$472,000+2.6%$272/sqft
    Source: Bright MLS #MDAA2117214 Report a problem
    7/2/2025Contingent$460,000$265/sqft
    Source: Bright MLS #MDAA2117214 Report a problem
    6/27/2025Listed for sale$460,000+17.6%$265/sqft
    Source: Bright MLS #MDAA2117214 Report a problem
    10/30/2007Sold$390,993$225/sqft
    Source: Public Record Report a problem

    Public tax history

    YearProperty taxesTax assessment
    2025$5,589 +39.4%$379,900 +3.7%
    2024$4,011 +4.2%$366,267 +3.9%
    2023$3,851 +8.7%$352,633 +4%
    2022$3,543 +2.7%$339,000 +2.7%
    2021$3,450 +2.7%$330,133 +2.8%
    2020$3,360 +2.7%$321,267 +2.8%
    2019$3,271 +3.3%$312,400
    2018$3,168 -0.5%$312,400
    2017$3,184 $312,400 -4.1%
    2016-- $325,800 +1.9%
    2015-- $319,800 +1.9%
    2014-- $313,800 +1.9%
    2013-- $307,800
    2012-- $307,800
    2011-- $307,800 -17%
    2010-- $370,920 +15.9%
    2009-- $319,940 +19%
    2008-- $268,960

    Find assessor info on the county website

    Neighborhood: 21076

    Nearby schools

    GreatSchools rating
    Schools provided by the listing agent
    • Elementary: Hebron - Harman
    • Middle: Macarthur
    • High: Meade
    • District: Anne Arundel County Public Schools

    Source: Bright MLS. This data may not be complete. We recommend contacting the local school district to confirm school assignments for this home.

    Get a cash offer in 3 minutes
    Find out how much your home could sell for in as little as 3 minutes with a no-obligation cash offer.
    Estimated market value
    $478,300
    Get a cash offer in 3 minutes
    Find out how much your home could sell for in as little as 3 minutes with a no-obligation cash offer.
    Estimated market value
    $478,300