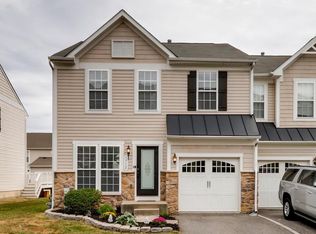
Welcome to 1708 Sunningdale Lane, where modern comfort meets everyday convenience in this expansive three-level townhome nestled in the heart of Hanover, MD. The moment you step inside, you're greeted by the warmth of gleaming hardwood floors that flow seamlessly throughout the first level. The formal foyer sets the tone with its welcoming atmosphere, guiding you into the bright and airy living room, perfect for relaxing or hosting guests. Adjacent, the formal dining area offers an elegant space for dinner parties or casual family meals, with plenty of room to accommodate all. The gourmet kitchen is truly the heart of this home. Whether you're preparing a quick breakfast or crafting a feast, you’ll love the thoughtful layout featuring a large granite island, stainless steel appliances, and ample cabinetry. The open-concept design connects the kitchen to a cozy sitting area, ideal for enjoying your morning coffee or keeping an eye on conversations while cooking. This room is made for both quiet family evenings and lively gatherings with friends. The second floor brings a true retreat in the form of the primary suite. Spacious and serene, the vaulted ceilings enhance the openness, while the walk-in closet provides plenty of space for your wardrobe. The spa-inspired ensuite bath is your personal sanctuary, complete with a double vanity, a walk-in shower, and a luxurious soaker tub. Whether you're getting ready for a busy day or winding down in the evening, this suite offers the perfect balance of luxury and practicality. Two additional large bedrooms on this level offer plenty of room for family, guests, or even a home office. Each room is bright and inviting, sharing a well-appointed hall bath, ensuring everyone has their own comfortable space. The fully finished basement expands your living options even further. The large recreation room is ideal for movie nights, game days, or simply lounging. The adjoining den adds flexibility—use it as a guest room or a private home office. There's also a versatile flex room that could be your exercise space, hobby room, or whatever suits your lifestyle. A full bath on this level makes it a convenient and practical extension of your home. Step outside to the rear deck, where peaceful views of open space create a tranquil setting for outdoor dining, morning yoga, or evening relaxation. The backyard offers the privacy and quiet of a retreat, yet still has space for activities or gardening. This home is all about lifestyle and convenience. The community itself boasts fantastic amenities, including a refreshing pool, playgrounds for kids, and walking trails for your morning jog or evening stroll. Situated close to NSA, Ft. Meade, and Cyber Command, 1708 Sunningdale Lane is in the heart of a thriving employment area with top-notch shopping, grocers, and restaurants just minutes away. A one-car garage and spacious driveway provide ample parking for you and your guests, making this home a perfect balance of functionality, comfort, and lifestyle. Freshly painted and meticulously maintained, this move-in ready townhome is ready for its next chapter. Experience life in every room of this beautiful home and make it yours today!
Sold for $512,000
$512,000
1708 Sunningdale Ln, Hanover, MD 21076
3beds
2,627sqft
Townhouse
Built in 2007
2,275 Square Feet Lot
$528,200 Zestimate®
$195/sqft
$3,106 Estimated rent
Home value
$528,200
$502,000 - $555,000
$3,106/mo
Zestimate® history
Owner options
List your home for rent
$3,106/mo
Rent Zestimate®
Find your next renter with Zillow Rental Manager. Plus, with online applications, you can quickly screen prospective tenants – for free.
$3,106/mo
Rent Zestimate®
Refinance and save
$3,219/mo
Est. payment
Refinancing to a lower rate could help reduce your monthly payments and save thousands over the life of the loan.
$3,219/mo
Est. payment
Explore your selling options
Work with a Zillow partner agent
Leverage their expertise and Zillow's premium Showcase listings to get your home seen by more buyers.
Get startedList with your own agent
Get your home in front of millions of buyers by listing it on Zillow.
Learn how to do itSell it yourself
Take full control of how buyers see your home on Zillow by listing For Sale by Owner (FSBO).
List your homeWhat's special
Zillow last checked:
Listing updated:
Listed by:
Wendy Oliver 443-336-5091,
Coldwell Banker Realty
Bought with:
Cathy Blassino, 510704
Keller Williams Realty Centre
Source: Bright MLS,MLS#: MDAA2094944
Facts & features
Interior
Bedrooms & bathrooms
- Bedrooms: 3
- Bathrooms: 4
- Full bathrooms: 3
- 1/2 bathrooms: 1
- Main level bathrooms: 1
Basement
- Area: 815
Heating
- Forced Air, Programmable Thermostat, Natural Gas
Cooling
- Central Air, Programmable Thermostat, Electric
Appliances
- Included: Dishwasher, Disposal, Dryer, Refrigerator, Stainless Steel Appliance(s), Washer, Range Hood, Oven/Range - Electric, Microwave, Cooktop, Exhaust Fan, Water Heater, Gas Water Heater
- Laundry: Dryer In Unit, Washer In Unit, Main Level, Laundry Room
Features
- Attic, Dining Area, Family Room Off Kitchen, Open Floorplan, Kitchen - Gourmet, Primary Bath(s), Walk-In Closet(s), Upgraded Countertops, Bathroom - Tub Shower, Soaking Tub, Bathroom - Walk-In Shower, Ceiling Fan(s), Formal/Separate Dining Room, Kitchen - Country, Eat-in Kitchen, Kitchen Island, Recessed Lighting, 9'+ Ceilings
- Flooring: Hardwood, Ceramic Tile, Carpet, Wood
- Windows: Insulated Windows
- Basement: Full,Connecting Stairway,Finished,Heated,Improved,Interior Entry,Concrete,Sump Pump,Windows
- Has fireplace: No
Interior area
- Total structure area: 2,627
- Total interior livable area: 2,627 sqft
- Finished area above ground: 1,812
- Finished area below ground: 815
Property
Parking
- Total spaces: 2
- Parking features: Garage Faces Front, Asphalt, Attached, Driveway
- Attached garage spaces: 1
- Uncovered spaces: 1
Accessibility
- Accessibility features: None
Features
- Levels: Three
- Stories: 3
- Patio & porch: Deck
- Exterior features: Bump-outs, Lighting, Sidewalks, Street Lights
- Pool features: Community
Lot
- Size: 2,275 sqft
Details
- Additional structures: Above Grade, Below Grade
- Parcel number: 020488490226773
- Zoning: R5
- Special conditions: Standard
Construction
Type & style
- Home type: Townhouse
- Architectural style: Colonial
- Property subtype: Townhouse
Materials
- Vinyl Siding, Stone
- Foundation: Concrete Perimeter
- Roof: Asphalt
Condition
- Very Good
- New construction: No
- Year built: 2007
Utilities & green energy
- Sewer: Public Sewer
- Water: Public
- Utilities for property: Underground Utilities, Fiber Optic
Community & neighborhood
Location
- Region: Hanover
- Subdivision: Villages Of Dorchester
HOA & financial
HOA
- Has HOA: Yes
- HOA fee: $109 monthly
- Amenities included: Tot Lots/Playground, Pool, Jogging Path, Clubhouse
- Services included: Common Area Maintenance, Pool(s)
- Association name: VILLAGES OF DORCHESTER
Other
Other facts
- Listing agreement: Exclusive Right To Sell
- Listing terms: Cash,Conventional,FHA,VA Loan
- Ownership: Fee Simple
Price history
| Date | Event | Price |
|---|---|---|
| 11/12/2024 | Sold | $512,000-2.5%$195/sqft |
Source:  Bright MLS #MDAA2094944 Report a problem Bright MLS #MDAA2094944 Report a problem | ||
| 10/14/2024 | Contingent | $525,000$200/sqft |
Source: Bright MLS #MDAA2094944 Report a problem | ||
| 10/11/2024 | Price change | $525,000-2.7%$200/sqft |
Source: Bright MLS #MDAA2094944 Report a problem | ||
| 10/9/2024 | Price change | $539,500-1.9%$205/sqft |
Source: Bright MLS #MDAA2094944 Report a problem | ||
| 9/20/2024 | Listed for sale | $550,000+42.9%$209/sqft |
Source: Bright MLS #MDAA2094944 Report a problem | ||
| 3/23/2023 | Listing removed | -- |
Source: Zillow Rentals Report a problem | ||
| 2/23/2023 | Listed for rent | $3,100$1/sqft |
Source: Zillow Rentals Report a problem | ||
| 10/23/2019 | Sold | $384,900+1.3%$147/sqft |
Source: Public Record Report a problem | ||
| 7/12/2019 | Listing removed | $379,900$145/sqft |
Source: Keller Williams Capitol Properties #MDAA378052 Report a problem | ||
| 6/14/2019 | Price change | $379,900-1.3%$145/sqft |
Source: Keller Williams Capitol Properties #MDAA378052 Report a problem | ||
| 5/24/2019 | Listed for sale | $384,900+8.7%$147/sqft |
Source: Keller Williams Capital Properties #MDAA378052 Report a problem | ||
| 5/8/2014 | Sold | $354,000-1.4%$135/sqft |
Source: Public Record Report a problem | ||
| 2/22/2014 | Pending sale | $359,000$137/sqft |
Source: Re/Max Professionals #AA8268091 Report a problem | ||
| 2/8/2014 | Listed for sale | $359,000-9.4%$137/sqft |
Source: RE/MAX PROFESSIONALS #AA8268091 Report a problem | ||
| 10/30/2007 | Sold | $396,352$151/sqft |
Source: Public Record Report a problem | ||
Public tax history
| Year | Property taxes | Tax assessment |
|---|---|---|
| 2025 | $6,344 +42% | $424,000 +4% |
| 2024 | $4,466 +4.4% | $407,867 +4.1% |
| 2023 | $4,278 +9% | $391,733 +4.3% |
| 2022 | $3,925 +2.7% | $375,600 +2.7% |
| 2021 | $3,822 +2.7% | $365,733 +2.8% |
| 2020 | $3,722 +2.8% | $355,867 +2.9% |
| 2019 | $3,623 +5.1% | $346,000 +1.8% |
| 2018 | $3,448 +1.3% | $340,033 +1.8% |
| 2017 | $3,405 | $334,067 +1.8% |
| 2016 | -- | $328,100 +1.8% |
| 2015 | -- | $322,233 +1.9% |
| 2014 | -- | $316,367 +1.9% |
| 2013 | -- | $310,500 |
| 2012 | -- | $310,500 |
| 2011 | -- | $310,500 -16.5% |
| 2010 | -- | $371,860 +15.9% |
| 2009 | -- | $320,772 +18.9% |
| 2008 | -- | $269,686 |
Find assessor info on the county website
Neighborhood: 21076



Nearby schools
GreatSchools rating
- 4/10Hebron - Harman Elementary SchoolGrades: PK-5Distance: 1.4 mi
- 5/10MacArthur Middle SchoolGrades: 6-8Distance: 2.9 mi
- 10/10Chesapeake Science Point Public Charter SchoolGrades: PK-12Distance: 0.7 mi
Schools provided by the listing agent
- Elementary: Hebron - Harman
- Middle: Macarthur
- High: Severn Run
- District: Anne Arundel County Public Schools
Source: Bright MLS. This data may not be complete. We recommend contacting the local school district to confirm school assignments for this home.
Get a cash offer in 3 minutes
Find out how much your home could sell for in as little as 3 minutes with a no-obligation cash offer.
Estimated market value
$528,200
Get a cash offer in 3 minutes
Find out how much your home could sell for in as little as 3 minutes with a no-obligation cash offer.
Estimated market value
$528,200
- Maryland
- Anne Arundel County
- Hanover
- 21076
- 1708 Sunningdale Ln
Nearby cities
Nearby zip codes
Other Hanover Topics
