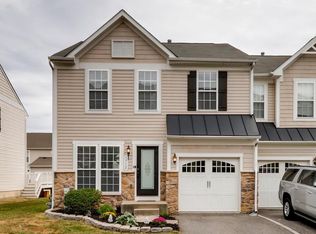
Welcome home to 1716 Sunningdale Lane. This gorgeous three level End Unit townhome, located in the heart of Hanover is the amazing home you have been waiting for. Step inside, into the bright spacious living room, where you will notice the aesthetically pleasing view of the main level layout. The main level also boasts large windows, which offers generous natural light throughout the entire main level. As you continue, you will step into a formal dining area which offers a considerable amount of space to host dinner parties or family gatherings. Next to the dining area you will find a gourmet kitchen perfectly suited for all of your cooking needs and desires. The kitchen also boasts an island that can be used as an additional eating space for casual meals. The open concept design connects the kitchen to a relaxing sitting area, which gives the main level a perfect flow for socialization and engagement with family and guests. From the sitting area, step unto a large deck area, perfect for enjoying beautiful days outside. Upstairs you will find 3 spacious bedrooms. The primary suite boasts a vaulted ceiling, spacious walk-in closet, and ensuite spa like bathroom which contains a relaxing soaking tub and stand up shower. The fully finished basement features a theater room, with surround sound speakers that span throughout the entire house. The basement also offers a large recreational area, offering more entertainment space and an open office space. Enjoy the convenience of being less than 2 miles from Arundel Mills Mall; where you will experience Maryland’s ultimate shopping, dining and entertainment destination. There is nothing that this gorgeous home is missing. Make your appointment today!
Sold for $515,000
$515,000
1716 Sunningdale Ln, Hanover, MD 21076
3beds
2,428sqft
Townhouse
Built in 2007
2,713 Square Feet Lot
$520,700 Zestimate®
$212/sqft
$3,165 Estimated rent
Home value
$520,700
$484,000 - $557,000
$3,165/mo
Zestimate® history
Owner options
List your home for rent
$3,165/mo
Rent Zestimate®
Find your next renter with Zillow Rental Manager. Plus, with online applications, you can quickly screen prospective tenants – for free.
$3,165/mo
Rent Zestimate®
Refinance and save
$3,247/mo
Est. payment
Refinancing to a lower rate could help reduce your monthly payments and save thousands over the life of the loan.
$3,247/mo
Est. payment
Explore your selling options
Work with a Zillow partner agent
Leverage their expertise and Zillow's premium Showcase listings to get your home seen by more buyers.
Get startedList with your own agent
Get your home in front of millions of buyers by listing it on Zillow.
Learn how to do itSell it yourself
Take full control of how buyers see your home on Zillow by listing For Sale by Owner (FSBO).
List your homeWhat's special
Surround sound speakersWalk-in closetRelaxing sitting areaVaulted ceilingGleaming hardwood floorsLarge windowsFormal dining area
Zillow last checked:
Listing updated:
Listed by:
Herman Bonaparte 917-683-2953,
Coldwell Banker Realty
Bought with:
Hyun Kim, 657081
Realty 1 Maryland, LLC
Source: Bright MLS,MLS#: MDAA2114214
Facts & features
Interior
Bedrooms & bathrooms
- Bedrooms: 3
- Bathrooms: 4
- Full bathrooms: 2
- 1/2 bathrooms: 2
- Main level bathrooms: 1
Basement
- Area: 1052
Heating
- Forced Air, Natural Gas
Cooling
- Central Air, Electric
Appliances
- Included: Gas Water Heater
Features
- Basement: Finished
- Has fireplace: No
Interior area
- Total structure area: 2,797
- Total interior livable area: 2,428 sqft
- Finished area above ground: 1,745
- Finished area below ground: 683
Property
Parking
- Total spaces: 1
- Parking features: Garage Faces Front, Attached
- Attached garage spaces: 1
Accessibility
- Accessibility features: None
Features
- Levels: Three
- Stories: 3
- Pool features: Community
Lot
- Size: 2,713 sqft
Details
- Additional structures: Above Grade, Below Grade
- Parcel number: 020488490226776
- Zoning: R5
- Special conditions: Standard
Construction
Type & style
- Home type: Townhouse
- Architectural style: Contemporary
- Property subtype: Townhouse
Materials
- Vinyl Siding
- Foundation: Other
Condition
- New construction: No
- Year built: 2007
Utilities & green energy
- Sewer: Public Sewer
- Water: Public
Community & neighborhood
Location
- Region: Hanover
- Subdivision: Villages Of Dorchester
HOA & financial
HOA
- Has HOA: Yes
- HOA fee: $119 monthly
Other
Other facts
- Listing agreement: Exclusive Right To Sell
- Ownership: Fee Simple
Price history
| Date | Event | Price |
|---|---|---|
| 7/1/2025 | Sold | $515,000-1.9%$212/sqft |
Source:  Bright MLS #MDAA2114214 Report a problem Bright MLS #MDAA2114214 Report a problem | ||
| 6/5/2025 | Pending sale | $525,000$216/sqft |
Source: Bright MLS #MDAA2114214 Report a problem | ||
| 6/4/2025 | Price change | $525,000-0.9%$216/sqft |
Source: Bright MLS #MDAA2114214 Report a problem | ||
| 5/23/2025 | Listed for sale | $529,900+11.6%$218/sqft |
Source: Bright MLS #MDAA2114214 Report a problem | ||
| 8/4/2022 | Sold | $475,000$196/sqft |
Source: Bright MLS #MDAA2036362 Report a problem | ||
| 7/19/2022 | Pending sale | $475,000$196/sqft |
Source: Bright MLS #MDAA2036362 Report a problem | ||
| 7/7/2022 | Contingent | $475,000$196/sqft |
Source: Bright MLS #MDAA2036362 Report a problem | ||
| 6/17/2022 | Listed for sale | $475,000+28.7%$196/sqft |
Source: Bright MLS #MDAA2036362 Report a problem | ||
| 6/9/2020 | Listing removed | $2,495$1/sqft |
Source: Starhaven Properties Report a problem | ||
| 5/12/2020 | Listed for rent | $2,495$1/sqft |
Source: Starhaven Properties Report a problem | ||
| 6/24/2016 | Sold | $369,000$152/sqft |
Source: Public Record Report a problem | ||
| 5/3/2016 | Pending sale | $369,000$152/sqft |
Source: RE/MAX 100 #AA9638588 Report a problem | ||
| 4/26/2016 | Listed for sale | $369,000+11.8%$152/sqft |
Source: RE/MAX 100 #AA9638588 Report a problem | ||
| 1/11/2011 | Sold | $330,000-12%$136/sqft |
Source: Public Record Report a problem | ||
| 4/17/2010 | Price change | $374,900-2.6%$154/sqft |
Source: Keller Williams Crossroads #AA7266995 Report a problem | ||
| 3/3/2010 | Listed for sale | $385,000-7.7%$159/sqft |
Source: Keller Williams Crossroads #AA7266995 Report a problem | ||
| 11/16/2007 | Sold | $416,922$172/sqft |
Source: Public Record Report a problem | ||
Public tax history
| Year | Property taxes | Tax assessment |
|---|---|---|
| 2025 | $6,356 +45.2% | $425,100 +6.4% |
| 2024 | $4,376 +7.1% | $399,633 +6.8% |
| 2023 | $4,086 +12.1% | $374,167 +7.3% |
| 2022 | $3,644 +0.7% | $348,700 +0.7% |
| 2021 | $3,618 +0.6% | $346,267 +0.7% |
| 2020 | $3,596 +0.6% | $343,833 +0.7% |
| 2019 | $3,574 +4.9% | $341,400 +1.6% |
| 2018 | $3,409 +1.1% | $336,167 +1.6% |
| 2017 | $3,373 | $330,933 +1.6% |
| 2016 | -- | $325,700 +1% |
| 2015 | -- | $322,533 +1% |
| 2014 | -- | $319,367 +1% |
| 2013 | -- | $316,200 |
| 2012 | -- | $316,200 |
| 2011 | -- | $316,200 -17% |
| 2010 | -- | $380,980 +15.8% |
| 2009 | -- | $328,896 +18.8% |
| 2008 | -- | $276,813 |
Find assessor info on the county website
Neighborhood: 21076


Nearby schools
GreatSchools rating
- 4/10Hebron - Harman Elementary SchoolGrades: PK-5Distance: 1.4 mi
- 5/10MacArthur Middle SchoolGrades: 6-8Distance: 2.9 mi
- 10/10Chesapeake Science Point Public Charter SchoolGrades: PK-12Distance: 0.7 mi
Schools provided by the listing agent
- District: Anne Arundel County Public Schools
Source: Bright MLS. This data may not be complete. We recommend contacting the local school district to confirm school assignments for this home.
Get a cash offer in 3 minutes
Find out how much your home could sell for in as little as 3 minutes with a no-obligation cash offer.
Estimated market value
$520,700
Get a cash offer in 3 minutes
Find out how much your home could sell for in as little as 3 minutes with a no-obligation cash offer.
Estimated market value
$520,700
- Maryland
- Anne Arundel County
- Hanover
- 21076
- 1716 Sunningdale Ln
Nearby cities
Nearby zip codes
Other Hanover Topics
