Skip main navigation
Sold for $445,000
  • $445,000

    1706 Wrightsville Avenue, Wilmington, NC 28403

    3beds
    1,624sqft
    Single Family Residence
    Built in 1917
    5,227 Square Feet Lot
    $442,200 Zestimate®
    $274/sqft
    $2,792 Estimated rent

    Home value

    $442,200

    $416,000 - $473,000

    $2,792/mo

    Zestimate® history
    Loading
    Loading...

    Owner options

    List your home for rent

    $2,792/mo

    Rent Zestimate®

    Find your next renter with Zillow Rental Manager. Plus, with online applications, you can quickly screen prospective tenants – for free.

    Learn more

    $2,792/mo

    Rent Zestimate®

    Refinance and save

    $2,622/mo

    Est. payment

    Refinancing to a lower rate could help reduce your monthly payments and save thousands over the life of the loan.

    See today's rates

    $2,622/mo

    Est. payment

    Explore your selling options

    Work with a Zillow partner agent

    Leverage their expertise and Zillow's premium Showcase listings to get your home seen by more buyers.

    Get started

    List with your own agent

    Get your home in front of millions of buyers by listing it on Zillow.

    Learn how to do it

    Sell it yourself

    Take full control of how buyers see your home on Zillow by listing For Sale by Owner (FSBO).

    List your home

    What's special

    High ceilingsFenced in backyardWelcoming covered porchSpacious roomsLarge double hung windowsVintage decorative fireplacesPeaceful outdoors
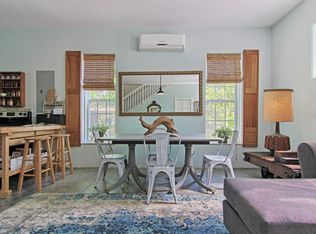
    *NEWLY UPDATED* with new Reclaimed Antique Heart Pine flooring throughout! Here's your chance to live in a delightful cottage located in a quiet, private, well-sought neighborhood that's within walking distance from Wilmington's popular Cargo District and trendy Soda Pop District. As you step on to its welcoming covered porch, you are invited into a timeless entryway of southern traditional charm! Spacious rooms, high ceilings, vintage decorative fireplaces, three large bedrooms and partially open floor plan make living relaxing and comfortable. Unwind as you view the peaceful outdoors through the original large double hung windows, providing a quiet escape from the busyness of downtown, but convenient to nearby shops and restaurants only minutes away. The master bedroom features a claw foot bathtub en suite, and the kitchen is the center of activity in this classic bungalow. Added amenities are off street parking, fenced in backyard and a back porch that allows you to privately extend your living space in nature - ideal for entertaining or simply enjoying fresh air. Wallace Park is also a pleasant stroll away, offering green space, playgrounds, and a peaceful retreat close to home.

    Zillow last checked:

    Listing updated:

    Listed by:

    Jeff M Sanchez 910-622-3330,

    eXp Realty

    Bought with:

    The Rieker Team

    Intracoastal Realty Corp

    Elisa Tronca, 330984

    Intracoastal Realty Corp

    Source: Hive MLS,MLS#: 100528129MLS LogoOriginating MLS: Cape Fear Realtors MLS, Inc.

    Facts & features

    Interior

    Bedrooms & bathrooms
    • Bedrooms: 3
    • Bathrooms: 3
    • Full bathrooms: 3
    Rooms
    • Room types: Living Room, Dining Room, Bedroom 1, Bedroom 2, Master Bedroom, Other
    Primary bedroom
    • Level: First
    • Dimensions: 15 x 14
    Bedroom 1
    • Level: First
    • Dimensions: 15 x 14
    Bedroom 2
    • Level: First
    • Dimensions: 14 x 12
    Dining room
    • Level: First
    • Dimensions: 12 x 14
    Kitchen
    • Level: First
    • Dimensions: 12 x 14
    Living room
    • Level: First
    • Dimensions: 15 x 20
    Other
    • Level: First
    • Dimensions: 10 x 10
    Heating
    • Electric, Heat Pump
    Cooling
    • Central Air
    Appliances
    • Included: Electric Oven, Electric Cooktop, Refrigerator, Dishwasher
    • Laundry: Dryer Hookup, Washer Hookup
    Features
    • Master Downstairs, High Ceilings, Ceiling Fan(s)
    • Flooring: Wood
    • Windows: Storm Window(s)
    • Basement: None
    • Attic: Access Only,Pull Down Stairs
    • Has fireplace: No
    • Fireplace features: None
    Interior area
    • Total structure area: 1,624
    • Total interior livable area: 1,624 sqft

    Property

    Parking
    • Total spaces: 2
    • Parking features: On Street, Additional Parking, Off Street, On Site
    • Uncovered spaces: 2
    Accessibility
    • Accessibility features: None
    Features
    • Levels: One
    • Stories: 1
    • Patio & porch: Deck, Porch
    • Exterior features: None
    • Pool features: None
    • Fencing: Back Yard,Wood
    • Waterfront features: None
    Lot
    • Size: 5,227 Square Feet
    • Dimensions: 59 x 95 x 59 x 83
    Details
    • Parcel number: R04819028031000
    • Zoning: R-5
    • Special conditions: Standard

    Construction

    Type & style
    • Home type: SingleFamily
    • Architectural style: Historic District
    • Property subtype: Single Family Residence
    Materials
    • Wood Siding
    • Foundation: Crawl Space
    • Roof: Architectural Shingle
    Condition
    • New construction: No
    • Year built: 1917

    Utilities & green energy

    • Sewer: Public Sewer
    • Water: Public
    • Utilities for property: Natural Gas Available, Sewer Connected, Water Connected

    Community & HOA

    Community
    • Security: Smoke Detector(s)
    • Subdivision: Carolina Place
    HOA
    • Has HOA: No
    Location
    • Region: Wilmington

    Financial & listing details

    • Price per square foot: $274/sqft
    • Tax assessed value: $495,200
    • Annual tax amount: $2,914
    • Date on market: 8/30/2025
    • Cumulative days on market: 144 days
    • Listing agreement: Exclusive Right To Sell
    • Listing terms: Cash,Conventional,FHA
    • Road surface type: Paved

    Price history

    DateEventPrice
    2/18/2026Sold$445,000-3.3%$274/sqft
    Source: Hive MLS #100528129 Report a problem
    1/19/2026Pending sale$460,000$283/sqft
    Source: eXp Realty #100528129 Report a problem
    1/8/2026Price change$460,000-5.2%$283/sqft
    Source: eXp Realty #100528129 Report a problem
    11/29/2025Listing removed$1,900$1/sqft
    Source: Zillow Rentals Report a problem
    11/28/2025Price change$485,000-0.8%$299/sqft
    Source: Hive MLS #100528129 Report a problem
    11/8/2025Listed for rent$1,900+36.2%$1/sqft
    Source: Zillow Rentals Report a problem
    10/30/2025Price change$489,000-1%$301/sqft
    Source: Hive MLS #100528129 Report a problem
    10/17/2025Price change$494,000-1%$304/sqft
    Source: Hive MLS #100528129 Report a problem
    9/25/2025Price change$499,000-2%$307/sqft
    Source: Hive MLS #100528129 Report a problem
    9/18/2025Price change$509,000-1.1%$313/sqft
    Source: Hive MLS #100528129 Report a problem
    9/11/2025Price change$514,900-4.5%$317/sqft
    Source: Hive MLS #100528129 Report a problem
    8/30/2025Listed for sale$539,000+22.5%$332/sqft
    Source: Hive MLS #100528129 Report a problem
    6/25/2025Listing removed$440,000$271/sqft
    Source: Hive MLS #100491259 Report a problem
    6/5/2025Price change$440,000-7.4%$271/sqft
    Source: Hive MLS #100491259 Report a problem
    5/13/2025Price change$475,000-5%$292/sqft
    Source: Hive MLS #100491259 Report a problem
    4/25/2025Listed for sale$500,000-1%$308/sqft
    Source: Hive MLS #100491259 Report a problem
    4/21/2025Contingent$505,000$311/sqft
    Source: Hive MLS #100491259 Report a problem
    4/8/2025Price change$505,000-2.9%$311/sqft
    Source: Hive MLS #100491259 Report a problem
    2/27/2025Listed for sale$520,000+205%$320/sqft
    Source: Hive MLS #100491259 Report a problem
    1/23/2020Listing removed$1,395$1/sqft
    Source: Delmar Properties LLC #100197833 Report a problem
    1/4/2020Price change$1,395-6.7%$1/sqft
    Source: Delmar Properties LLC #100197833 Report a problem
    1/2/2020Listed for rent$1,495$1/sqft
    Source: Delmar Properties LLC #100197833 Report a problem
    9/8/2005Sold$170,500+32.3%$105/sqft
    Source: Public Record Report a problem
    3/18/2002Sold$128,900$79/sqft
    Source: Hive MLS #30257059 Report a problem

    Public tax history

    YearProperty taxesTax assessment
    2025$2,914 +15.7%$495,200 +71.1%
    2024$2,519 +3%$289,500
    2023$2,446 -0.6%$289,500
    2022$2,461 -0.7%$289,500
    2021$2,478 +19.4%$289,500 +47%
    2020$2,074 $196,900
    2019$2,074 $196,900
    2018$2,074 $196,900
    2017$2,074 +4.5%$196,900 +9.9%
    2016$1,986 +4.6%$179,200
    2015$1,898 +4.4%$179,200
    2014$1,817 $179,200
    2013-- $179,200
    2012-- $179,200 +7.8%
    2011-- $166,195
    2010-- $166,195
    2009-- --
    2008-- --
    2007-- --
    2005-- $71,328
    2004-- $71,328
    2003-- $71,328
    2002-- $71,328
    2001-- $71,328
    2000-- $71,328
    Find assessor info on the county website

    Neighborhood: Carolina Place/Ardmore

    Nearby schools

    GreatSchools rating
    Schools provided by the listing agent
    • Elementary: Forest Hills
    • Middle: Williston
    • High: Hoggard

    Source: Hive MLS. This data may not be complete. We recommend contacting the local school district to confirm school assignments for this home.

    Get a cash offer in 3 minutes
    Find out how much your home could sell for in as little as 3 minutes with a no-obligation cash offer.
    Estimated market value
    $442,200
    Get a cash offer in 3 minutes
    Find out how much your home could sell for in as little as 3 minutes with a no-obligation cash offer.
    Estimated market value
    $442,200