Gorgeous 2-story residence situated on an incredible lot that backs to a serene community park! As you step inside, you'll be captivated by the neutral color palette that enhances the natural light throughout the home. Beautiful hardwood flooring flows seamlessly, creating an elegant and timeless atmosphere. The main floor office with French doors provides a quiet and productive space. The living room is adorned with plush carpeting and opens effortlessly to the kitchen. The gourmet kitchen features 42" mocha beech cabinets, stainless steel appliances, granite countertops, and an island with additional seating. The eat-in table space and formal dining room offer versatile options for dining and entertaining making it ideal for hosting gatherings of any size. Upstairs, the primary suite delights with a five-piece ensuite bathroom and a spacious walk-in closet. Three additional bedrooms on the upper level provide ample space for family or guests. The unfinished basement is ready for your personal touch and expansion with egress windows and is stubbed in for a bathroom. The spacious backyard provides a sizable patio, perfect for alfresco dining while enjoying vast views of open space. A new roof was installed in 2023 and a new central AC unit was installed in 2021. The unbeatable location places you near Downtown Parker and The Parker Pavilions, offering great shopping opportunities and convenient access to local amenities. Don't miss the chance to make this house your dream home!
Sold for $677,000
$677,000
17060 Golden Poppy Lane, Parker, CO 80134
4beds
3,243sqft
Single Family Residence
Built in 2010
6,055 Square Feet Lot
$652,200 Zestimate®
$209/sqft
$3,509 Estimated rent
Home value
$652,200
$620,000 - $685,000
$3,509/mo
Zestimate® history
Owner options
List your home for rent
$3,509/mo
Rent Zestimate®
Find your next renter with Zillow Rental Manager. Plus, with online applications, you can quickly screen prospective tenants – for free.
$3,509/mo
Rent Zestimate®
Refinance and save
$3,322/mo
Est. payment
Refinancing to a lower rate could help reduce your monthly payments and save thousands over the life of the loan.
$3,322/mo
Est. payment
Explore your selling options
Work with a Zillow partner agent
Leverage their expertise and Zillow's premium Showcase listings to get your home seen by more buyers.
Get startedList with your own agent
Get your home in front of millions of buyers by listing it on Zillow.
Learn how to do itSell it yourself
Take full control of how buyers see your home on Zillow by listing For Sale by Owner (FSBO).
List your homeWhat's special
Formal dining roomGranite countertopsPlush carpetingGourmet kitchenSizable patioFrench doorsSpacious backyard
Zillow last checked:
Listing updated:
Listed by:
Valerie Franklin 303-489-9217 valerie.franklin@redfin.com,
Redfin Corporation
Bought with:
Chris Jungman, 40022563
Berkshire Hathaway HomeServices Rocky Mountain, Realtors-Boulder
Source: REcolorado as distributed by MLS GRID,MLS#: 9854694
Facts & features
Interior
Bedrooms & bathrooms
- Bedrooms: 4
- Bathrooms: 3
- Full bathrooms: 2
- 1/2 bathrooms: 1
- Main level bathrooms: 1
Primary bedroom
- Description: Carpet, Ceiling Fan, Ensuite Bathroom
- Level: Upper
- Area: 208 Square Feet
- Dimensions: 16 x 13
Bedroom
- Description: Carpet
- Level: Upper
- Area: 156 Square Feet
- Dimensions: 13 x 12
Bedroom
- Description: Carpet
- Level: Upper
- Area: 121 Square Feet
- Dimensions: 11 x 11
Bedroom
- Description: Carpet
- Level: Upper
- Area: 132 Square Feet
- Dimensions: 12 x 11
Primary bathroom
- Description: Tile Flooring, Five Piece Bathroom, Walk-In Closet
- Level: Upper
- Area: 168 Square Feet
- Dimensions: 12 x 14
Bathroom
- Description: Tile Flooring, Pedestal Sink
- Level: Main
- Area: 30 Square Feet
- Dimensions: 6 x 5
Bathroom
- Description: Tile Flooring, Dual Sinks
- Level: Upper
- Area: 60 Square Feet
- Dimensions: 12 x 5
Dining room
- Description: Carpet
- Level: Main
- Area: 121 Square Feet
- Dimensions: 11 x 11
Dining room
- Description: Hardwood Flooring, Formal Dining Space, Backyard Access
- Level: Main
- Area: 117 Square Feet
- Dimensions: 13 x 9
Kitchen
- Description: Hardwood Flooring, Stainless Steel Appliances, Granite Countertop, Island With Seating
- Level: Main
- Area: 195 Square Feet
- Dimensions: 13 x 15
Laundry
- Description: Tile Flooring, Side-By-Side Washer And Dryer, Cabinetry
- Level: Main
- Area: 66 Square Feet
- Dimensions: 6 x 11
Living room
- Description: Carpet, Ceiling Fan
- Level: Main
- Area: 240 Square Feet
- Dimensions: 15 x 16
Office
- Description: Carpet, French Doors
- Level: Main
- Area: 121 Square Feet
- Dimensions: 11 x 11
Heating
- Forced Air, Natural Gas
Cooling
- Central Air
Appliances
- Included: Dishwasher, Disposal, Dryer, Gas Water Heater, Microwave, Oven, Washer
Features
- Ceiling Fan(s), Eat-in Kitchen, Granite Counters, High Speed Internet, Open Floorplan, Pantry, Primary Suite, Radon Mitigation System, Smoke Free, Walk-In Closet(s)
- Flooring: Carpet, Tile, Wood
- Windows: Double Pane Windows, Storm Window(s), Window Coverings
- Basement: Bath/Stubbed,Crawl Space,Interior Entry,Unfinished
- Common walls with other units/homes: No Common Walls
Interior area
- Total structure area: 3,243
- Total interior livable area: 3,243 sqft
- Finished area above ground: 2,272
- Finished area below ground: 0
Property
Parking
- Total spaces: 2
- Parking features: Concrete, Dry Walled, Lighted
- Attached garage spaces: 2
Features
- Levels: Two
- Stories: 2
- Patio & porch: Front Porch, Patio
- Exterior features: Private Yard, Rain Gutters
- Fencing: Full
Lot
- Size: 6,055 Square Feet
- Features: Landscaped, Open Space, Sprinklers In Front, Sprinklers In Rear
Details
- Parcel number: R0464276
- Special conditions: Standard
Construction
Type & style
- Home type: SingleFamily
- Property subtype: Single Family Residence
Materials
- Frame, Wood Siding
Condition
- Year built: 2010
Utilities & green energy
- Sewer: Public Sewer
- Water: Public
- Utilities for property: Cable Available, Electricity Connected, Internet Access (Wired), Natural Gas Connected, Phone Available
Green energy
- Energy efficient items: Windows
Community & HOA
Community
- Security: Carbon Monoxide Detector(s), Smoke Detector(s)
- Subdivision: Jordan Crossing
HOA
- Has HOA: Yes
- Amenities included: Park, Playground
- Services included: Reserve Fund, Maintenance Grounds, Road Maintenance, Trash
- HOA fee: $110 monthly
- HOA name: Jordon Crossing
- HOA phone: 303-841-0456
Location
- Region: Parker
Financial & listing details
- Price per square foot: $209/sqft
- Tax assessed value: $645,903
- Annual tax amount: $4,322
- Date on market: 1/19/2024
- Listing terms: Cash,Conventional,FHA
- Exclusions: Seller's Personal Property
- Ownership: Individual
- Electric utility on property: Yes
Price history
| Date | Event | Price |
|---|---|---|
| 3/7/2024 | Sold | $677,000-3.1%$209/sqft |
Source:  REcolorado as distributed by MLS GRID #9854694 Report a problem REcolorado as distributed by MLS GRID #9854694 Report a problem | ||
| 2/13/2024 | Pending sale | $699,000$216/sqft |
Source: REcolorado as distributed by MLS GRID #9854694 Report a problem | ||
| 2/8/2024 | Listed for sale | $699,000$216/sqft |
Source: REcolorado as distributed by MLS GRID #9854694 Report a problem | ||
| 1/26/2024 | Pending sale | $699,000$216/sqft |
Source: REcolorado as distributed by MLS GRID #9854694 Report a problem | ||
| 1/19/2024 | Listed for sale | $699,000+158.9%$216/sqft |
Source: REcolorado as distributed by MLS GRID #9854694 Report a problem | ||
| 5/6/2011 | Sold | $270,000-5.7%$83/sqft |
Source: Public Record Report a problem | ||
| 3/27/2011 | Listed for sale | $286,193$88/sqft |
Source: Coldwell Banker Residential BK #964237 Report a problem | ||
Public tax history
| Year | Property taxes | Tax assessment |
|---|---|---|
| 2025 | $5,107 -0.8% | $40,370 -6.7% |
| 2024 | $5,148 +19.1% | $43,270 -1% |
| 2023 | $4,322 -2.6% | $43,690 +36.8% |
| 2022 | $4,439 | $31,930 -2.8% |
| 2021 | -- | $32,860 +6.8% |
| 2020 | $4,187 +12.6% | $30,760 |
| 2019 | $3,720 | $30,760 +14.6% |
| 2018 | $3,720 +5% | $26,830 |
| 2017 | $3,543 +11% | $26,830 +8.6% |
| 2016 | $3,192 -1.2% | $24,700 |
| 2015 | $3,231 +10.1% | $24,700 +19.1% |
| 2014 | $2,935 | $20,740 |
| 2013 | -- | $20,740 -5.6% |
| 2012 | -- | $21,960 |
| 2011 | -- | $21,960 +1184.2% |
| 2006 | -- | $1,710 |
Find assessor info on the county website
Neighborhood: 80134
Nearby homes
- $681,4003 bd2 ba3.4k sqft17046 Golden Poppy Ln, Parker, CO 80134Off Market
- $692,7004 bd4 ba3.6k sqft11609 Yellow Daisy Dr, Parker, CO 80134Off Market

- $681,1004 bd3 ba3.2k sqft11617 Yellow Daisy Dr, Parker, CO 80134Off Market
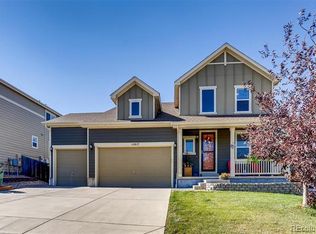
- $745,0004 bd5 ba3.6k sqft11625 Yellow Daisy Dr, Parker, CO 80134Sold

- $651,7005 bd4 ba2.9k sqft17032 Golden Poppy Ln, Parker, CO 80134Off Market
- $622,6002 bd2 ba1.7k sqft17057 Golden Poppy Ln, Parker, CO 80134Off Market
- $625,8005 bd4 ba2.9k sqft17071 Golden Poppy Ln, Parker, CO 80134Off Market
- $667,0003 bd3 ba2.9k sqft17043 Golden Poppy Ln, Parker, CO 80134Sold
Nearby schools
GreatSchools rating
- 8/10Gold Rush Elementary SchoolGrades: PK-5Distance: 0.8 mi
- 5/10Cimarron Middle SchoolGrades: 6-8Distance: 3.7 mi
- 7/10Legend High SchoolGrades: 9-12Distance: 3.4 mi
Schools provided by the listing agent
- Elementary: Gold Rush
- Middle: Cimarron
- High: Legend
- District: Douglas RE-1
Source: REcolorado as distributed by MLS GRID. This data may not be complete. We recommend contacting the local school district to confirm school assignments for this home.
Get a cash offer in 3 minutes
Find out how much your home could sell for in as little as 3 minutes with a no-obligation cash offer.
Estimated market value
$652,200
Get a cash offer in 3 minutes
Find out how much your home could sell for in as little as 3 minutes with a no-obligation cash offer.
Estimated market value
$652,200
- Colorado
- Douglas County
- Parker
- 80134
- 17060 Golden Poppy Lane
Nearby cities
Nearby neighborhoods
Nearby zip codes
Other Parker Topics
