Cooper Mountain Traditional, Inside UGB, 4.75 Acres w/Timber Deferral! Opportunity is knocking! Timber acreage on Cooper Mountain allowing detached ADU to be built & unbelievable upside inside the urban growth boundary for future development! A rare slice of heaven that allows life to be lived vibrantly & free while tucked away from cookie cutter neighborhoods, yet a mere 5-minute zip to coffee! Build zip line & forts, blaze trails + adventures, raise chickens, plant gardens, host the team, fires in the pit on summer nights, BBQ's on the deck under twinkle lights. Work from home? Ziply fiber! Need 4 bdrms on the same level? Done! Dreaming of a primary suite that you?ll never want to leave? Look no further. Add a detached home for or ? Build it here! All of these are just a few of the reasons why you?ll love living here! Thoughtfully remodeled in 2013, no stone was left untouched! Expansive custom chef?s kitchen is absolutely the hub of the home w/custom cabinetry & slab countertops, ss appliances & tree top views! Meal prep, gatherings after the big game, family celebrations all gather here! So many details: exposed beams, vaulted ceilings, quartz & granite slab, hardwood floors, extra thick carpet, tile floor & trim work, beautiful Renewal windows & sliders, generously sized living spaces & bedrooms, skylights, 5 true bedrooms & a primary suite w/its own Trex deck all combine to make such a special home. The primary suite w/sweeping treetop views & the perfect perch for morning coffee while the extra deep soak tub is the perfect way to wrap up the day. Mountain & forest views are the backdrop to the whole SE side of the house through expansive interior windows & sliders or from the over 1000 sqft stained cedar deck. Ask for the expansive list of updates & 3D Matterport link! Once in a while something special comes along. Whether buying & living your dream or buying & developing soon, this very rare opportunity is here!
Sold
$1,475,000
17060 SW Weir Rd, Beaverton, OR 97007
5beds
3,319sqft
Residential, Single Family Residence
Built in 1988
4.75 Acres Lot
$1,523,600 Zestimate®
$444/sqft
$4,197 Estimated rent
Home value
$1,523,600
$1.42M - $1.66M
$4,197/mo
Zestimate® history
Owner options
List your home for rent
$4,197/mo
Rent Zestimate®
Find your next renter with Zillow Rental Manager. Plus, with online applications, you can quickly screen prospective tenants – for free.
$4,197/mo
Rent Zestimate®
Refinance and save
$7,256/mo
Est. payment
Refinancing to a lower rate could help reduce your monthly payments and save thousands over the life of the loan.
$7,256/mo
Est. payment
Explore your selling options
Work with a Zillow partner agent
Leverage their expertise and Zillow's premium Showcase listings to get your home seen by more buyers.
Get startedList with your own agent
Get your home in front of millions of buyers by listing it on Zillow.
Learn how to do itSell it yourself
Take full control of how buyers see your home on Zillow by listing For Sale by Owner (FSBO).
List your homeWhat's special
Zillow last checked:
Listing updated:
Listed by:
Claire Widmark-Wright 971-275-3691,
Premiere Property Group, LLC,
Mark Wright 503-260-5875,
Premiere Property Group, LLC
Bought with:
Nicole Richards, 930200328
eXp Realty, LLC
Source: RMLS (OR),MLS#: 24283363
Facts & features
Interior
Bedrooms & bathrooms
- Bedrooms: 5
- Bathrooms: 3
- Full bathrooms: 3
- Main level bathrooms: 1
Rooms
- Room types: Bedroom 4, Bedroom 5, Laundry, Bedroom 2, Bedroom 3, Dining Room, Family Room, Kitchen, Living Room, Primary Bedroom
Primary bedroom
- Features: Builtin Features, Ceiling Fan, Coved, Deck, Sliding Doors, Double Sinks, Soaking Tub, Suite, Walkin Closet, Walkin Shower
- Level: Upper
- Area: 252
- Dimensions: 14 x 18
Bedroom 2
- Features: Closet Organizer, Closet, Wallto Wall Carpet
- Level: Upper
- Area: 154
- Dimensions: 11 x 14
Bedroom 3
- Features: Closet Organizer, Closet, Wallto Wall Carpet
- Level: Upper
- Area: 154
- Dimensions: 11 x 14
Bedroom 4
- Features: Bay Window, Closet Organizer, Closet, Wallto Wall Carpet
- Level: Upper
- Area: 192
- Dimensions: 12 x 16
Bedroom 5
- Features: Bay Window, French Doors, Closet, Wallto Wall Carpet
- Level: Main
- Area: 176
- Dimensions: 11 x 16
Dining room
- Features: Deck, Sliding Doors, Vaulted Ceiling, Wallto Wall Carpet
- Level: Main
- Area: 210
- Dimensions: 14 x 15
Family room
- Features: Builtin Features, Deck, Sliding Doors, High Ceilings, Wallto Wall Carpet, Wood Stove
- Level: Main
- Area: 324
- Dimensions: 18 x 18
Kitchen
- Features: Builtin Features, Deck, Eating Area, Hardwood Floors, Island, Microwave, Pantry, Sliding Doors, Double Oven, Granite, Quartz
- Level: Main
- Area: 330
- Width: 22
Living room
- Features: Bay Window, Fireplace, Vaulted Ceiling, Wallto Wall Carpet
- Level: Main
- Area: 154
- Dimensions: 11 x 14
Heating
- Forced Air 95 Plus, Fireplace(s)
Cooling
- Air Conditioning Ready
Appliances
- Included: Convection Oven, Dishwasher, Double Oven, Free-Standing Range, Gas Appliances, Microwave, Stainless Steel Appliance(s), Gas Water Heater
Features
- Central Vacuum, Granite, High Ceilings, Quartz, Soaking Tub, Wainscoting, Closet Organizer, Closet, Built-in Features, Sink, Vaulted Ceiling(s), Eat-in Kitchen, Kitchen Island, Pantry, Ceiling Fan(s), Coved, Double Vanity, Suite, Walk-In Closet(s), Walkin Shower
- Flooring: Hardwood, Wall to Wall Carpet, Tile
- Doors: French Doors, Sliding Doors
- Windows: Double Pane Windows, Vinyl Frames, Bay Window(s)
- Basement: Crawl Space
- Number of fireplaces: 2
- Fireplace features: Gas, Stove, Wood Burning Stove
Interior area
- Total structure area: 3,319
- Total interior livable area: 3,319 sqft
Property
Parking
- Total spaces: 3
- Parking features: Driveway, Garage Door Opener, Attached
- Attached garage spaces: 3
- Has uncovered spaces: Yes
Features
- Levels: Two
- Stories: 2
- Patio & porch: Covered Deck, Deck
- Exterior features: Garden, Yard
- Has view: Yes
- View description: Mountain(s), Territorial, Trees/Woods
Lot
- Size: 4.75 Acres
- Dimensions: 206,910 sq ft
- Features: Hilly, Private, Trees, Wooded, Acres 3 to 5
Details
- Additional structures: ToolShed
- Parcel number: R1449926
- Zoning: FD-20
Construction
Type & style
- Home type: SingleFamily
- Architectural style: Traditional
- Property subtype: Residential, Single Family Residence
Materials
- Cedar
- Foundation: Concrete Perimeter
- Roof: Composition
Condition
- Resale
- New construction: No
- Year built: 1988
Utilities & green energy
- Gas: Gas
- Sewer: Septic Tank
- Water: Public
- Utilities for property: Cable Connected
Community & HOA
Community
- Security: Security Lights
- Subdivision: 4tl8 Tractlandarea 8 (Coop Hy
HOA
- Has HOA: No
Location
- Region: Beaverton
Financial & listing details
- Price per square foot: $444/sqft
- Tax assessed value: $1,880,740
- Annual tax amount: $9,738
- Date on market: 4/13/2024
- Cumulative days on market: 192 days
- Listing terms: Cash,Conventional
- Road surface type: Paved
Price history
| Date | Event | Price |
|---|---|---|
| 9/9/2024 | Sold | $1,475,000-7.8%$444/sqft |
Source:  RMLS (OR) #24283363 Report a problem RMLS (OR) #24283363 Report a problem | ||
| 7/31/2024 | Pending sale | $1,599,900$482/sqft |
Source: RMLS (OR) #24283363 Report a problem | ||
| 7/18/2024 | Price change | $1,599,900-5.9%$482/sqft |
Source: RMLS (OR) #24283363 Report a problem | ||
| 4/13/2024 | Listed for sale | $1,699,900$512/sqft |
Source: RMLS (OR) #24283363 Report a problem | ||
Public tax history
| Year | Property taxes | Tax assessment |
|---|---|---|
| 2025 | $10,581 +4.7% | $700,300 +3% |
| 2024 | $10,107 +3.8% | $679,910 +3% |
| 2023 | $9,738 +2.4% | $660,110 +3% |
| 2022 | $9,506 +4% | $640,890 |
| 2021 | $9,142 +4.3% | -- |
| 2020 | $8,762 +3.5% | $604,120 +3% |
| 2019 | $8,469 +5.2% | $586,520 +0% |
| 2018 | $8,049 | $586,470 +6.1% |
| 2017 | $8,049 +14.1% | $552,860 +3% |
| 2016 | $7,051 | $536,760 +3% |
| 2015 | $7,051 +4.3% | $521,130 +3% |
| 2014 | $6,761 +9% | $505,960 +5.9% |
| 2013 | $6,204 +1.6% | $477,870 +0.5% |
| 2012 | $6,104 +1.2% | $475,460 +0.4% |
| 2011 | $6,031 +3.2% | $473,590 +4.5% |
| 2010 | $5,843 +0.8% | $453,350 -25.2% |
| 2009 | $5,794 +7.4% | $605,960 -13.7% |
| 2008 | $5,394 +0.9% | $702,180 -4.5% |
| 2007 | $5,345 +13.9% | $734,950 +6.3% |
| 2006 | $4,692 -12.8% | $691,500 +21.4% |
| 2005 | $5,381 +13.6% | $569,520 -1.5% |
| 2004 | $4,739 -8.1% | $578,100 +5.1% |
| 2003 | $5,154 +14.8% | $550,160 -0.9% |
| 2002 | $4,489 +3.2% | $555,250 +21% |
| 2001 | $4,350 +12.7% | $458,990 +8.7% |
| 2000 | $3,861 | $422,190 |
Find assessor info on the county website
Neighborhood: 97007
Nearby homes
- $600,7003 bd3 ba2.1k sqft9962 SW 173rd Ave, Beaverton, OR 97007Off Market
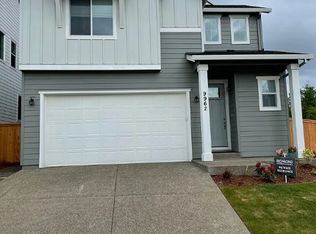
- $825,5003 bd1 ba1.5k sqft10066 SW 175th Ave, Beaverton, OR 97007Off Market
- $1,046,8005 bd4 ba2.8k sqft10150 SW 175th Ave, Beaverton, OR 97007Off Market
- $830,0005 bd3 ba3k sqft9957 SW 173rd Ave, Beaverton, OR 97007Sold
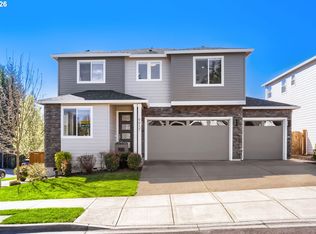
- $723,4004 bd3 ba2.9k sqft9946 SW 173rd Ave, Beaverton, OR 97007Off Market
- $752,2004 bd3 ba2.8k sqft17336 SW View Ln, Beaverton, OR 97007Off Market
- $686,8003 bd3 ba2.1k sqft9943 SW 173rd Ave, Beaverton, OR 97007Off Market
- $2,197,3003 bd3 ba-- sqft17010 SW Weir Rd, Beaverton, OR 97007Off Market
Nearby schools
GreatSchools rating
- 8/10Nancy Ryles Elementary SchoolGrades: K-5Distance: 0.5 mi
- 6/10Highland Park Middle SchoolGrades: 6-8Distance: 2.3 mi
- 8/10Mountainside High SchoolGrades: 9-12Distance: 1.3 mi
Schools provided by the listing agent
- Elementary: Nancy Ryles
- Middle: Highland Park
- High: Mountainside
Source: RMLS (OR). This data may not be complete. We recommend contacting the local school district to confirm school assignments for this home.
Get a cash offer in 3 minutes
Find out how much your home could sell for in as little as 3 minutes with a no-obligation cash offer.
Estimated market value
$1,523,600
Get a cash offer in 3 minutes
Find out how much your home could sell for in as little as 3 minutes with a no-obligation cash offer.
Estimated market value
$1,523,600
- Oregon
- Washington County
- Beaverton
- 97007
- 17060 SW Weir Rd
