Tucked away in the charming and historic San Lorenzo Village, this beautifully updated single-level home offers 4 bedrooms, 2.5 bathrooms, and nearly 1,800 sq ft of living space on a quiet, tree-lined cul-de-sac. Ideally situated near schools, major highways, BART, shopping, and entertainment, it offers both convenience and tranquility. The modern open-concept layout features refinished hardwood floors throughout and centers around a sunlit courtyard accessible from both the primary suite and the bonus room—perfect for entertaining or family gatherings. The private primary retreat boasts a walk-in closet and an upgraded en-suite bathroom. Enjoy cozy evenings by the wood-burning gas fireplace in the vaulted-ceiling living room, complemented by contemporary lighting and fresh interior paint. The stylish kitchen is equipped with brand-new stainless steel appliances and fixtures, making meal prep a pleasure. A spacious 2-car garage with an EV charger offers ample storage and direct access to the home and side yard. With a brand-new roof (installed less than 3 months ago), this turnkey home is truly move-in ready—ideal for families seeking comfort, style, and peace of mind.
Sold for $1,030,000
$1,030,000
17061 Via Corona, San Lorenzo, CA 94580
4beds
1,473sqft
Residential, Single Family Residence
Built in 1951
6,402 Square Feet Lot
$1,020,600 Zestimate®
$699/sqft
$4,164 Estimated rent
Home value
$1,020,600
$919,000 - $1.13M
$4,164/mo
Zestimate® history
Owner options
List your home for rent
$4,164/mo
Rent Zestimate®
Find your next renter with Zillow Rental Manager. Plus, with online applications, you can quickly screen prospective tenants – for free.
$4,164/mo
Rent Zestimate®
Refinance and save
$6,843/mo
Est. payment
Refinancing to a lower rate could help reduce your monthly payments and save thousands over the life of the loan.
$6,843/mo
Est. payment
Explore your selling options
Work with a Zillow partner agent
Leverage their expertise and Zillow's premium Showcase listings to get your home seen by more buyers.
Get startedList with your own agent
Get your home in front of millions of buyers by listing it on Zillow.
Learn how to do itSell it yourself
Take full control of how buyers see your home on Zillow by listing For Sale by Owner (FSBO).
List your homeWhat's special
Wood-burning gas fireplaceSunlit courtyardContemporary lightingUpgraded en-suite bathroomPrivate primary retreatModern open-concept layoutFresh interior paint
Zillow last checked:
Listing updated:
Listed by:
Megan Miller DRE #01894527 415-320-7931,
Alliance Bay Realty
Bought with:
Megan Miller, DRE #01894527
Alliance Bay Realty
Source: Bay East AOR,MLS#: 41107187
Facts & features
Interior
Bedrooms & bathrooms
- Bedrooms: 4
- Bathrooms: 3
- Full bathrooms: 2
- Partial bathrooms: 1
Rooms
- Room types: 4 Bedrooms, 2.5 Baths, Primary Bedrm Suite - 1, Main Entry, Family Room, Bonus Room, Storage
Bathroom
- Features: Stall Shower, Tile
Kitchen
- Features: Breakfast Nook, Stone Counters, Dishwasher, Electric Range/Cooktop, Disposal, Range/Oven Free Standing, Refrigerator
Heating
- Forced Air
Cooling
- None
Appliances
- Included: Dishwasher, Electric Range, Free-Standing Range, Refrigerator
- Laundry: In Garage, Sink, Common Area
Features
- Storage, Breakfast Nook
- Flooring: Hardwood, Tile
- Basement: Crawl Space
- Attic: Finished
- Number of fireplaces: 2
- Fireplace features: Family Room, Free Standing, Living Room
Interior area
- Total structure area: 1,473
- Total interior livable area: 1,473 sqft
Property
Parking
- Total spaces: 2
- Parking features: Attached
- Garage spaces: 2
Features
- Levels: One
- Stories: 1
- Patio & porch: Front Porch
- Exterior features: Low Maintenance
- Pool features: None
- Fencing: Fenced
Lot
- Size: 6,402 Square Feet
- Features: Cul-De-Sac, Back Yard, Front Yard
Details
- Additional structures: Shed(s)
- Parcel number: 413764
- Special conditions: Standard
- Other equipment: None
Construction
Type & style
- Home type: SingleFamily
- Architectural style: Ranch
- Property subtype: Residential, Single Family Residence
Materials
- Stucco
- Roof: Shingle
Condition
- Existing
- New construction: No
- Year built: 1951
Utilities & green energy
- Electric: No Solar, 220 Volts in Laundry
Green energy
- Energy efficient items: None
Community & HOA
Community
- Subdivision: San Lorenzo Vilg
HOA
- Has HOA: Yes
- Amenities included: Other
- Services included: None
- HOA fee: $150 annually
- HOA name: SAN LORENZO VILLAGE HOA
- HOA phone: 510-276-4554
Location
- Region: San Lorenzo
Financial & listing details
- Price per square foot: $699/sqft
- Tax assessed value: $910,247
- Price range: $1M - $1M
- Date on market: 8/5/2025
- Listing agreement: Excl Right
- Listing terms: Cash,Conventional,FHA,VA Loan
- Electric utility on property: Yes
Price history
| Date | Event | Price |
|---|---|---|
| 9/12/2025 | Sold | $1,030,000+3.2%$699/sqft |
Source:  Bay East AOR #41107187 Report a problem Bay East AOR #41107187 Report a problem | ||
| 8/16/2025 | Pending sale | $998,000$678/sqft |
Source: Bay East AOR #41107187 Report a problem | ||
| 8/5/2025 | Listed for sale | $998,000+24.8%$678/sqft |
Source: Bay East AOR #41107187 Report a problem | ||
| 5/2/2018 | Sold | $800,000+23.3%$543/sqft |
Source:  bridgeMLS/CCAR/Bay East AOR #40814557 Report a problem bridgeMLS/CCAR/Bay East AOR #40814557 Report a problem | ||
| 4/4/2018 | Pending sale | $649,000$441/sqft |
Source: CALDECOTT PROPERTIES #40814557 Report a problem | ||
| 3/21/2018 | Listed for sale | $649,000+77.8%$441/sqft |
Source: CALDECOTT PROPERTIES #40814557 Report a problem | ||
| 6/26/2000 | Sold | $365,000$248/sqft |
Source: Public Record Report a problem | ||
Public tax history
| Year | Property taxes | Tax assessment |
|---|---|---|
| 2025 | -- | $910,247 +2% |
| 2024 | $11,305 +0.6% | $892,400 +2% |
| 2023 | $11,232 +1.4% | $874,903 +2% |
| 2022 | $11,082 +2.7% | $857,751 +2% |
| 2021 | $10,788 +2.1% | $840,935 +1% |
| 2020 | $10,569 -0.3% | $832,320 +2% |
| 2019 | $10,600 +71.4% | $816,000 +65.5% |
| 2018 | $6,186 | $493,027 +2% |
| 2017 | $6,186 +4.8% | $483,361 +2% |
| 2016 | $5,903 +2.2% | $473,886 +1.5% |
| 2015 | $5,776 +1.5% | $466,768 +2% |
| 2014 | $5,691 | $457,625 +0.5% |
| 2013 | -- | $455,560 +2% |
| 2012 | -- | $446,628 +2% |
| 2011 | -- | $437,871 +0.8% |
| 2010 | -- | $434,601 -0.2% |
| 2009 | -- | $435,634 +2% |
| 2008 | -- | $427,093 +2% |
| 2007 | -- | $418,720 +2% |
| 2006 | -- | $410,511 +2% |
| 2005 | -- | $402,463 +2% |
| 2004 | -- | $394,573 +1.9% |
| 2003 | -- | $387,341 +2% |
| 2002 | -- | $379,746 +2% |
| 2001 | $4,042 | $372,300 |
Find assessor info on the county website
Neighborhood: 94580
Nearby homes
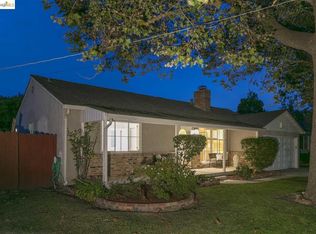
- $917,6003 bd1 ba1.5k sqft17151 Via Corona, San Lorenzo, CA 94580Off Market
- $825,0003 bd2 ba1k sqft17031 Via Corona, San Lorenzo, CA 94580Sold

- $822,0003 bd1 ba1.6k sqft86 Via Linares, San Lorenzo, CA 94580Off Market
- $816,7003 bd1 ba1.5k sqft17060 Via Toledo, San Lorenzo, CA 94580Off Market
- $859,4004 bd2 ba1.6k sqft17150 Via Toledo, San Lorenzo, CA 94580Off Market
- $911,4003 bd2 ba1.5k sqft17249 Via Corona, San Lorenzo, CA 94580Off Market
- $774,4003 bd1 ba1k sqft17030 Via Toledo, San Lorenzo, CA 94580Off Market
- $995,0004 bd3 ba1.9k sqft17032 Via Corona, San Lorenzo, CA 94580Pending
Nearby schools
GreatSchools rating
- 4/10Lorenzo Manor Elementary SchoolGrades: K-5Distance: 0.4 mi
- 4/10Bohannon Middle SchoolGrades: 6-8Distance: 0.8 mi
- 3/10San Lorenzo High SchoolGrades: 9-12Distance: 0.5 mi
Get a cash offer in 3 minutes
Find out how much your home could sell for in as little as 3 minutes with a no-obligation cash offer.
Estimated market value
$1,020,600
Get a cash offer in 3 minutes
Find out how much your home could sell for in as little as 3 minutes with a no-obligation cash offer.
Estimated market value
$1,020,600
- California
- Alameda County
- San Lorenzo
- 94580
- 17061 Via Corona
Nearby cities
Nearby zip codes
Other San Lorenzo Topics
