Timeless charm and comfort meet modern versatility in the heart of San Lorenzo Village; welcome to 17032 Via Corona. Step inside to discover light-filled spaces designed for both everyday living and effortless entertaining. This updated and well-maintained mid-century home offers a generous 1952 SqFt of living space with 4 bedrooms and 2.5 bathrooms. Highlights of the functional floor plan include multiple living and dining areas, seamless indoor/outdoor transitions, a primary bedroom with en-suite bathroom, and a flexible 4th bedroom or office space. The spacious and updated kitchen features a beautiful granite countertop, mosaic tile backsplash and breakfast bar. Outside, the spacious lot invites endless possibilities—from outdoor dining and weekend barbecues to gardening, play, and future customization. The property's inviting curb appeal and established setting create an immediate sense of home. Situated in the highly sought-after San Lorenzo Village community, 17032 Via Corona presents a rare opportunity to own a larger home in one of the East Bay's most established and convenient neighborhoods. Whether you're looking for extra space, a welcoming community atmosphere, or easy access throughout the Bay Area, this home delivers the ideal blend of comfort and location. Don't miss out on this opportunity!
For sale
$995,000
17032 Via Corona, San Lorenzo, CA 94580
4beds
1,952sqft
:
Get pre-qualified$6,844/mo
Single Family Residence
Built in 1951
5,662 Square Feet Lot
$998,100 Zestimate®
$510/sqft
$12/mo HOA
What's special
Spacious lotEstablished settingBreakfast barMosaic tile backsplashBeautiful granite countertopLight-filled spacesInviting curb appeal
- 31 days |
- 1,829 |
- 89 |
Zillow last checked:
Listing updated:
Listed by:
Colby Gordon DRE #01984138 510-384-6289,
District Homes
Source: bridgeMLS/CCAR/Bay East AOR,MLS#: 41139727
Facts & features
Interior
Bedrooms & bathrooms
- Bedrooms: 4
- Bathrooms: 3
- Full bathrooms: 2
- 1/2 bathrooms: 1
Kitchen
- Features: Breakfast Bar, Stone Counters, Dishwasher, Gas Range/Cooktop, Microwave, Pantry, Refrigerator, Updated Kitchen, Other
Heating
- Forced Air
Cooling
- Ceiling Fan(s)
Appliances
- Included: Dishwasher, Gas Range, Microwave, Refrigerator, Dryer, Washer
- Laundry: Dryer, In Garage, Washer
Features
- Breakfast Bar, Pantry, Updated Kitchen
- Flooring: Tile, Carpet, Other
- Doors: Mirrored Closet Door(s)
- Windows: Double Pane Windows, Window Coverings
- Number of fireplaces: 2
- Fireplace features: Living Room
Interior area
- Total structure area: 1,952
- Total interior livable area: 1,952 sqft
Video & virtual tour
Property
Parking
- Total spaces: 2
- Parking features: Attached, Garage Faces Front, Garage Door Opener
- Garage spaces: 2
Features
- Levels: One Story
- Stories: 1
- Exterior features: Back Yard, Landscape Front, Private Entrance
- Pool features: None
- Fencing: Fenced,Wood
Lot
- Size: 5,662 Square Feet
- Features: Corner Lot
Details
- Parcel number: 4137614
- Special conditions: Standard
Construction
Type & style
- Home type: SingleFamily
- Architectural style: Ranch
- Property subtype: Single Family Residence
Materials
- Stucco, Brick Veneer
- Roof: Shingle
Condition
- Existing
- New construction: No
- Year built: 1951
Utilities & green energy
- Electric: Other Solar
- Sewer: Public Sewer
- Water: Public
- Utilities for property: Individual Electric Meter, Individual Gas Meter
Green energy
- Energy generation: Solar
Community & HOA
Community
- Security: Double Strapped Water Heater
HOA
- Has HOA: Yes
- Amenities included: Other
- Services included: Other
- HOA fee: $144 annually
- HOA name: SAN LORENZO VILLAGE HOA
Location
- Region: San Lorenzo
Financial & listing details
- Price per square foot: $510/sqft
- Tax assessed value: $472,441
- Date on market: 6/25/2026
- Listing terms: Cash,Conventional,Other
Estimated market value
$998,100
$948,000 - $1.05M
$4,221/mo
Price history
| Date | Event | Price |
|---|---|---|
| 6/26/2026 | Listed for sale | $995,000+249.1%$510/sqft |
Source:  bridgeMLS/CCAR/Bay East AOR #41139727 Report a problem bridgeMLS/CCAR/Bay East AOR #41139727 Report a problem | ||
| 11/5/1999 | Sold | $285,000$146/sqft |
Source:  Bay East AOR #11025041 Report a problem Bay East AOR #11025041 Report a problem | ||
Public tax history
| Year | Property taxes | Tax assessment |
|---|---|---|
| 2025 | -- | $472,441 +2% |
| 2024 | $6,295 +0.4% | $463,180 +2% |
| 2023 | $6,268 +1.5% | $454,099 +2% |
| 2022 | $6,174 +2.8% | $445,196 +2% |
| 2021 | $6,004 +2.2% | $436,470 +1% |
| 2020 | $5,874 -0.1% | $431,997 +2% |
| 2019 | $5,880 +11% | $423,528 +2% |
| 2018 | $5,297 | $415,226 +2% |
| 2017 | $5,297 +4.8% | $407,086 +2% |
| 2016 | $5,054 +2.2% | $399,101 +1.5% |
| 2015 | $4,945 +1.5% | $393,108 +2% |
| 2014 | $4,872 | $385,409 +28.5% |
| 2013 | -- | $300,000 +8.1% |
| 2012 | -- | $277,500 -4.3% |
| 2011 | -- | $290,000 -5.2% |
| 2010 | -- | $306,000 +3.4% |
| 2009 | -- | $296,000 -17.7% |
| 2008 | -- | $359,700 +2% |
| 2007 | -- | $352,647 +2% |
| 2006 | -- | $345,735 +2% |
| 2005 | -- | $338,956 +2% |
| 2004 | -- | $332,310 +9.9% |
| 2003 | -- | $302,444 +2% |
| 2002 | -- | $296,514 +2% |
| 2001 | $3,220 | $290,700 |
Find assessor info on the county website
Monthly payment
Est. payment
Payment breakdown
Explore the cost of this home by adjusting the details. Changes won't be saved.Climate risks
Neighborhood: 94580
Nearby schools
GreatSchools rating
- 4/10Lorenzo Manor Elementary SchoolGrades: K-5Distance: 0.5 mi
- 4/10Bohannon Middle SchoolGrades: 6-8Distance: 0.9 mi
- 3/10San Lorenzo High SchoolGrades: 9-12Distance: 0.5 mi
- $755,6003 bd1 ba1k sqft48 Via Linares, San Lorenzo, CA 94580Off Market
- $1,036,3003 bd3 ba1.9k sqft17062 Via Corona, San Lorenzo, CA 94580Off Market

- $825,0003 bd2 ba1k sqft17031 Via Corona, San Lorenzo, CA 94580Sold

- $939,8003 bd2 ba1.8k sqft36 Via Linares, San Lorenzo, CA 94580Off Market
- $756,9003 bd1 ba1k sqft59 Via Linares, San Lorenzo, CA 94580Off Market
- $945,9003 bd2 ba1.5k sqft17152 Via Corona, San Lorenzo, CA 94580Off Market
- $1,030,0004 bd3 ba1.4k sqft17061 Via Corona, San Lorenzo, CA 94580Sold
- $222,0003 bd4 ba1.3k sqft47 Via Linares, San Lorenzo, CA 94580Sold
A local agent can set up tours, give advice and negotiate with sellers.
Similar homes
- $788,0003 bd2 ba1.2k sqft1135 Via Esperanza, San Lorenzo, CA 94580For Sale
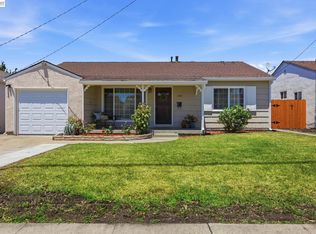 MLS ID #41140249, Jessica Medina. Bay East AOR
 - $874,8883 bd2 ba1.2k sqft15344 Ruggles St, San Leandro, CA 94579For Sale
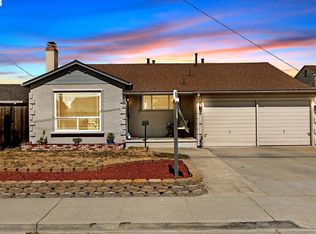 MLS ID #41142197, June Burckhardt. Bay East AOR
 - $899,0003 bd2 ba1.9k sqft2062 Evergreen Ave, San Leandro, CA 94577For Sale
 MLS ID #41142424, Paulina Mujica. Bay East AOR
 - $939,9993 bd2 ba2.2k sqft24025 2nd St, Hayward, CA 94541For Sale
 MLS ID #41140755, Anabelle Gomez. Bay East AOR
 - $999,0004 bd3 ba1.9k sqft3940 Malcolm Ave, Oakland, CA 94605For SaleMLS ID #226027963, Justin Cecil. MetroList Services of CA
- $888,0003 bd2 ba1.5k sqft14868 Crosby St, San Leandro, CA 94579For SaleMLS ID #41139357, Justin Thomas. Bay East AOR
- $1,280,0003 bd3 ba2.2k sqft1204 Vista Grand Dr, San Leandro, CA 94577For SaleMLS ID #41142390, Brian Wong. Bay East AOR
- $1,088,0004 bd3 ba1.8k sqft24986 Silverthorne Pl, Hayward, CA 94544For SaleMLS ID #41137043, Yankun Zhen. bridgeMLS/CCAR/Bay East AOR
- $1,100,0003 bd2 ba1.7k sqft25483 Lindenwood Way, Hayward, CA 94545For SaleMLS ID #41138959, Trish Radovich. Bay East AOR
- $1,200,0004 bd2 ba1.9k sqft2175 Grove Way, Hayward, CA 94546For SaleMLS ID #226083040, Kari Albiol. MetroList Services of CA
- $1,099,9993 bd3 ba2.1k sqft23661 Glenbrook Ln, Hayward, CA 94541For SaleMLS ID #41141539, Louise Lovewell. Bay East AOR
- $1,099,9983 bd3 ba1.6k sqft21671 Shadyspring Rd, Castro Valley, CA 94546For SaleMLS ID #41128976, Steve Moniz. Bay East AOR
- $1,099,9504 bd2 ba1.4k sqft33027 Palmetto Dr, Union City, CA 94587For SaleMLS ID #41142168, David Vigil. Bay East AOR
- $998,0003 bd2 ba1.5k sqft97 Gresel St, Hayward, CA 94544For SaleMLS ID #41136378, Sachin Patil. Bay East AOR
- $874,9994 bd2 ba1.3k sqft27500 La Porte Ave, Hayward, CA 94545For SaleMLS ID #41138896, Evelyn Munoz. Bay East AOR
- $875,0003 bd2 ba1.3k sqft26770 Hayward Blvd, Hayward, CA 94542For SaleMLS ID #41139705, Simon Ruelas. Bay East AOR
- $909,8883 bd2 ba1.1k sqft7 Newhall St, Hayward, CA 94544For SaleMLS ID #41141028, Jose Diaz. Bay East AOR
- $729,9503 bd3 ba1.5k sqft20667 Blossom Cmn, Hayward, CA 94541For SaleMLS ID #41128476, Henny Lusiana. Bay East AOR
- $1,199,0005 bd3 ba2k sqft21184 Ocean View Dr, Hayward, CA 94541For SaleMLS ID #226076030, Alba Campusano. MetroList Services of CA
- $1,250,0004 bd4 ba2.2k sqft24653 Surrey Way, Hayward, CA 94544For SaleMLS ID #41136306, Michael Case. Bay East AOR
Local buyer's agents are ready to help
