This spacious split-level 4-bedroom, 2.5-bath home offers 1,905 sqft of living space on a 6,270 sqft lot, featuring a multi-tiered backyard and expansive raised deck - ideal for indoor-outdoor entertaining or relaxing while enjoying the view. The kitchen is well appointed with granite countertops stainless steel appliances, a double oven, breakfast bar, and plantation shutters. The lower-level offers private access from both the garage and backyard, making it perfect for a guest suite, home office, or multigenerational living. The upper-level features the primary suite with two large closets and private balcony. Plus full guest bath and bedrooms featuring their own balcony. Notable features include beautiful wood flooring, abundant natural lighting, security/video system, upgraded EV charging in large 2 car garage, Nest thermostat, and low-maintenance landscaping. Ideally located minutes from golf courses, Anthony Chabot Regional Park, miles of trails, and the Oakland Zoo plus easy access to 580 and transportation. This turnkey Oakland Hills home seamlessly blends nature, recreation, and convenience all in one - offering flexible living and exceptional outdoor enjoyment. A rare opportunity - this home has it all and is ready for its next owner.
Active
$999,000
3940 Malcolm Ave, Oakland, CA 94605
4beds
1,905sqft
:
Get pre-qualified$6,858/mo
Single Family Residence
Built in 1967
6,268 Square Feet Lot
$974,400 Zestimate®
$524/sqft
$-- HOA
What's special
Multi-tiered backyardBreakfast barAbundant natural lightingNest thermostatStainless steel appliancesExpansive raised deckDouble oven
- 136 days |
- 604 |
- 26 |
Zillow last checked:
Listing updated:
Listed by:
Justin Cecil DRE #02063409 916-365-2741,
eXp Realty of California Inc.
Source: MetroList Services of CA,MLS#: 226027963Originating MLS: MetroList Services, Inc.
Facts & features
Interior
Bedrooms & bathrooms
- Bedrooms: 4
- Bathrooms: 3
- Full bathrooms: 2
- Partial bathrooms: 1
Rooms
- Room types: Master Bathroom, Bonus Room, Dining Room, Possible Guest, Family Room, Guest Quarters, In Law Apartment, Laundry, Living Room
Primary bedroom
- Features: Balcony, Closet
Primary bathroom
- Features: Tub w/Shower Over, Window
Dining room
- Features: Breakfast Nook, Dining/Family Combo, Space in Kitchen
Kitchen
- Features: Breakfast Area, Granite Counters
Heating
- Central
Cooling
- Central Air
Appliances
- Included: Built-In Electric Oven, Built-In Electric Range, Dishwasher, Disposal, Microwave, Double Oven, Electric Cooktop, Dryer, Washer
- Laundry: Laundry Room, Cabinets, Electric Dryer Hookup, Inside, Inside Room
Features
- Flooring: Tile, Luxury Vinyl Plank, Wood
- Number of fireplaces: 1
- Fireplace features: Family Room, Wood Burning
Interior area
- Total structure area: 0
- Total interior livable area: 1,905 sqft
Property
Parking
- Total spaces: 4
- Parking features: Attached, Electric Vehicle Charging Station(s), Garage Door Opener, Garage Faces Front, Uncovered Parking Space, Interior Access, Driveway, Gentle Up Driveway/Sidewalks
- Attached garage spaces: 2
- Uncovered spaces: 2
Features
- Levels: Multi/Split
- Exterior features: Balcony
- Fencing: Back Yard,Front Yard
Lot
- Size: 6,268 Square Feet
- Features: Sprinklers In Front, Irregular Lot, Landscape Front, Low Maintenance
- Topography: Lot Grade Varies,Lot Grade Varies
Details
- Parcel number: 48617555
- Zoning: SFR 1100
- Special conditions: Offer As Is
Construction
Type & style
- Home type: SingleFamily
- Property subtype: Single Family Residence
Materials
- Brick, Stucco, Wood
- Foundation: Raised, Slab
- Roof: Tile
Condition
- Year built: 1967
Utilities & green energy
- Electric: 220 Volts
- Sewer: Public Sewer
- Water: Public
- Utilities for property: Public
Community & HOA
Community
- Subdivision: Oakland
Location
- Region: Oakland
Financial & listing details
- Price per square foot: $524/sqft
- Tax assessed value: $1,273,440
- Price range: $999K - $999K
- Date on market: 3/13/2026
- Road surface type: Paved, Paved Sidewalk
Estimated market value
$974,400
$926,000 - $1.02M
$4,249/mo
Price history
| Date | Event | Price |
|---|---|---|
| 3/13/2026 | Listed for sale | $999,000-16.8%$524/sqft |
Source: MetroList Services of CA #226027963 Report a problem | ||
| 8/9/2023 | Listing removed | -- |
Source:  CRMLS #40982300 Report a problem CRMLS #40982300 Report a problem | ||
| 4/1/2022 | Sold | $1,200,000+33.5%$630/sqft |
Source:  bridgeMLS/CCAR/Bay East AOR #40982300 Report a problem bridgeMLS/CCAR/Bay East AOR #40982300 Report a problem | ||
| 3/8/2022 | Pending sale | $899,000$472/sqft |
Source: CRMLS #40982300 Report a problem | ||
| 3/3/2022 | Listed for sale | $899,000$472/sqft |
Source: CRMLS #40982300 Report a problem | ||
| 3/3/2022 | Pending sale | $899,000-14.3%$472/sqft |
Source: bridgeMLS/CCAR/Bay East AOR #40982300 Report a problem | ||
| 2/23/2022 | Listed for sale | $1,049,000+125.1%$551/sqft |
Source: CRMLS #40982300 Report a problem | ||
| 3/31/2009 | Sold | $466,000+91.8%$245/sqft |
Source: Public Record Report a problem | ||
| 12/24/2008 | Sold | $242,900-41.2%$128/sqft |
Source: Public Record Report a problem | ||
| 2/14/2008 | Sold | $413,000+726%$217/sqft |
Source: Public Record Report a problem | ||
| 3/11/1994 | Sold | $50,000$26/sqft |
Source: Public Record Report a problem | ||
Public tax history
| Year | Property taxes | Tax assessment |
|---|---|---|
| 2025 | -- | $1,273,440 +2% |
| 2024 | $17,578 -5.4% | $1,248,480 +2% |
| 2023 | $18,574 +95% | $1,224,000 +116.5% |
| 2022 | $9,525 +4.7% | $565,453 +2% |
| 2021 | $9,101 +1.1% | $554,367 +1% |
| 2020 | $9,000 +3.9% | $548,686 +2% |
| 2019 | $8,659 +6.2% | $537,931 +2% |
| 2018 | $8,153 | $527,385 +2% |
| 2017 | $8,153 +3.5% | $517,044 +2% |
| 2016 | $7,880 0% | $506,910 +1.5% |
| 2015 | $7,883 | $499,300 +2% |
| 2014 | $7,883 | $489,523 +0.5% |
| 2013 | -- | $487,314 +14.7% |
| 2012 | -- | $425,000 -9.3% |
| 2011 | -- | $468,394 +0.8% |
| 2010 | -- | $464,894 +1.1% |
| 2009 | -- | $460,000 +38.3% |
| 2008 | -- | $332,554 +2% |
| 2007 | -- | $326,034 +2% |
| 2006 | -- | $319,643 +2% |
| 2005 | -- | $313,377 +2% |
| 2004 | -- | $307,236 +1.9% |
| 2003 | -- | $301,604 +2% |
| 2002 | -- | $295,691 +2% |
| 2001 | $4,097 | $289,893 |
Find assessor info on the county website
Monthly payment
Est. payment
Payment breakdown
Explore the cost of this home by adjusting the details. Changes won't be saved.Climate risks
Neighborhood: Chabot Park
Nearby schools
GreatSchools rating
- 1/10Grass Valley Elementary SchoolGrades: K-5Distance: 0.6 mi
- 3/10Elmhurst United MiddleGrades: 6-8Distance: 1.7 mi
- 6/10Skyline High SchoolGrades: 9-12Distance: 3.6 mi
- $951,7003 bd2 ba2k sqft4000 Malcolm Ave, Oakland, CA 94605Off Market
- $828,1003 bd2 ba1.3k sqft3930 Malcolm Ave, Oakland, CA 94605Off Market
- $925,8003 bd2 ba1.9k sqft4010 Malcolm Ave, Oakland, CA 94605Off Market
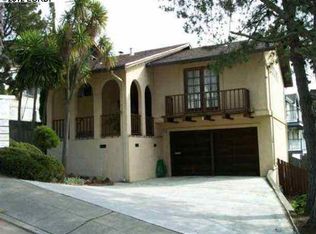
- $1,114,5003 bd2 ba1.9k sqft3920 Malcolm Ave, Oakland, CA 94605Off Market
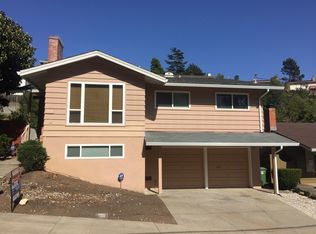
- $970,0003 bd3 ba2.5k sqft4014 Malcolm Ave, Oakland, CA 94605Sold
- $1,080,7003 bd2 ba1.7k sqft3931 Malcolm Ave, Oakland, CA 94605Off Market
- $1,153,1003 bd2 ba2.5k sqft4018 Malcolm Ave, Oakland, CA 94605Off Market
- $1,152,8004 bd2 ba2.6k sqft3941 Malcolm Ave, Oakland, CA 94605Off Market
A local agent can set up tours, give advice and negotiate with sellers.
Similar homes
- $1,348,0004 bd3 ba2.2k sqft8170 Surrey Ln, Oakland, CA 94605For Sale
 MLS ID #41139815, William Booker. bridgeMLS/CCAR/Bay East AOR
 - $899,0003 bd2 ba1.8k sqft13500 Doolittle Dr, San Leandro, CA 94577For Sale
 MLS ID #426148493, Cuong Van Duong DRE #02026101, eXp Realty of California, Inc. SFAR
 - $949,0004 bd2 ba1.6k sqft2443-2445 24th Ave, Oakland, CA 94601For Sale
 MLS ID #ML82049347, Karen Fangfang Xu. MLSListings Inc
 - $900,0004 bd3 ba1.3k sqft16605 Rolando Ave, Castro Valley, CA 94578For Sale
 MLS ID #41122188, Cristina Kaady. Bay East AOR
 - $888,0004 bd3 ba2.1k sqft6643 Aitken Dr, Oakland, CA 94611For SaleMLS ID #41134002, Patricia Ulip. bridgeMLS/CCAR/Bay East AOR
- $948,0007 bd5 ba2.2k sqft1328 E 25th St, Oakland, CA 94606For SaleMLS ID #41132929, Robben Tan. Bay East AOR
- $949,0004 bd3 ba1.9k sqft109 Hemingway Cmn, Martinez, CA 94553For SaleMLS ID #426116530, Tony Alejandre DRE #01399197, Coldwell Banker Realty. SFAR
- $929,0004 bd2 ba1.8k sqft4427 Crestwood Cir, Concord, CA 94521For SaleMLS ID #41142379, Erica Misasi. CCAR
- $939,9993 bd2 ba2.2k sqft24025 2nd St, Hayward, CA 94541For SaleMLS ID #41140755, Anabelle Gomez. Bay East AOR
- $1,200,0004 bd3 ba2.2k sqft3354 D St, Hayward, CA 94541For SaleMLS ID #41137462, Bob Frey. Bay East AOR
- $975,0004 bd3 ba1.7k sqft1325 Sumac Cir, Concord, CA 94521For SaleMLS ID #41135220, Dominique Hagen-Tillman. CCAR
- $1,299,0003 bd3 ba1.5k sqft476 Creighton Way, Oakland, CA 94619For SaleMLS ID #326044816, Michael Lane, Luxe Places International Real. BAREIS
- $1,129,0004 bd2 ba1.9k sqft823 Savannah Cir, Walnut Creek, CA 94598For SaleMLS ID #41139784, Desiree Bilich. CCAR
- $1,050,0003 bd2 ba1.7k sqft19 Mardock Ct, Pleasant Hill, CA 94523For SaleMLS ID #41138058, Rose Brudigam. CCAR
- $589,0002 bd1 ba1k sqft670 Estudillo Ave, San Leandro, CA 94577For SaleMLS ID #41142475, Nathan Rudnick. Bay East AOR
- $805,0004 bd2 ba1.2k sqft17468 Via Primero, San Lorenzo, CA 94580For SaleMLS ID #ML82040661, Michael Loforti. MLSListings Inc
- $1,049,0003 bd2 ba1.9k sqft5412 Degnan Dr, Martinez, CA 94553For SaleMLS ID #41137467, Terrylynn Fisher. CCAR
- $965,0003 bd2 ba1.4k sqft5309 Degnan Drive, Martinez, CA 94553For SaleMLS ID #326046711, Angie R Baker, RE/MAX Gold. BAREIS
- $1,398,0004 bd3 ba2.5k sqft18832 Cindy Way, Castro Valley, CA 94546For SaleMLS ID #41139134, Sheila Zarekari. CCAR
- $998,0003 bd2 ba1.4k sqft460 San Bruno Ave, Brisbane, CA 94005For SaleMLS ID #426144631, Jia Ling Li DRE #01967444, Century 21 Masters. SFAR
Local buyer's agents are ready to help
