Welcome to 823 Savannah Circle! This charming single-story home in Walnut Creek's highly desirable Ygnacio Valley neighborhood offers 4 bedrooms, 2 bathrooms, and a backyard pool. Step inside to a welcoming formal living room that seamlessly flows into the formal dining area, creating an ideal space for entertaining. The kitchen opens to a cozy step-down family room with direct access to the backyard, providing a comfortable setting for everyday living. The private bedroom wing features four generously sized bedrooms, a spacious hall bathroom, and a primary suite complete with its own en-suite bath. Outside, enjoy California living at its best with a large covered patio overlooking the pool, perfect for relaxing, dining, or hosting family and friends. Lovingly maintained, and mostly original, this home offers a fantastic opportunity to update and personalize while enjoying its solid condition and desirable layout. Both the hvac and water heater have been replaced. Conveniently located near top-rated schools, the Shadelands business and shopping district, Safeway, Whole Foods Market, parks, dining, and more, this home combines comfort, convenience, and exceptional potential. Don't miss the opportunity to make this Ygnacio Valley gem your own!
For sale
Price cut: $60K (7/25)
$1,129,000
823 Savannah Cir, Walnut Creek, CA 94598
4beds
1,959sqft
:
Get pre-qualified$7,378/mo
Residential, Single Family Residence
Built in 1965
10,454 Square Feet Lot
$1,112,500 Zestimate®
$576/sqft
$-- HOA
What's special
Backyard poolSpacious hall bathroomFormal dining areaFour generously sized bedroomsPrivate bedroom wing
- 30 days |
- 3,870 |
- 140 |
Zillow last checked:
Listing updated:
Listed by:
Desiree Bilich DRE #01343988 925-963-2628,
Keller Williams Realty
Source: CCAR,MLS#: 41139784
Facts & features
Interior
Bedrooms & bathrooms
- Bedrooms: 4
- Bathrooms: 2
- Full bathrooms: 2
Rooms
- Room types: 4 Bedrooms, 2 Baths, Main Entry, Family Room
Bathroom
- Features: Shower Over Tub, Tile, Split Bath, Stall Shower
Kitchen
- Features: Counter - Solid Surface, Dishwasher, Electric Range/Cooktop, Disposal, Microwave, Oven Built-in, Updated Kitchen
Heating
- Forced Air
Cooling
- Central Air
Appliances
- Included: Dishwasher, Electric Range, Microwave, Oven
- Laundry: Hookups Only, In Garage, Common Area
Features
- Formal Dining Room, Counter - Solid Surface, Updated Kitchen
- Flooring: Hardwood, Tile, Carpet
- Number of fireplaces: 1
- Fireplace features: Brick, Family Room
Interior area
- Total structure area: 1,959
- Total interior livable area: 1,959 sqft
Video & virtual tour
Property
Parking
- Total spaces: 2
- Parking features: Attached, Direct Access
- Attached garage spaces: 2
Features
- Levels: One
- Stories: 1
- Has private pool: Yes
- Pool features: Gunite, In Ground, Outdoor Pool
- Fencing: Fenced
Lot
- Size: 10,454 Square Feet
- Features: Level, Other, Back Yard, Front Yard
Details
- Parcel number: 1452120130
- Special conditions: Standard
- Other equipment: None
Construction
Type & style
- Home type: SingleFamily
- Architectural style: Traditional
- Property subtype: Residential, Single Family Residence
Materials
- Stucco, Wood Siding
- Foundation: Raised
- Roof: Metal
Condition
- Existing
- New construction: No
- Year built: 1965
Details
- Builder model: Ranch
Utilities & green energy
- Electric: No Solar
- Sewer: Public Sewer
- Water: Public
Community & HOA
Community
- Subdivision: Ygnacio Valley
HOA
- Has HOA: No
Location
- Region: Walnut Creek
Financial & listing details
- Price per square foot: $576/sqft
- Tax assessed value: $130,709
- Annual tax amount: $2,186
- Date on market: 6/26/2026
Estimated market value
$1,112,500
$1.06M - $1.17M
$5,754/mo
Price history
| Date | Event | Price |
|---|---|---|
| 7/25/2026 | Price change | $1,129,000-5%$576/sqft |
Source:  CCAR #41139784 Report a problem CCAR #41139784 Report a problem | ||
| 6/26/2026 | Listed for sale | $1,189,000$607/sqft |
Source: CCAR #41139784 Report a problem | ||
Public tax history
| Year | Property taxes | Tax assessment |
|---|---|---|
| 2025 | $2,186 +2.9% | $130,709 +2% |
| 2024 | $2,125 +2.4% | $128,147 +2% |
| 2023 | $2,076 +1% | $125,636 +2% |
| 2022 | $2,056 +2.9% | $123,174 +2% |
| 2021 | $1,997 +3.5% | $120,760 +1% |
| 2020 | $1,929 +0.9% | $119,523 +2% |
| 2019 | $1,912 +4.2% | $117,181 +2% |
| 2018 | $1,835 +4.2% | $114,884 +2% |
| 2017 | $1,761 +3.8% | $112,632 +2% |
| 2016 | $1,697 +5.1% | $110,425 +1.5% |
| 2015 | $1,615 | $108,768 +2% |
| 2014 | $1,615 | $106,639 +0.5% |
| 2013 | -- | $106,158 +2% |
| 2012 | -- | $104,078 +2% |
| 2011 | -- | $102,038 +0.8% |
| 2010 | -- | $101,277 -0.2% |
| 2009 | -- | $101,519 +2% |
| 2008 | -- | $99,529 +2% |
| 2007 | -- | $97,578 +2% |
| 2006 | -- | $95,666 +2% |
| 2005 | -- | $93,791 +2% |
| 2004 | -- | $91,953 +1.9% |
| 2003 | -- | $90,268 +2% |
| 2002 | -- | $88,499 +2% |
| 2001 | -- | $86,765 |
Find assessor info on the county website
Monthly payment
Est. payment
Payment breakdown
Explore the cost of this home by adjusting the details. Changes won't be saved.Climate risks
Neighborhood: 94598
Nearby schools
GreatSchools rating
- 8/10Bancroft Elementary SchoolGrades: K-5Distance: 0.6 mi
- 4/10Oak Grove Middle SchoolGrades: 6-8Distance: 0.5 mi
- 3/10Ygnacio Valley High SchoolGrades: 9-12Distance: 0.2 mi
- $1,436,4004 bd3 ba2.2k sqft831 Savannah Cir, Walnut Creek, CA 94598Off Market
- $1,344,7004 bd2 ba1.9k sqft815 Savannah Cir, Walnut Creek, CA 94598Off Market
- $1,471,2004 bd3 ba2k sqft906 Savannah Ct, Walnut Creek, CA 94598Off Market
- $1,172,4004 bd3 ba2.2k sqft822 Savannah Cir, Walnut Creek, CA 94598Off Market
- $1,488,0005 bd3 ba2.7k sqft814 Savannah Cir, Walnut Creek, CA 94598Off Market
- $1,494,1004 bd2 ba1.9k sqft800 Kane Cir, Walnut Creek, CA 94598Off Market
- $1,580,6005 bd3 ba2.5k sqft900 Savannah Ct, Walnut Creek, CA 94598Off Market
- $1,075,4004 bd2 ba1.9k sqft830 Savannah Cir, Walnut Creek, CA 94598Off Market
A local agent can set up tours, give advice and negotiate with sellers.
Similar homes
- $1,449,0004 bd3 ba2.6k sqft2065 Gill Port Ln, Walnut Creek, CA 94598For Sale
 MLS ID #41141049, Donald Magalhaes. Bay East AOR
 - $1,399,0004 bd2 ba1.8k sqft3403 Lime Tree Ct, Walnut Creek, CA 94598For Sale
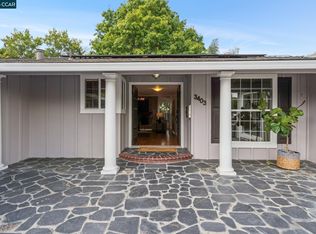 MLS ID #41139803, Oliver Brown. CCAR
 - $1,050,0003 bd2 ba1.7k sqft19 Mardock Ct, Pleasant Hill, CA 94523For Sale
 MLS ID #41138058, Rose Brudigam. CCAR
 - $1,645,0004 bd3 ba2.4k sqft205 Summit Rd, Walnut Creek, CA 94598For Sale
 MLS ID #41135564, Mary Beall-Neighbor. CCAR
 - $1,295,0004 bd3 ba1.6k sqft(Undisclosed Address), Walnut Creek, CA 94597For SaleMLS ID #41138687, Ronald Spitz. CCAR
- $1,103,0004 bd2 ba1.3k sqft1919 Elinora Dr, Pleasant Hill, CA 94523For SaleMLS ID #41138478, Dawn Smallwood. CCAR
- $929,0004 bd2 ba1.8k sqft4427 Crestwood Cir, Concord, CA 94521For SaleMLS ID #41142379, Erica Misasi. CCAR
- $799,8883 bd2 ba1.1k sqft2715 Lyon Cir, Concord, CA 94518For SaleMLS ID #41142544, Misa Tanaka. bridgeMLS/CCAR/Bay East AOR
- $999,0004 bd3 ba2.2k sqft1358 Shade Oak Ln, Concord, CA 94521For SaleMLS ID #41140742, Renee White. CCAR
- $980,8005 bd2 ba2.1k sqft1360 Grove Way, Concord, CA 94518For SaleMLS ID #41137549, Romy Ramos. CCAR
- $996,0003 bd2 ba2k sqft30 Mount Emory Ct, Clayton, CA 94517For SaleMLS ID #41140096, Kelly McDougall. CCAR
- $975,0004 bd3 ba1.7k sqft1325 Sumac Cir, Concord, CA 94521For SaleMLS ID #41135220, Dominique Hagen-Tillman. CCAR
- $943,5004 bd3 ba2k sqft1607 Lynwood Dr, Concord, CA 94521For SaleMLS ID #41141291, Adraine Gardner. CCAR
- $899,0003 bd3 ba1.7k sqft700 Tampico, Walnut Creek, CA 94598For SaleMLS ID #41134252, Sacha Simpson. CCAR
- $838,0003 bd2 ba1.4k sqft2072 Chalomar Rd, Concord, CA 94518For SaleMLS ID #41138230, Stacy Hale. CCAR
- $799,0003 bd2 ba1.6k sqft1775 Elmhurst Ln, Concord, CA 94521For SaleMLS ID #226063056, John Jackson. MetroList Services of CA
- $890,0003 bd2 ba1.6k sqft11 Xavier Pl, Clayton, CA 94517For SaleMLS ID #41141360, Larry Daly. CCAR
- $1,298,0005 bd4 ba2.7k sqft102 Henson Creek Ct, Martinez, CA 94553For SaleMLS ID #41139106, Jennifer Larson. CCAR
- $1,049,0003 bd2 ba1.9k sqft5412 Degnan Dr, Martinez, CA 94553For SaleMLS ID #41137467, Terrylynn Fisher. CCAR
- $1,195,0003 bd3 ba1.7k sqft980 Hawthorn Dr, Lafayette, CA 94549For SaleMLS ID #41139214, Gary Bernie. CCAR
Local buyer's agents are ready to help
