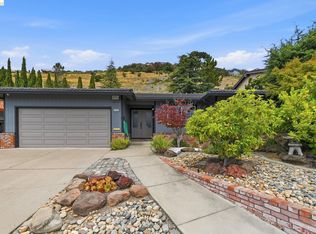
Welcome to this inviting 3-bedroom, 1.5-bathroom home tucked away at the end of a quiet cul-de-sac, offering privacy, scenic hill views, and a desirable location just minutes from shopping, dining, parks, and freeway access. Fresh landscaping and recently painted interior, along with refreshed exterior paint on the front of the home, create wonderful curb appeal and a move-in-ready feel. As you step inside, you're welcomed by an abundance of natural light and an open-concept layout featuring a formal living room, formal dining area, and a spacious family room—providing the perfect balance of comfort and functionality for both everyday living and entertaining. Large windows frame peaceful views of the surrounding hills, while the backyard offers a private setting with no rear neighbors, making it the perfect place to unwind and enjoy the scenery. A storage shed provides additional space for tools, hobbies, or seasonal items. With plenty of room to personalize and make it your own, this home is full of potential and offers the perfect opportunity to create lasting memories in a peaceful, sought-after neighborhood.
For sale
$899,000
2062 Evergreen Ave, San Leandro, CA 94577
3beds
1,935sqft
:
Get pre-qualified$6,111/mo
Residential, Single Family Residence
Built in 1953
6,050 Square Feet Lot
$896,600 Zestimate®
$465/sqft
$-- HOA
What's special
Wonderful curb appealQuiet cul-de-sacAbundance of natural lightOpen-concept layoutRecently painted interiorScenic hill viewsSpacious family room
- 1 day |
- 474 |
- 37 |
Zillow last checked:
Listing updated:
Listed by:
Paulina Mujica DRE #02172610 mujicap920@gmail.com,
Exp Realty Of California, Inc
Source: Bay East AOR,MLS#: 41142424
Facts & features
Interior
Bedrooms & bathrooms
- Bedrooms: 3
- Bathrooms: 2
- Full bathrooms: 1
- Partial bathrooms: 1
Rooms
- Room types: 1 Bedroom, 2 Bedrooms, 3 Bedrooms, 1.5 Baths, Dining Room, Family Room, Dining Area, Living Room
Kitchen
- Features: Tile Counters, Dishwasher, Range/Oven Free Standing
Heating
- Central
Cooling
- Central Air
Appliances
- Included: Dishwasher, Free-Standing Range
- Laundry: Laundry Room
Features
- Flooring: Hardwood, Tile
- Number of fireplaces: 1
- Fireplace features: Family Room
Interior area
- Total structure area: 1,935
- Total interior livable area: 1,935 sqft
Property
Parking
- Total spaces: 2
- Parking features: Attached
- Garage spaces: 2
Features
- Levels: One
- Stories: 1
- Pool features: None
Lot
- Size: 6,050 Square Feet
- Features: Cul-De-Sac, Back Yard, Front Yard
Details
- Parcel number: 7758710
- Special conditions: Standard
- Other equipment: None
Construction
Type & style
- Home type: SingleFamily
- Architectural style: None
- Property subtype: Residential, Single Family Residence
Materials
- Stucco
- Roof: Shingle
Condition
- Existing
- New construction: No
- Year built: 1953
Utilities & green energy
- Electric: No Solar
- Sewer: Public Sewer
- Water: Public
Community & HOA
Community
- Subdivision: Other
HOA
- Has HOA: No
Location
- Region: San Leandro
Financial & listing details
- Price per square foot: $465/sqft
- Tax assessed value: $214,284
- Price range: $899K - $899K
- Date on market: 7/22/2026
- Listing agreement: Excl Right
- Listing terms: Cash,Conventional,FHA,VA Loan
Estimated market value
$896,600
$852,000 - $941,000
$3,884/mo
Price history
| Date | Event | Price |
|---|---|---|
| 7/22/2026 | Listed for sale | $899,000+89.3%$465/sqft |
Source:  Bay East AOR #41142424 Report a problem Bay East AOR #41142424 Report a problem | ||
| 6/19/2009 | Sold | $475,000-3.1%$245/sqft |
Source: Bay East AOR #40400675 Report a problem | ||
| 3/29/2009 | Listed for sale | $490,000+11.1%$253/sqft |
Source: Keller Williams Realty #40400675 Report a problem | ||
| 3/24/2004 | Sold | $441,000+159.4%$228/sqft |
Source: Bay East AOR #11221418 Report a problem | ||
| 2/27/1996 | Sold | $170,000$88/sqft |
Source: Public Record Report a problem | ||
Public tax history
| Year | Property taxes | Tax assessment |
|---|---|---|
| 2025 | -- | $214,284 +2% |
| 2024 | $3,183 -0.6% | $210,083 +2% |
| 2023 | $3,202 +3.5% | $205,964 +2% |
| 2022 | $3,093 +3.3% | $201,927 +2% |
| 2021 | $2,993 +3% | $197,969 +1% |
| 2020 | $2,907 +3.4% | $195,939 +2% |
| 2019 | $2,811 +5.4% | $192,099 +2% |
| 2018 | $2,668 | $188,334 +2% |
| 2017 | $2,668 +5.8% | $184,641 +2% |
| 2016 | $2,521 +3% | $181,021 +1.5% |
| 2015 | $2,447 | $178,303 +2% |
| 2014 | $2,447 | $174,812 +0.5% |
| 2013 | -- | $174,021 +2% |
| 2012 | -- | $170,611 +2% |
| 2011 | -- | $167,266 +0.8% |
| 2010 | -- | $166,016 -61.4% |
| 2009 | -- | $430,000 -15% |
| 2008 | -- | $505,749 +2% |
| 2007 | -- | $495,834 +2% |
| 2006 | -- | $486,116 +8.1% |
| 2005 | -- | $449,820 +126.5% |
| 2004 | -- | $198,635 +1.9% |
| 2003 | -- | $194,996 +2% |
| 2002 | -- | $191,172 +2% |
| 2001 | $2,114 | $187,424 |
Find assessor info on the county website
Monthly payment
Est. payment
Payment breakdown
Explore the cost of this home by adjusting the details. Changes won't be saved.Climate risks
Neighborhood: Halcyon Foothill
Nearby schools
GreatSchools rating
- 5/10McKinley Elementary SchoolGrades: K-5Distance: 0.5 mi
- 4/10Bancroft Middle SchoolGrades: 6-8Distance: 0.8 mi
- 4/10San Leandro High SchoolGrades: 9-12Distance: 0.3 mi
- $897,0003 bd2 ba1.5k sqft2058 Evergreen Ave, San Leandro, CA 94577Off Market
- $1,183,2005 bd3 ba2.9k sqft2068 Evergreen Ave, San Leandro, CA 94577Off Market

- $1,073,6003 bd2 ba2.2k sqft2069 Evergreen Ave, San Leandro, CA 94577Off Market
- $1,008,3003 bd2 ba1.5k sqft1010 School St, San Leandro, CA 94577Off Market
- $892,7003 bd2 ba1.2k sqft13553 School St, San Leandro, CA 94578Off Market
- $1,015,6003 bd2 ba1.6k sqft951 School St, San Leandro, CA 94577Off Market
- $974,9003 bd2 ba1.7k sqft2044 Evergreen Ave, San Leandro, CA 94577Off Market
- $956,3003 bd2 ba1.9k sqft2051 Evergreen Ave, San Leandro, CA 94577Off Market
A local agent can set up tours, give advice and negotiate with sellers.
Similar homes
- $899,0003 bd2 ba1.8k sqft13500 Doolittle Dr, San Leandro, CA 94577For Sale
 MLS ID #426148493, Cuong Van Duong DRE #02026101, eXp Realty of California, Inc. SFAR
 - $1,280,0003 bd3 ba2.2k sqft1204 Vista Grand Dr, San Leandro, CA 94577For Sale
 MLS ID #41142390, Brian Wong. Bay East AOR
 - $1,059,0003 bd2 ba1.7k sqft2090 Hillside Dr, San Leandro, CA 94577For Sale
 MLS ID #41141655, Steve Mok. bridgeMLS/CCAR/Bay East AOR
 - $874,8883 bd2 ba1.2k sqft15344 Ruggles St, San Leandro, CA 94579For Sale
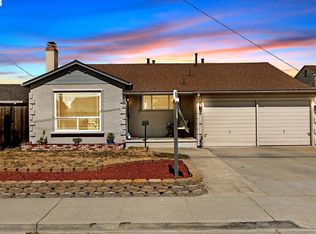 MLS ID #41142197, June Burckhardt. Bay East AOR
 - $858,0004 bd2 ba1.6k sqft404 Bradrick Dr, San Leandro, CA 94578For SaleMLS ID #41142368, Robben Tan. Bay East AOR
- $838,8883 bd1 ba1.3k sqft1987 San Rafael St, San Leandro, CA 94577For SaleMLS ID #41139546, Kenneth Kremer. Bay East AOR
- $725,0003 bd3 ba1.6k sqft2231 Heathrow Pl, San Leandro, CA 94577For SaleMLS ID #41142328, David R. Valva. bridgeMLS/CCAR/Bay East AOR
- $895,0003 bd2 ba1.7k sqft310 Melven Ct, San Leandro, CA 94577For SaleMLS ID #41138671, Terri Allison. bridgeMLS/CCAR/Bay East AOR
- $797,0003 bd3 ba1.4k sqft1282 Chapel Ave, San Leandro, CA 94579For SaleMLS ID #41142296, Louise Lovewell. Bay East AOR
- $899,9994 bd2 ba1.4k sqft1343 Fargo Ave, San Leandro, CA 94579For SaleMLS ID #ML82050411, Islam Sakr. MLSListings Inc
- $995,0003 bd2 ba1.9k sqft2144 Alvarado St, San Leandro, CA 94577For SaleMLS ID #41124293, Paul Mader. Bay East AOR
- $899,0004 bd2 ba1.9k sqft14631 Rollins St, San Leandro, CA 94579For SaleMLS ID #41140281, Bryan Taing. Bay East AOR
- $699,9503 bd2 ba1.4k sqft16805 President Dr, San Leandro, CA 94578For SaleMLS ID #41142389, Les Fohl. Bay East AOR
- $589,0002 bd1 ba1k sqft670 Estudillo Ave, San Leandro, CA 94577For SaleMLS ID #41142475, Nathan Rudnick. Bay East AOR
- $989,9995 bd2 ba2k sqft690 Dowling Blvd, San Leandro, CA 94577For SaleMLS ID #41139312, Stormie Leung. Bay East AOR
- $748,0003 bd1 ba1.1k sqft86 Preda St, San Leandro, CA 94577For SaleMLS ID #41142122, Sean Beattie. Bay East AOR
- $888,0003 bd2 ba1.5k sqft14868 Crosby St, San Leandro, CA 94579For SaleMLS ID #41139357, Justin Thomas. Bay East AOR
- $--2 bd1 ba1.2k sqft494 Juana Ave, San Leandro, CA 94577AuctionAuction.com 2
- $949,0003 bd2 ba1.8k sqft3610 Carrillo Dr, San Leandro, CA 94578For SaleMLS ID #41137282, Romeo Quiocho. CCAR
- $984,0004 bd4 ba2.1k sqft405 Lewis Ave, San Leandro, CA 94577For SaleMLS ID #41142044, Jeff Clyma. Bay East AOR
Local buyer's agents are ready to help
