Welcome to 14631 Rollins Street--a spacious 4-bedroom, 2-bath, single-level home offering 1,965 square feet of comfortable living space on a generous 5,670 square foot corner lot featuring a tastefully fenced front yard for added privacy and curb appeal. Thoughtful additions include a large family room, a roomy primary bedroom with a small walk in closet, and one of the two full bathrooms which features a skylight. This home additionally showcases laminate flooring which flows through all living spaces, a classic fireplace anchoring the living room, a galley-style kitchen with abundant cabinetry, granite counters, and an adjacent dining area ready for everyday meals and entertaining. Outdoor enthusiasts will appreciate the mature landscaping and side yard, and practical features like the attached 2-car garage that includes spacious attic storage. All features make this future home of yours, both functional and inviting.
Pending
Price cut: $46K (7/23)
$899,000
14631 Rollins St, San Leandro, CA 94579
4beds
1,965sqft
Residential, Single Family Residence
Built in 1951
5,670 Square Feet Lot
$899,000 Zestimate®
$458/sqft
$-- HOA
What's special
Side yardMature landscapingLarge family roomGranite counters
- 104 days
- 37
- 0
Zillow last checked:
Listing updated:
Listed by:
Bryan Taing DRE #01417032 925-595-4865,
Pegasus Realty
Source: Bay East AOR,MLS#: 41140281
Facts & features
Interior
Bedrooms & bathrooms
- Bedrooms: 4
- Bathrooms: 2
- Full bathrooms: 2
Rooms
- Room types: 4 Bedrooms, 2 Baths
Kitchen
- Features: Other
Heating
- Other
Cooling
- Other
Appliances
- Included: Dryer, Washer
- Laundry: In Garage
Features
- Flooring: Laminate, Tile
- Number of fireplaces: 1
- Fireplace features: Living Room
Interior area
- Total structure area: 1,965
- Total interior livable area: 1,965 sqft
Property
Parking
- Total spaces: 2
- Parking features: Attached
- Garage spaces: 2
Features
- Levels: One
- Stories: 1
- Pool features: None
Lot
- Size: 5,670 Square Feet
- Features: Corner Lot, Back Yard, Front Yard, Side Yard
Details
- Parcel number: 80H15573
- Special conditions: Offer As Is
- Other equipment: None
Construction
Type & style
- Home type: SingleFamily
- Architectural style: None
- Property subtype: Residential, Single Family Residence
Materials
- Stucco
- Roof: Composition
Condition
- Existing
- New construction: No
- Year built: 1951
Utilities & green energy
- Electric: No Solar
- Sewer: Public Sewer
- Water: Public
Community & HOA
Community
- Subdivision: None
HOA
- Has HOA: No
Location
- Region: San Leandro
Financial & listing details
- Price per square foot: $458/sqft
- Tax assessed value: $381,587
- Price range: $899K - $899K
- Date on market: 7/2/2026
- Listing agreement: Excl Right
- Listing terms: Cash,Conventional,New Loan
Estimated market value
$899,000
$854,000 - $944,000
$4,379/mo
Price history
| Date | Event | Price |
|---|---|---|
| 7/27/2026 | Pending sale | $899,000$458/sqft |
Source:  Bay East AOR #41140281 Report a problem Bay East AOR #41140281 Report a problem | ||
| 7/23/2026 | Price change | $899,000-4.9%$458/sqft |
Source: Bay East AOR #41140281 Report a problem | ||
| 7/2/2026 | Listed for sale | $945,000+509.7%$481/sqft |
Source: Bay East AOR #41140281 Report a problem | ||
| 4/11/1994 | Sold | $155,000$79/sqft |
Source: Public Record Report a problem | ||
Public tax history
| Year | Property taxes | Tax assessment |
|---|---|---|
| 2026 | -- | $381,587 +2% |
| 2025 | $5,171 +3.2% | $374,106 +2% |
| 2024 | $5,009 +0.3% | $366,771 +2% |
| 2023 | $4,994 +1.6% | $359,582 +2% |
| 2022 | $4,914 +2.9% | $352,531 +2% |
| 2021 | $4,775 +2.4% | $345,620 +1% |
| 2020 | $4,665 0% | $342,077 +2% |
| 2019 | $4,667 +11.6% | $335,371 +2% |
| 2018 | $4,181 | $328,796 +2% |
| 2017 | $4,181 +2.5% | $322,351 +2% |
| 2016 | $4,079 +3.8% | $316,032 +1.5% |
| 2015 | $3,930 | $311,286 +2% |
| 2014 | $3,930 | $305,191 +0.5% |
| 2013 | -- | $303,813 +2% |
| 2012 | -- | $297,856 +2% |
| 2011 | -- | $292,016 +0.8% |
| 2010 | -- | $289,835 -0.2% |
| 2009 | -- | $290,524 +2% |
| 2008 | -- | $284,828 +2% |
| 2007 | -- | $279,244 +2% |
| 2006 | -- | $273,769 +2% |
| 2005 | -- | $268,402 +2% |
| 2004 | -- | $263,140 +1.9% |
| 2003 | -- | $258,318 +2% |
| 2002 | -- | $253,253 +44.8% |
| 2001 | $2,018 | $174,839 |
Find assessor info on the county website
Monthly payment
Est. payment
Payment breakdown
Explore the cost of this home by adjusting the details. Changes won't be saved.Climate risks
Neighborhood: Washington Manor
Similar homes
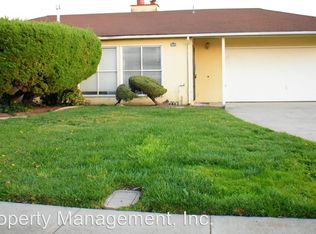
- $898,8003 bd2 ba1.8k sqft15079 Costela St, San Leandro, CA 94579For Sale
 MLS ID #41147323, Paul Litvinchuk. Bay East AOR
 - $754,8003 bd2 ba1.5k sqft1206 Purdue St, San Leandro, CA 94579For Sale
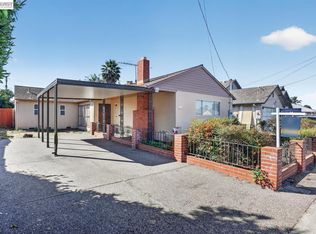 MLS ID #41150236, David Wilhite. Bay East AOR
 - $1,200,0004 bd2 ba1.5k sqft1220 Esser Ave, San Leandro, CA 94579For Sale
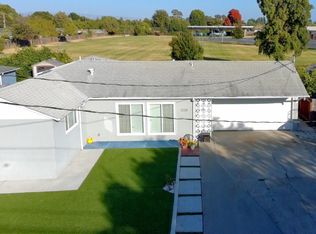 MLS ID #41141255, Maria Barrera. Bay East AOR
 - $1,159,9994 bd-- ba1.9k sqft1367 Hubbard Ave, San Leandro, CA 94579For Sale
 MLS ID #ML82063399, Morgan Nguyen. MLSListings Inc
Local buyer's agents are ready to help
