Brand new home with a large yard at Serena is move-in ready for it's lucky new owners! Home has been highly upgraded with designer finishes and nearly $50,000 in options. This exceptional home is situated near the end of a cul de sac and offers a large lot with a view deck from the Primary bedroom. Additionally, there is a Jr. suite with a full bath on the lower level- perfect for extended family or guests as well as a flex space perfect for a den or office. Home also has a cook's kitchen with large center Island, plenty of cabinets and a seperate back kitchen, built-in stainless appliances, soaring ceiling and large outdoor covered California Room. The upper level offers spacious bedrooms, laundry, shared bath, loft and sumptuous Primary suite with oversized shower, freestanding soaking tub, and walk-in closet. SOLAR is INCLUDED. Don't delay! * NOTE: Photos shown are of model home of same plan.
Sold for $814,551
$814,551
17064 Aldergrove Ct, Lathrop, CA 95330
4beds
2,594sqft
Residential, Single Family Residence
Built in 2025
6,098 Square Feet Lot
$825,300 Zestimate®
$314/sqft
$3,381 Estimated rent
Home value
$825,300
$743,000 - $916,000
$3,381/mo
Zestimate® history
Owner options
List your home for rent
$3,381/mo
Rent Zestimate®
Find your next renter with Zillow Rental Manager. Plus, with online applications, you can quickly screen prospective tenants – for free.
$3,381/mo
Rent Zestimate®
Refinance and save
$5,117/mo
Est. payment
Refinancing to a lower rate could help reduce your monthly payments and save thousands over the life of the loan.
$5,117/mo
Est. payment
Explore your selling options
Work with a Zillow partner agent
Leverage their expertise and Zillow's premium Showcase listings to get your home seen by more buyers.
Get startedList with your own agent
Get your home in front of millions of buyers by listing it on Zillow.
Learn how to do itSell it yourself
Take full control of how buyers see your home on Zillow by listing For Sale by Owner (FSBO).
List your homeWhat's special
Large yardCul de sacSumptuous primary suiteFreestanding soaking tubSeperate back kitchenSoaring ceilingBuilt-in stainless appliances
Zillow last checked:
Listing updated:
Listed by:
John Kiper DRE #01816931 925-683-8880,
Kiper Development, Inc.
Bought with:
No Agent
Sfarmls
Source: CCAR,MLS#: 41113734
Facts & features
Interior
Bedrooms & bathrooms
- Bedrooms: 4
- Bathrooms: 4
- Full bathrooms: 3
- Partial bathrooms: 1
Rooms
- Room types: 1 Bedroom, 0.5 Bath, 1 Bath, Main Entry, 3 Bedrooms, 2 Baths, Primary Bedrm Suite - 1, Loft, Dining Room, Family Room
Bathroom
- Features: Shower Over Tub, Solid Surface, Stall Shower, Tub, Dual Flush Toilet, Stone, Window
Kitchen
- Features: Breakfast Bar, Counter - Solid Surface, Dishwasher, Disposal, Gas Range/Cooktop, Ice Maker Hookup, Kitchen Island, Microwave, Oven Built-in, Pantry, Range/Oven Built-in, Self-Cleaning Oven
Heating
- Zoned
Cooling
- Central Air, Whole House Fan, Heat Pump
Appliances
- Included: Dishwasher, Gas Range, Plumbed For Ice Maker, Microwave, Oven, Range, Self Cleaning Oven, Tankless Water Heater, ENERGY STAR Qualified Appliances
- Laundry: Hookups Only, Laundry Room, Electric, Common Area
Features
- Storage, Breakfast Bar, Counter - Solid Surface, Pantry, Smart Thermostat
- Flooring: Laminate, Tile, Carpet, See Remarks
- Windows: Double Pane Windows, Low Emissivity Windows, Weather Stripping
- Has fireplace: Yes
- Fireplace features: Family Room, Gas
Interior area
- Total structure area: 2,594
- Total interior livable area: 2,594 sqft
Property
Parking
- Total spaces: 2
- Parking features: Attached, Garage Faces Front, Private, Garage Door Opener
- Attached garage spaces: 2
Features
- Levels: Two
- Stories: 2
- Pool features: None
- Fencing: Fenced,Wood
- Has view: Yes
- View description: None
Lot
- Size: 6,098 Square Feet
- Features: Cul-De-Sac, Level, Premium Lot, Front Yard, Pool Site, Private, See Remarks, Back Yard, Landscape Front
Details
- Special conditions: Standard
- Other equipment: Irrigation Equipment
Construction
Type & style
- Home type: SingleFamily
- Architectural style: Contemporary,Prairie
- Property subtype: Residential, Single Family Residence
Materials
- Stucco, Wood Siding, Lap, Frame
- Foundation: Slab
- Roof: Tile
Condition
- New construction: Yes
- Year built: 2025
Details
- Builder model: Residence 1
Utilities & green energy
- Electric: Other Solar
- Utilities for property: Cable Available, Internet Available, Individual Electric Meter, Individual Gas Meter
Green energy
- Energy efficient items: Caulked/Sealed, Insulation, Appliances, Doors, Thermostat, Water Heater
- Energy generation: Solar
Community & HOA
Community
- Subdivision: River Islands
HOA
- Has HOA: No
Location
- Region: Lathrop
Financial & listing details
- Price per square foot: $314/sqft
- Date on market: 10/3/2025
Price history
| Date | Event | Price |
|---|---|---|
| 12/9/2025 | Sold | $814,551-4.1%$314/sqft |
Source:  CCAR #41113734 Report a problem CCAR #41113734 Report a problem | ||
| 10/20/2025 | Pending sale | $849,551$328/sqft |
Source: CCAR #41113734 Report a problem | ||
| 10/3/2025 | Listed for sale | $849,551$328/sqft |
Source: CCAR #41113734 Report a problem | ||
Public tax history
Tax history is unavailable.
Neighborhood: 95330
Nearby homes

- $910,0005 bd5 ba3.2k sqft17021 Aldergrove Ct, Lathrop, CA 95330Sold
- $790,0004 bd4 ba2.5k sqft17048 Aldergrove Ct, Lathrop, CA 95330Sold
- $819,0004 bd4 ba2.5k sqft17013 Aldergrove Ct, Lathrop, CA 95330Sold
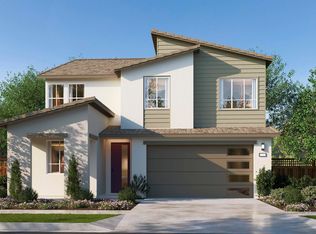
- $943,4356 bd5 ba3.4k sqft17040 Aldergrove Ct, Lathrop, CA 95330Sold
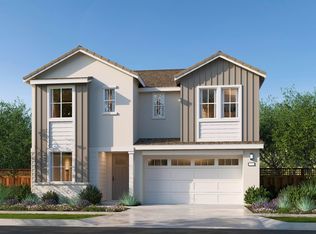
- $795,0004 bd4 ba2.5k sqft3588 Darnoch Ave, Lathrop, CA 95330Sold
- $849,0005 bd5 ba3.2k sqft3612 Darnoch Ave, Lathrop, CA 95330Pending
- $889,0005 bd5 ba3.2k sqft17032 Aldergrove Ct, Lathrop, CA 95330Sold
- $899,0006 bd5 ba3.3k sqft3600 Darnoch, Lathrop, CA 95330New Construction
Nearby schools
GreatSchools rating
- NABanta ElementaryGrades: K-8Distance: 3.8 mi
- 6/10River Islands HighGrades: 9-12Distance: 0.3 mi
Get a cash offer in 3 minutes
Find out how much your home could sell for in as little as 3 minutes with a no-obligation cash offer.
Estimated market value
$825,300
Get a cash offer in 3 minutes
Find out how much your home could sell for in as little as 3 minutes with a no-obligation cash offer.
Estimated market value
$825,300
- California
- San Joaquin County
- Lathrop
- 95330
- 17064 Aldergrove Ct
Nearby cities
Nearby zip codes
Other Lathrop Topics
