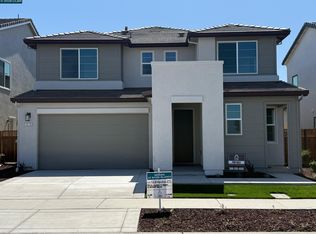
Brand new home with an In-Law Suite with kitchenette and separate exterior and interior entrances at Serena will be ready for April/May move-in! Home has been highly upgraded with richly stained cabinetry and modern chrome fixtures as well as outdoor covered patio and a large lot. This incredible 5 bedroom home in 3243 SF has everything you could wish for. The gourmet kitchen features a large center Island, plenty of cabinets, built-in stainless appliances and a back kitchen for added prep area for those that love to cook. The upper level offers spacious bedrooms, laundry, shared bath and private suite, loft and sumptuous Primary suite with oversized shower, freestanding soaking tub, and walk-in closet. SOLAR IS INCLUDED at NO CHARGE. Don't delay! * NOTE: Photos shown are of model home of same plan.
Pending
Price cut: $6K (4/24)
$849,000
3612 Darnoch Ave, Lathrop, CA 95330
5beds
3,243sqft
Residential, Single Family Residence
Built in 2026
6,098 Square Feet Lot
$842,900 Zestimate®
$262/sqft
$-- HOA
What's special
Large lotGourmet kitchenPrivate suiteShared bathLarge center islandSumptuous primary suiteFreestanding soaking tub
- 107 days |
- 23 |
- 0 |
Zillow last checked:
Listing updated:
Listed by:
John Kiper DRE #01816931 925-683-8880,
Kiper Development, Inc.
Source: CCAR,MLS#: 41129109
Facts & features
Interior
Bedrooms & bathrooms
- Bedrooms: 5
- Bathrooms: 5
- Full bathrooms: 4
- Partial bathrooms: 1
Rooms
- Room types: 1 Bedroom, 0.5 Bath, 1 Bath, Main Entry, 4 Bedrooms, 3 Baths, Primary Bedrm Suite - 1, Loft, Dining Room, Family Room
Bathroom
- Features: Shower Over Tub, Solid Surface, Stall Shower, Tub, Dual Flush Toilet, Stone, Window
Kitchen
- Features: Breakfast Bar, Counter - Solid Surface, Dishwasher, Disposal, Gas Range/Cooktop, Ice Maker Hookup, Kitchen Island, Microwave, Oven Built-in, Pantry, Self-Cleaning Oven
Heating
- Zoned
Cooling
- Central Air, Whole House Fan, Heat Pump
Appliances
- Included: Dishwasher, Gas Range, Plumbed For Ice Maker, Microwave, Oven, Self Cleaning Oven, Tankless Water Heater, ENERGY STAR Qualified Appliances
- Laundry: Hookups Only, Laundry Room, Electric, Common Area
Features
- Au Pair, In-Law Floorplan, Storage, Breakfast Bar, Counter - Solid Surface, Pantry, Smart Thermostat
- Flooring: See Remarks
- Windows: Double Pane Windows, Low Emissivity Windows, Weather Stripping
- Has fireplace: No
- Fireplace features: None
Interior area
- Total structure area: 3,243
- Total interior livable area: 3,243 sqft
Property
Parking
- Total spaces: 2
- Parking features: Attached, Garage Faces Front, Private, Garage Door Opener
- Attached garage spaces: 2
Features
- Levels: Two
- Stories: 2
- Pool features: None
- Fencing: Fenced,Wood
- Has view: Yes
- View description: None
Lot
- Size: 6,098 Square Feet
- Features: Level, Front Yard, Landscaped, Pool Site, Private, See Remarks, Back Yard, Landscape Front
Details
- Special conditions: Standard
- Other equipment: Irrigation Equipment
Construction
Type & style
- Home type: SingleFamily
- Architectural style: Contemporary
- Property subtype: Residential, Single Family Residence
Materials
- Stucco, Lap, Frame
- Foundation: Slab
- Roof: Tile
Condition
- New construction: Yes
- Year built: 2026
Details
- Builder model: Residence 2
Utilities & green energy
- Electric: Other Solar
- Sewer: Public Sewer
- Water: Public
- Utilities for property: Cable Available, Internet Available, Individual Electric Meter, Individual Gas Meter
Green energy
- Energy efficient items: Caulked/Sealed, Insulation, Appliances, Doors, Thermostat, Water Heater
- Energy generation: Solar
Community & HOA
Community
- Subdivision: River Islands
HOA
- Has HOA: No
Location
- Region: Lathrop
Financial & listing details
- Price per square foot: $262/sqft
- Date on market: 3/31/2026
Estimated market value
$842,900
$801,000 - $885,000
$3,825/mo
Price history
| Date | Event | Price |
|---|---|---|
| 6/1/2026 | Pending sale | $849,000$262/sqft |
Source:  CCAR #41129109 Report a problem CCAR #41129109 Report a problem | ||
| 4/24/2026 | Price change | $849,000-0.7%$262/sqft |
Source: CCAR #41129109 Report a problem | ||
| 3/31/2026 | Listed for sale | $855,000$264/sqft |
Source: CCAR #41129109 Report a problem | ||
Public tax history
Tax history is unavailable.
Monthly payment
Est. payment
Payment breakdown
Explore the cost of this home by adjusting the details. Changes won't be saved.Climate risks
Neighborhood: 95330
Nearby schools
GreatSchools rating
- NABanta ElementaryGrades: K-8Distance: 3.7 mi
- 6/10River Islands HighGrades: 9-12Distance: 0.3 mi
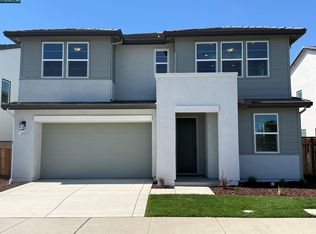
- $899,0006 bd5 ba3.3k sqft3600 Darnoch, Lathrop, CA 95330New Construction
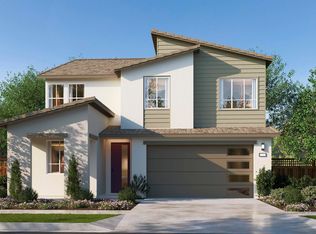
- $795,0004 bd4 ba2.5k sqft3588 Darnoch Ave, Lathrop, CA 95330Sold
- $779,0004 bd4 ba2.5k sqft3660 Darnoch Ave, Lathrop, CA 95330New Construction

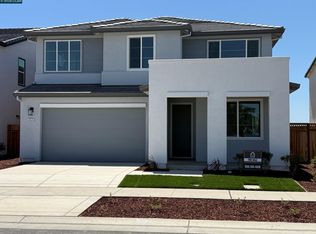
- $799,0004 bd4 ba2.5k sqft3624 Darnoch Ave, Lathrop, CA 95330Pending
- $814,5514 bd4 ba2.5k sqft17064 Aldergrove Ct, Lathrop, CA 95330Sold
- $869,0005 bd5 ba3.2k sqft3576 Darnoch Ave, Lathrop, CA 95330New Construction
- $790,0004 bd4 ba2.5k sqft17048 Aldergrove Ct, Lathrop, CA 95330Sold
- $910,0005 bd5 ba3.2k sqft17021 Aldergrove Ct, Lathrop, CA 95330Sold
A local agent can set up tours, give advice and negotiate with sellers.
Similar homes
- from $799,9005 bd3 ba3.2k sqftResidence Three Plan, Capri at River Islands, Lathrop, CA 95330New Construction
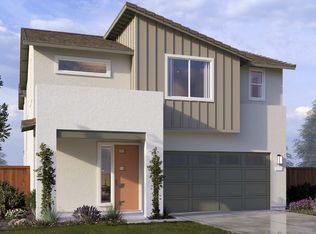 Kiper Home
 - $869,0005 bd5 ba3.2k sqft3576 Darnoch Ave, Lathrop, CA 95330New Construction
 CCAR
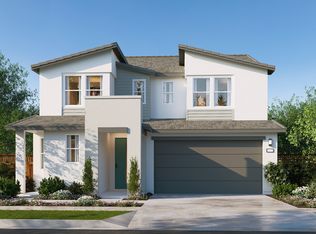
CCAR - from $839,9005 bd5 ba3.2k sqftResidence 2 Plan, Serena at River Islands, Lathrop, CA 95330New Construction
 Kiper Home
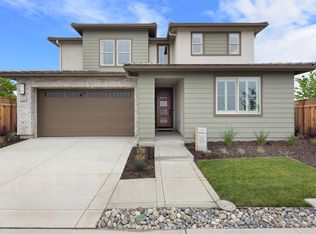
 - from $810,4005 bd5 ba3.7k sqftResidence 3 Plan, Clearwater at River Islands, Lathrop, CA 95330New Construction
 Signature Homes
 - $855,0005 bd3 ba3.2k sqft17405 Bushwick, Lathrop, CA 95330New ConstructionKiper Home
- from $869,9004 bd4 ba2.9k sqftResidence 2 Plan, Skye at River Islands, Lathrop, CA 95330New ConstructionKiper Home
- from $860,0005 bd4 ba3.2k sqftLuna Plan, Paddlewheel at River Islands, Lathrop, CA 95330New ConstructionTaylor Morrison
- $902,8576 bd5 ba3.3k sqft17184 Coral Tree Ln, Lathrop, CA 95330New ConstructionBay East AOR
- from $768,9004 bd4 ba2.6k sqftPlan 2 Plan, Chantara at River Islands, Lathrop, CA 95330New ConstructionTRI Pointe Homes
- from $765,9004 bd4 ba2.8k sqftPlan 3 Plan, Chantara at River Islands, Lathrop, CA 95330New ConstructionTRI Pointe Homes
- from $859,9004 bd4 ba3.1k sqftPlan 4 Plan, The Tides at River Islands, Lathrop, CA 95330New ConstructionTRI Pointe Homes
- from $734,9004 bd5 ba3.1k sqftResidence 2 Plan, Clearwater at River Islands, Lathrop, CA 95330New ConstructionSignature Homes
- from $856,1934 bd4 ba2.8k sqftPlan 3 Plan, The Tides at River Islands, Lathrop, CA 95330New ConstructionTRI Pointe Homes
- from $779,9004 bd3 ba2.9k sqftResidence 2 Plan, Capri at River Islands, Lathrop, CA 95330New ConstructionKiper Home
- from $869,9004 bd4 ba2.9k sqftResidence 2 Plan, Skye II at River Islands, Lathrop, CA 95330New ConstructionKiper Home
- from $955,9005 bd5 ba3.4k sqftResidence 3 Plan, Skye at River Islands, Lathrop, CA 95330New ConstructionKiper Home
- $769,0004 bd3 ba2.4k sqft17417 Bushwick Ln, Lathrop, CA 95330New ConstructionCCAR
- from $714,4004 bd5 ba3k sqftResidence 1 Plan, Clearwater at River Islands, Lathrop, CA 95330New ConstructionSignature Homes
- $681,4675 bd5 ba2.6k sqft3081 Green Meadow Ln, Lathrop, CA 95330New ConstructionVan Daele Homes
- from $850,0003 bd2 ba2.1k sqftResidence 1 Plan, Skye at River Islands, Lathrop, CA 95330New ConstructionKiper Home
Local buyer's agents are ready to help
