Looking for a large yard and exceptional design - you have found it here! Brand new home with a large yard at Serena is putting on the finishing touches for it's new owner. Move in before the new shool year. Home has been highly upgraded with with $50K+ designer finishes including beautiful mid yone cocoa cabinetry with modern hardware, plumbing and light fixtures, added slider doors, electrical and much more. Additionally, there is a Jr. suite with a full bath on the lower level- great for extended family or guests. Home also has a cook's kitchen with large center Island, plenty of cabinets and a prep-sink, built-in stainless appliances, soaring ceiling and large outdoor covered California Room. The upper level offers spacious bedrooms, laundry, shared bath, loft and sumptuous Primary suite with oversized shower, freestanding soaking tub, walk-in closet and a COVERED VIEW DECK, pefrect for relaxing afer a long day or enjoying that first cup of coffee in the am. FREE SOLAR is INCLUDED. Ask about rate buydown to maximize your buying power and lower your payments. Don't delay! *Note: Photos shown are of model home.
Pending
$799,000
3624 Darnoch Ave, Lathrop, CA 95330
4beds
2,594sqft
Residential, Single Family Residence
Built in 2026
6,229 Square Feet Lot
$789,400 Zestimate®
$308/sqft
$-- HOA
What's special
Large yardShared bathSoaring ceilingBuilt-in stainless appliancesSpacious bedroomsCovered view deckAdded slider doors
- 66 days |
- 12 |
- 0 |
Zillow last checked:
Listing updated:
Listed by:
John Kiper DRE #01816931 925-683-8880,
Kiper Development, Inc.
Source: CCAR,MLS#: 41134691
Facts & features
Interior
Bedrooms & bathrooms
- Bedrooms: 4
- Bathrooms: 4
- Full bathrooms: 3
- Partial bathrooms: 1
Rooms
- Room types: 1 Bedroom, 1.5 Baths, 3 Bedrooms, 2 Baths, Primary Bedrm Suite - 1, Dining Room, Family Room
Bathroom
- Features: Shower Over Tub, Stall Shower, Tile, Solid Surface, Tub, Closet, Marble, See Remarks, Window
Kitchen
- Features: Breakfast Bar, Counter - Solid Surface, Dishwasher, Disposal, Gas Range/Cooktop, Ice Maker Hookup, Kitchen Island, Microwave, Oven Built-in, Pantry, Range/Oven Built-in, Self-Cleaning Oven
Heating
- Zoned
Cooling
- Central Air, Heat Pump
Appliances
- Included: Dishwasher, Gas Range, Plumbed For Ice Maker, Microwave, Oven, Range, Self Cleaning Oven, Electric Water Heater, Tankless Water Heater, ENERGY STAR Qualified Appliances
- Laundry: Hookups Only, Laundry Room, Cabinets
Features
- Au Pair, Storage, Breakfast Bar, Counter - Solid Surface, Pantry, Smart Thermostat
- Flooring: Other
- Windows: Double Pane Windows, Weather Stripping
- Has fireplace: No
- Fireplace features: None
Interior area
- Total structure area: 2,594
- Total interior livable area: 2,594 sqft
Property
Parking
- Total spaces: 2
- Parking features: Garage, Direct Access, Garage Faces Front, Garage Door Opener
- Garage spaces: 2
Features
- Levels: Two
- Stories: 2
- Pool features: None
- Fencing: Full,Wood
- Has view: Yes
- View description: Other
Lot
- Size: 6,229 Square Feet
- Features: Level, Rectangular Lot, Back Yard, See Remarks, Landscape Front
Details
- Special conditions: Standard
- Other equipment: Other, Irrigation Equipment
Construction
Type & style
- Home type: SingleFamily
- Architectural style: Contemporary
- Property subtype: Residential, Single Family Residence
Materials
- Stucco, Wood Siding, Lap Siding
- Foundation: Slab
- Roof: Tile
Condition
- New construction: Yes
- Year built: 2026
Details
- Builder model: Residence 1
Utilities & green energy
- Electric: Other Solar
- Sewer: Public Sewer
- Water: Public, Meter on Site
- Utilities for property: Cable Available, DSL Available, Internet Available, Natural Gas Available, Individual Electric Meter, Individual Gas Meter
Green energy
- Energy efficient items: Caulked/Sealed, Insulation, Appliances, Doors, Thermostat, Water Heater
- Energy generation: Solar
Community & HOA
Community
- Subdivision: River Islands
HOA
- Has HOA: No
Location
- Region: Lathrop
Financial & listing details
- Price per square foot: $308/sqft
- Date on market: 5/14/2026
Estimated market value
$789,400
$750,000 - $829,000
$3,368/mo
Price history
| Date | Event | Price |
|---|---|---|
| 6/11/2026 | Pending sale | $799,000$308/sqft |
Source:  CCAR #41134691 Report a problem CCAR #41134691 Report a problem | ||
| 5/14/2026 | Listed for sale | $799,000$308/sqft |
Source: CCAR #41134691 Report a problem | ||
Public tax history
Tax history is unavailable.
Monthly payment
Est. payment
Payment breakdown
Explore the cost of this home by adjusting the details. Changes won't be saved.Climate risks
Neighborhood: 95330
Nearby schools
GreatSchools rating
- NABanta ElementaryGrades: K-8Distance: 3.7 mi
- 6/10River Islands HighGrades: 9-12Distance: 0.3 mi
- $779,0004 bd4 ba2.5k sqft3660 Darnoch Ave, Lathrop, CA 95330New Construction

- $899,0006 bd5 ba3.3k sqft3600 Darnoch, Lathrop, CA 95330New Construction
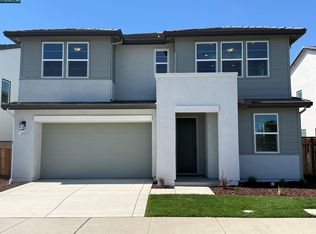
- $849,0005 bd5 ba3.2k sqft3612 Darnoch Ave, Lathrop, CA 95330Pending
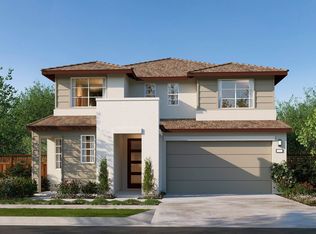
- $795,0004 bd4 ba2.5k sqft3588 Darnoch Ave, Lathrop, CA 95330Sold
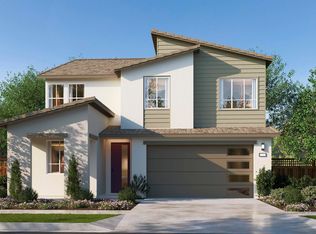
- $869,0005 bd5 ba3.2k sqft3576 Darnoch Ave, Lathrop, CA 95330New Construction
- $814,5514 bd4 ba2.5k sqft17064 Aldergrove Ct, Lathrop, CA 95330Sold
- $808,2205 bd5 ba3.3k sqft3562 Bullard Ln, Lathrop, CA 95330Pending
- $--1 bd1 ba500 sqft3550 Bullard Ln #2, Lathrop, CA 95330Off Market
A local agent can set up tours, give advice and negotiate with sellers.
Similar homes
- $779,0004 bd4 ba2.5k sqft3660 Darnoch Ave, Lathrop, CA 95330New ConstructionCCAR
- $800,0003 bd3 ba2.2k sqft2743 Irish Meadow Way, Lathrop, CA 95330For Sale
 MLS ID #226070692, Lisa Soltesz. MetroList Services of CA
 - $855,0005 bd4 ba3.2k sqft17405 Bushwick Ln, Lathrop, CA 95330New Construction
 MLS ID #41138417, John Kiper. CCAR
 - $859,0005 bd4 ba3.3k sqft17381 Bushwick Ln, Lathrop, CA 95330New Construction
 CCAR
CCAR - $779,3424 bd5 ba3.1k sqft3571 Bullard Ln, Lathrop, CA 95330New ConstructionSignature Homes
- $869,0005 bd5 ba3.2k sqft3576 Darnoch Ave, Lathrop, CA 95330New ConstructionCCAR
- $899,0006 bd5 ba3.3k sqft3600 Darnoch, Lathrop, CA 95330New ConstructionCCAR
- $725,0004 bd3 ba2.6k sqft18173 Broadwell Ct, Lathrop, CA 95330For SaleMLS ID #226078800, Adriana Orlando. MetroList Services of CA
- $743,4425 bd5 ba2.6k sqft3187 Bosworth St, Lathrop, CA 95330New ConstructionVan Daele Homes
- $719,8095 bd5 ba2.6k sqft3162 Bosworth St, Lathrop, CA 95330New ConstructionVan Daele Homes
- $649,0005 bd5 ba2.4k sqft2432 Middlebury Dr, Lathrop, CA 95330For SaleMLS ID #226080961, Maricela Fernandez. MetroList Services of CA
- $939,0005 bd5 ba3.6k sqft16127 Purdy Ct, Lathrop, CA 95330New ConstructionMLS ID #41141846, John Kiper. CCAR
- $729,9004 bd3 ba2.4k sqft997 Pipit St, Lathrop, CA 95330For SaleMLS ID #226078392, Lindsey Hawel. MetroList Services of CA
- $649,0004 bd3 ba2.1k sqft18005 Reunion Ct, Lathrop, CA 95330For SaleMLS ID #41136656, Priyanka Chopra. Bay East AOR
- $648,7944 bd3 ba2.3k sqft3013 Brentridge St, Lathrop, CA 95330New ConstructionVan Daele Homes
- $668,0834 bd3 ba2.1k sqft4870 Badger Creek Ct, Lathrop, CA 95330New ConstructionLennar Homes
- $979,0005 bd5 ba3.6k sqft16158 Purdy Ct, Lathrop, CA 95330New ConstructionCCAR
- $629,9994 bd2 ba1.6k sqft16047 Pirates Cove Ln, Lathrop, CA 95330For SaleMLS ID #41141788, Harish Monga. Bay East AOR
- $789,8884 bd3 ba2.4k sqft1457 W Woodward Ave, Manteca, CA 95337For SaleMLS ID #226087400, Rosie Sahibzada. MetroList Services of CA
- $629,0003 bd3 ba2k sqft15929 Testarossa St, Lathrop, CA 95330For SaleMLS ID #41139636, Cindy Kwong. bridgeMLS/CCAR/Bay East AOR
Local buyer's agents are ready to help
